14831 Heronglen Drive, Lithia, FL 33547
- $539,900
- 5
- BD
- 4
- BA
- 3,256
- SqFt






- List Price
- $539,900
- Price Change
- ▼ $30,000 1784423403
- MLS#
- TB8513410
- Bedrooms
- 5
- Bathrooms
- 4
- Baths Half
- 1
- Sq. Ft
- 3,256
- Lot Size
- 8,400
- Subtype
- Single Family
- County
- Hillsborough
- Community
- Clubhouse, Gated Community - No Guard, Park, Playground, Pool, Tennis Court(s), No Deed Restriction
- Subdivision
- Fishhawk Ranch Ph 2 Prcl
- Region
- Lithia
- Year Built
- 2003
Property Description
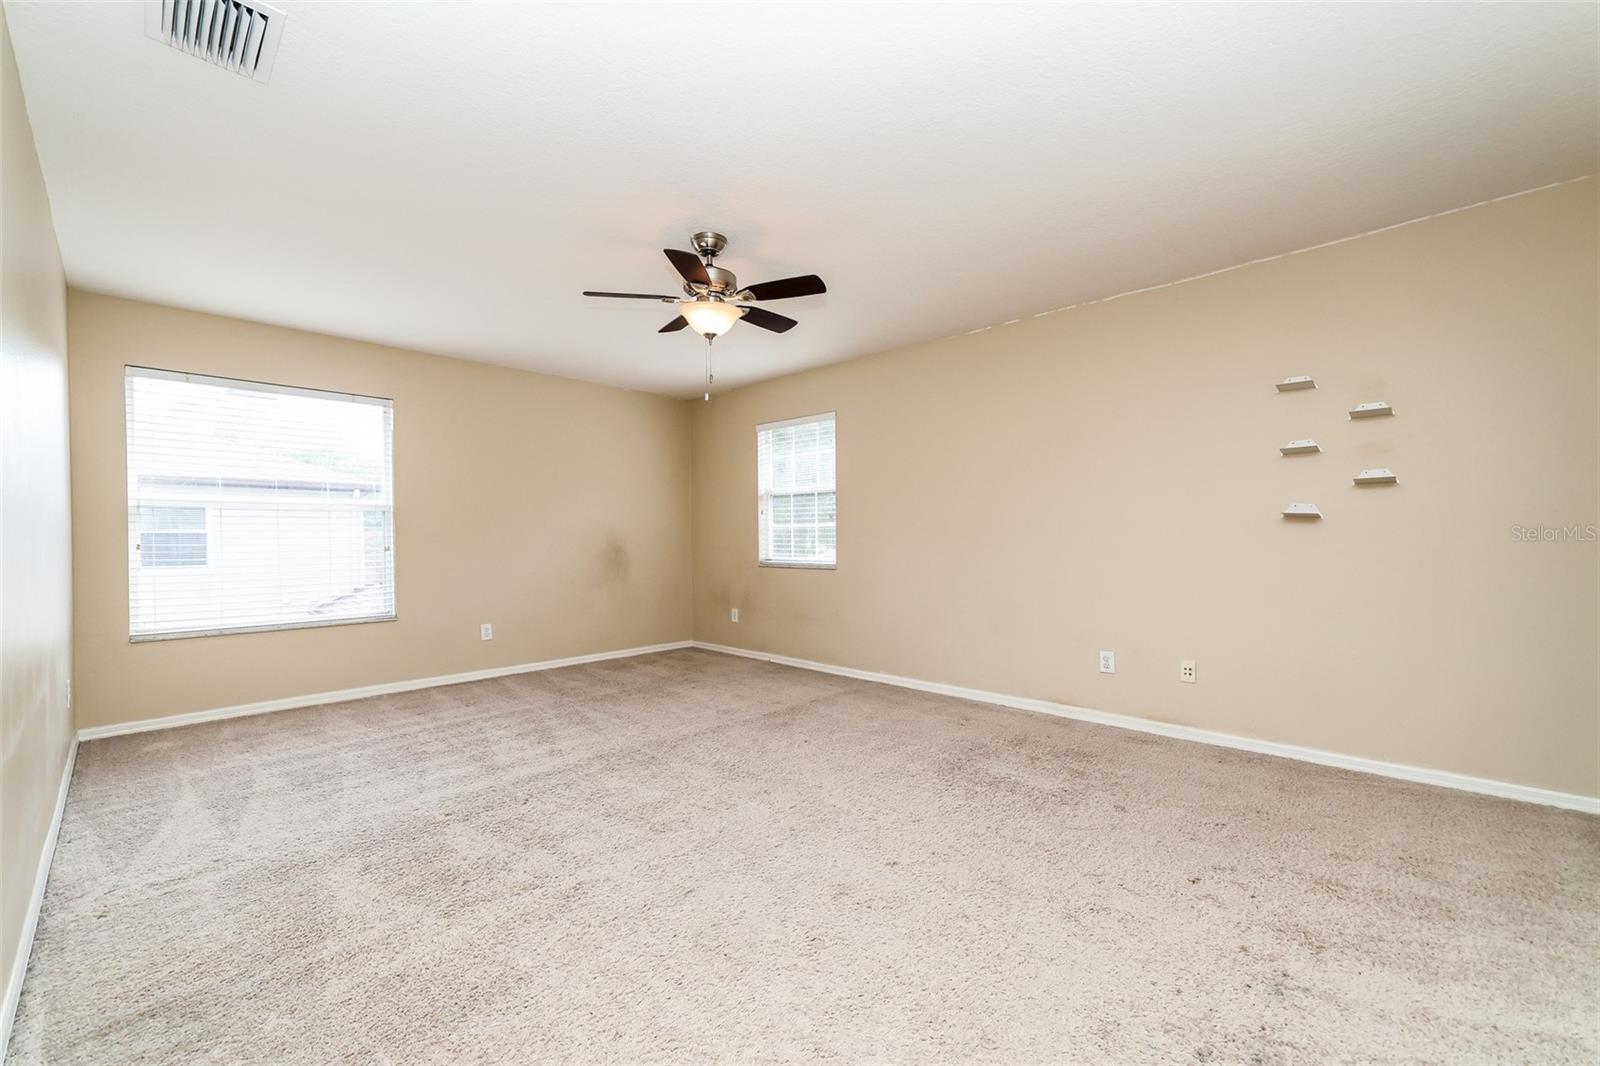
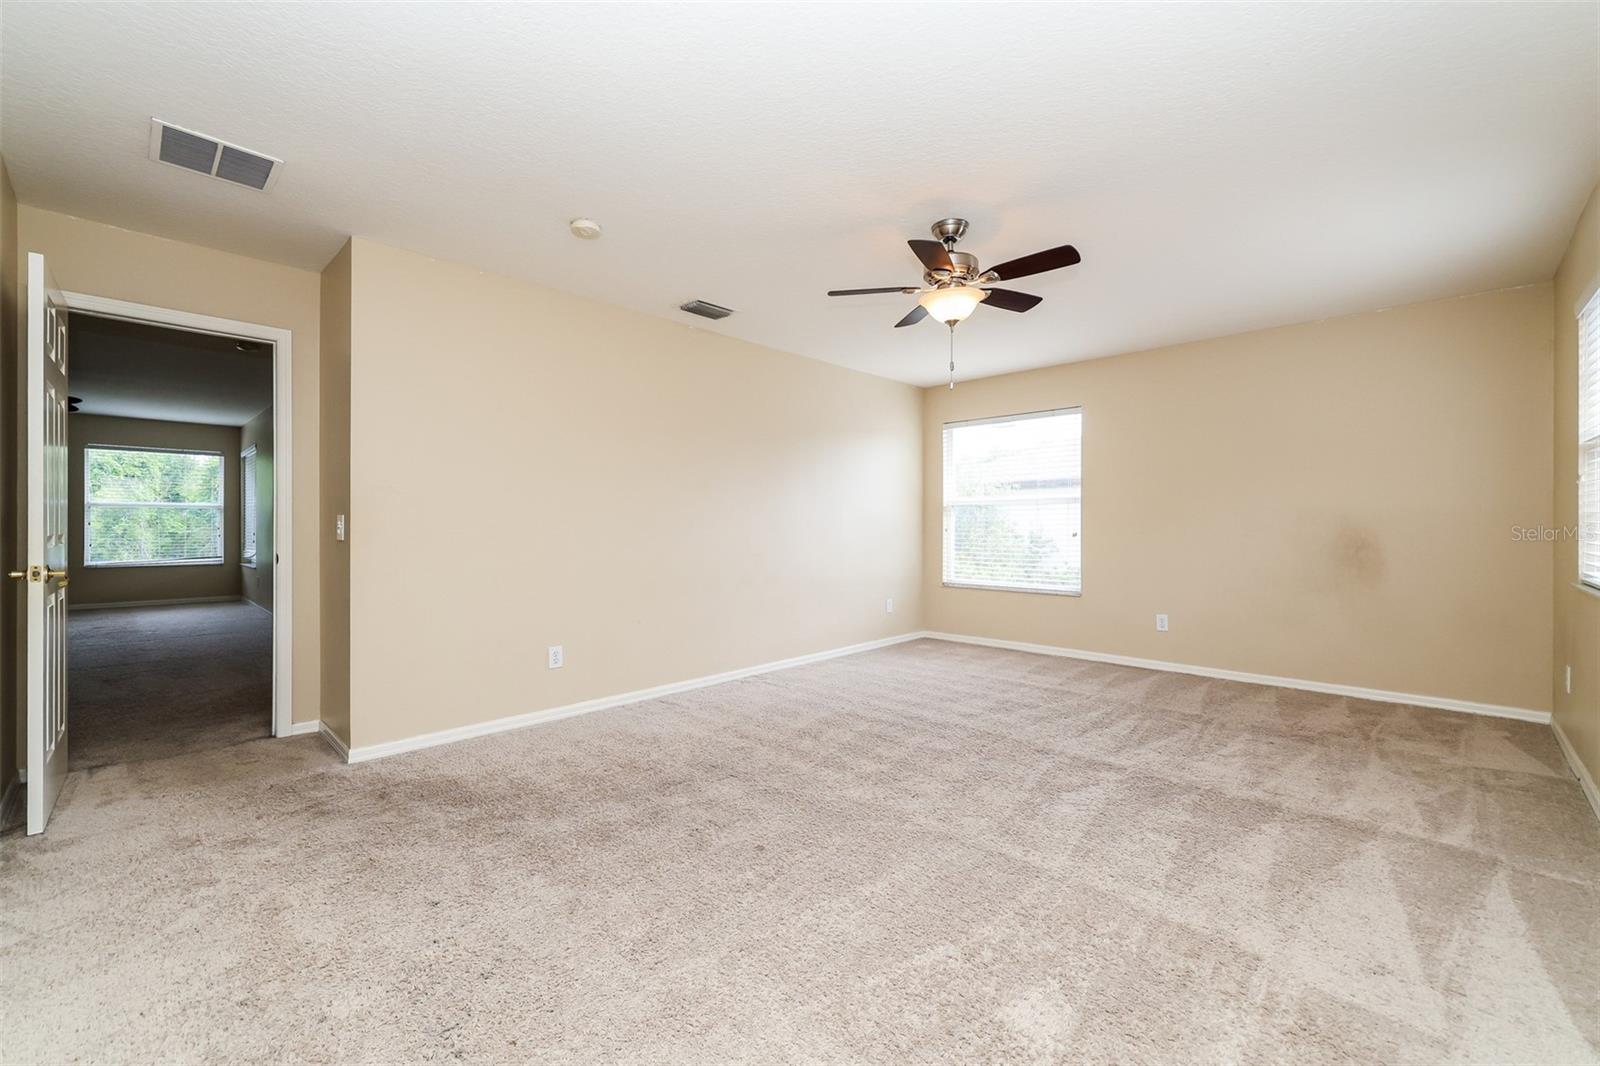
One or more photo(s) has been virtually staged. PRICE IMPROVEMENT! Welcome to 14831 Heronglen Drive located in the highly sought-after Fishhawk Ranch community! This spacious two-story home offers 5 bedrooms, 3.5 bathrooms, and 3,256 square feet of well-designed living space complete with elegant double front entry doors and a three-car garage. The beautifully updated kitchen features new quartz countertops, stainless steel appliances, an eat-in dining area, and opens seamlessly to the living room, creating the perfect layout for entertaining and everyday living. The oversized primary suite offers dual sinks and separate walk-in closets, while upstairs you’ll find a convenient Jack-and-Jill style bathroom connecting two of the secondary bedrooms. Sliding glass doors lead out to a covered patio overlooking a large private wooded green space, providing a peaceful outdoor retreat with no rear neighbors. Residents of Fishhawk Ranch enjoy incredible resort-style amenities including pools, hiking and biking trails, playgrounds, parks, basketball and tennis courts, and so much more. Conveniently located near top-rated schools, shopping, dining, and everyday conveniences, this home offers the perfect blend of comfort, space, and community living.
/u.realgeeks.media/paradiserealtyfla/A_Veteran-Owned_Company.png)
Additional Information
- Hoa Fee
- $125
- Hoa Freq
- Annually
- Heating
- Central
- Cooling
- Central Air
- Roof
- Shingle
- Sewer
- Public Sewer
- Exterior Features
- Private Yard, Sidewalk, Sliding Doors
- Community Features
- Clubhouse, Gated Community - No Guard, Park, Playground, Pool, Tennis Court(s)
- Construction
- Stucco
- Living Area
- 3,256
- Pool
- Yes
- Elementary School
- Bevis-Hb
- Middle School
- Randall-Hb
- High School
- Newsome-HB
- Pets Allowed
- Yes
Listing courtesy of TAH FLORIDA LLC. Contact: 844-874-2661