3330 Ehrlich Road, Tampa, FL 33618
- $2,399,999
- 7
- BD
- 6
- BA
- 6,294
- SqFt






- List Price
- $2,399,999
- Price Change
- ▼ $100,000 1787165634
- MLS#
- TB8513000
- Bedrooms
- 7
- Bathrooms
- 6
- Baths Half
- 1
- Sq. Ft
- 6,294
- Lot Size
- 104,328
- Subtype
- Single Family
- County
- Hillsborough
- Community
- Street Lights, No Deed Restriction
- Subdivision
- Bay Lake Estates
- Region
- Tampa / Carrollwood / Lake Carroll
- Year Built
- 2012
Property Description
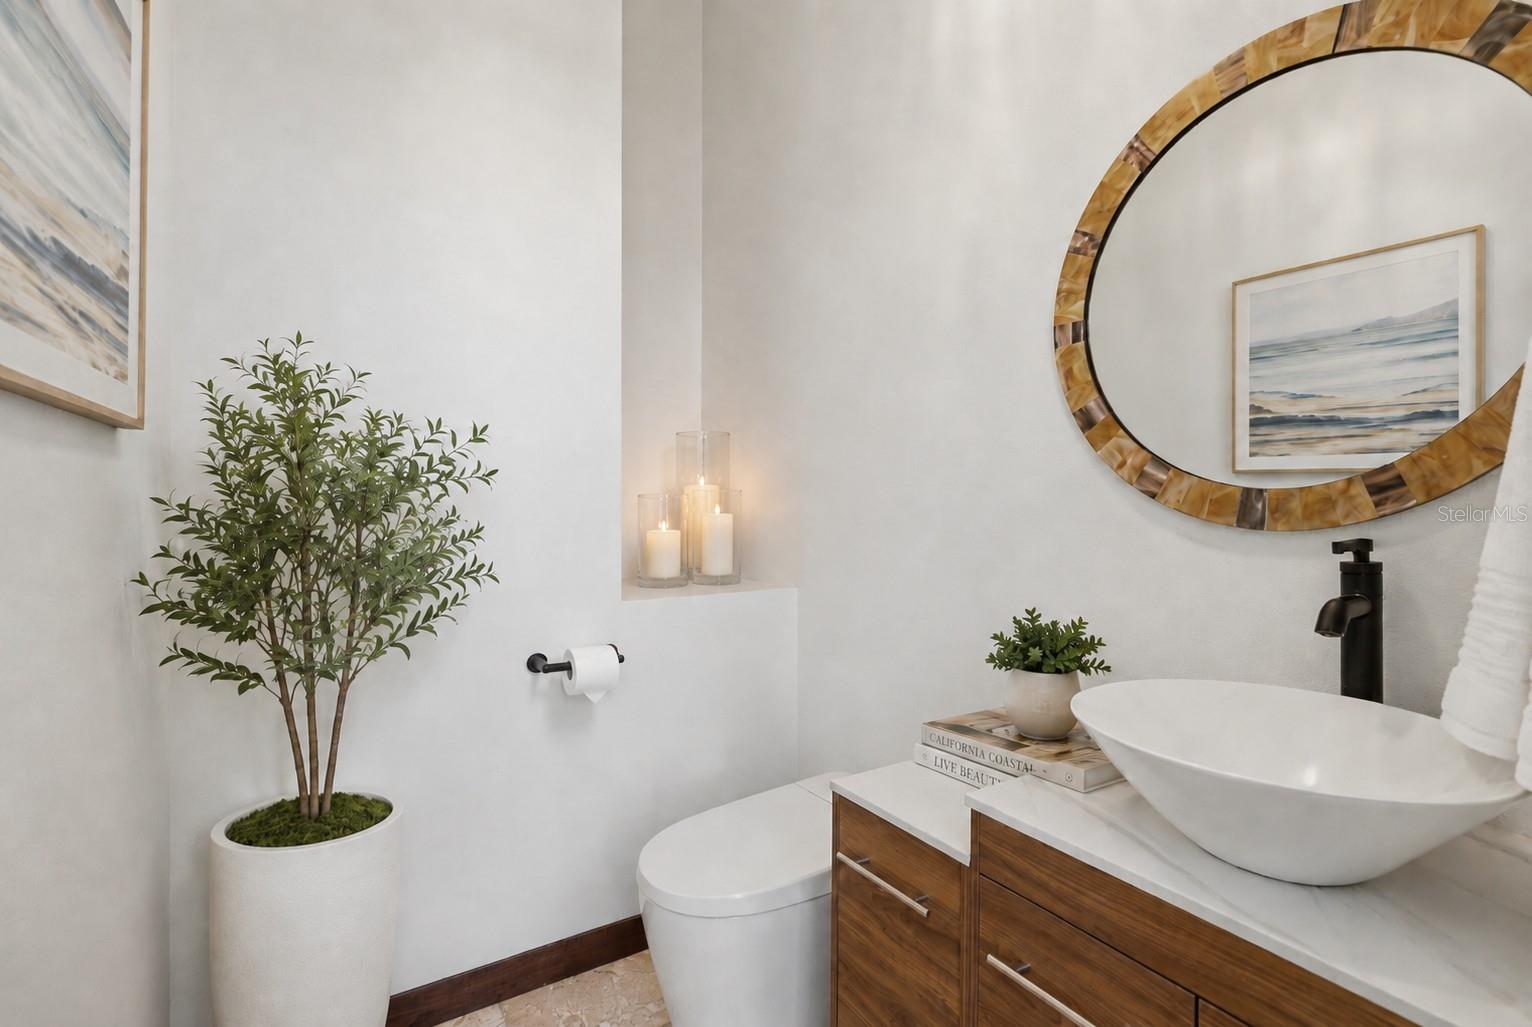
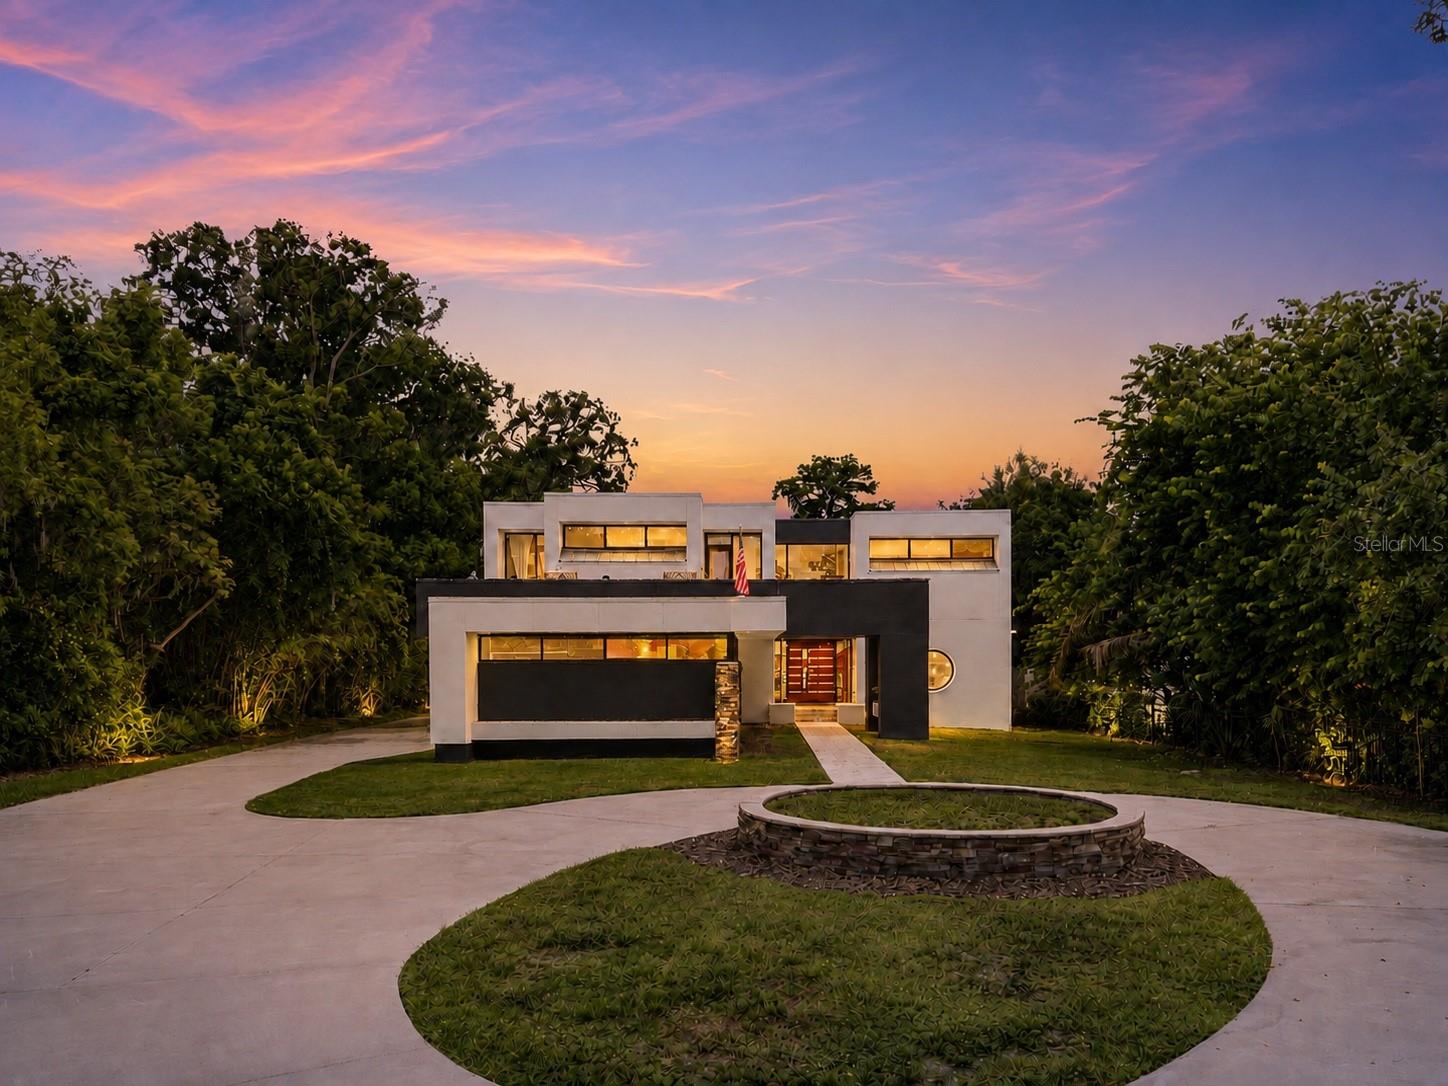
Virtually Staged. DIRECT LAKEFRONT ON BAY LAKE | MODERN ARCHITECT-DESIGNED ESTATE. More than $400,000 IN RENOVATIONS since 2024, FULL CONTROL4 SMART-HOME automation, a brand-new security system, CONCRETE-BLOCK CONSTRUCTION, and a home ENGINEERED ABOVE BASE FLOOD ELEVATION IN FLOOD ZONE X. Set on 2.395 ACRES along 110 FEET OF DIRECT FRONTAGE on Bay Lake — a private 35-ACRE LAKE in the heart of Carrollwood, rated LAKEFRONT CLASS 20, the highest direct-lakefront classification the County assigns — this one-of-a-kind CUSTOM ESTATE was designed by a celebrated Tampa architect and built by SHIMBERG HOMES. A bold, contemporary statement where every wall, ceiling line and finish was composed as a singular work of architecture, never pulled from a template. Walls of glass frame OPEN, UNOBSTRUCTED LAKE VIEWS above a resort-style backyard built for the way you actually live: a SALTWATER POOL & SPA, an oversized screened lanai, and a lake-facing outdoor kitchen, with the entire rear lawn cleared and re-sodded to the water's edge. Mornings begin with mist rising off the lake; days drift between the pool and the water; evenings close with sunset shimmering across the surface. And a GRANDFATHERED PRIVATE DOCK — yours to boat, fish, and paddle from — secures your place on the lake for generations, a right nearly impossible to obtain today. Inside, the home was made for gathering: soaring two-story glass, a sculptural FLOATING STAIRCASE, and a sunken living room anchored by a dramatic 30-FOOT WALL and a new gas fireplace. A DEDICATED HOME THEATER with full seating and a screen that drops at the touch of a button. A custom lighted bar and lounge for the nights that linger. And a CUSTOM CHEF'S KITCHEN — part of the architect's original vision — where a rare WINDOW BACKSPLASH below and a floating band of CLERESTORY GLASS above wrap the cabinetry in natural light from two heights, a true indoor-outdoor feel you rarely find anywhere, alongside brand-new appliances. Upstairs, the PRIMARY WING is a private sanctuary: a spa-inspired bath with an IMPORTED JAPANESE ZEN SOAKING TUB, a glass-walled wet room with integrated lighting, music and color, an oversized dressing room with its own built-in café bar, and a private balcony framing the lake. Estates like this — true lakefront, this pedigree, this protected — almost never trade. When they do, they do not last. Come stand at the water's edge and feel why this one is yours.
/u.realgeeks.media/paradiserealtyfla/A_Veteran-Owned_Company.png)
Additional Information
- Heating
- Central
- Cooling
- Central Air
- Roof
- Built-Up
- Sewer
- Public Sewer
- Water
- Lake Front
- Water View
- Yes
- Water Access
- Yes
- Exterior Features
- Balcony, Lighting, Outdoor Grill, Outdoor Kitchen, Playground, Private Entrance, Private Mailbox, Private Yard
- Community Features
- Street Lights
- Fireplace
- Yes
- Construction
- Block, Stucco
- Living Area
- 6,294
- Pool
- Yes
- Elementary School
- Lake Magdalene-Hb
- Middle School
- Adams-Hb
- High School
- Chamberlain-HB
- Pets Allowed
- Yes
Listing courtesy of KELLER WILLIAMS SOUTH TAMPA. Contact: murraycoleman@kw.com