Share this with your friends


Paradise Realty FLA
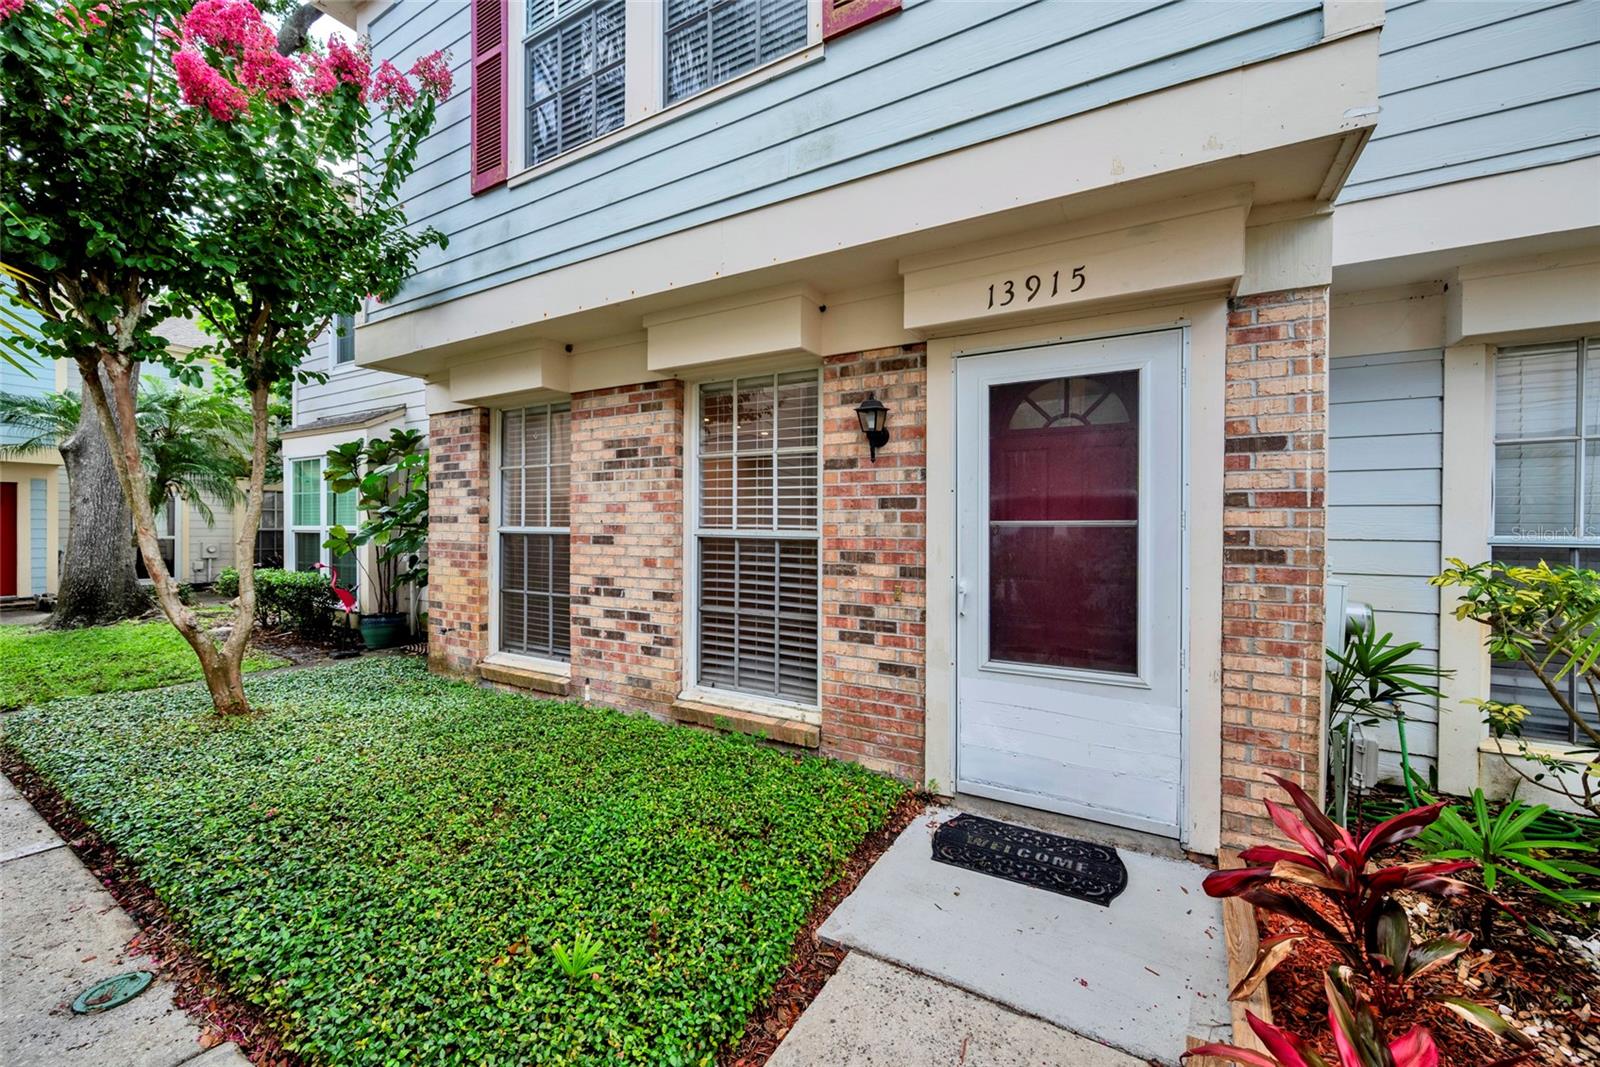
13915 Fletchers Mill Drive, Tampa, FL 33613
- $275,000
- 3
- BD
- 3
- BA
- 1,330
- SqFt



- List Price
- $275,000
- MLS#
- TB8512863
- Bedrooms
- 3
- Bathrooms
- 3
- Baths Half
- 1
- Sq. Ft
- 1,330
- Lot Size
- 1,128
- Subtype
- Townhouse
- County
- Hillsborough
- Community
- Clubhouse, Community Mailbox, Pool, Sidewalks, Tennis Court(s), No Deed Restriction
- Subdivision
- Fletchers Mill
- Region
- Tampa
- Year Built
- 1982
Property Description
Beautiful centrally located townhome has been refreshed for modern living, with no carpet: you'll find NEW vinyl plank flooring on the entire main level and wood floors upstairs. The spacious family/great room features a decorative fireplace, convenient under-stair storage, a new ceiling fan, and new recessed lighting. The open kitchen includes a new stainless refrigerator, new dishwasher, new sink with new faucet, new counters and new range hood, plus a newer stainless range and plenty of cabinets. The first floor also features a laundry area with a washer and dryer, along with a handy guest bath. Upstairs, the primary bedroom offers an en-suite bath with a new vanity, new high-end mirror, and new toilet, plus a large wall closet. Bedrooms two and three have ample closet space and ceiling fan/light fixtures. The second full bath upstairs also features a new vanity, new toilet and new high-end mirror. Convenient hallway linen closet. Sliding doors open to a charming, fenced patio with an extra outdoor storage room, brick flooring, a pretty elevated flower bed, hose connection and plenty of room for several sitting areas. HOA dues cover water, sewer, trash removal, exterior ground & building maintenance plus access to the community pool and tennis courts. Close to shopping, dining, I-275, and an easy commute to downtown Tampa, beaches, and Orlando.
/u.realgeeks.media/paradiserealtyfla/A_Veteran-Owned_Company.png)
Additional Information
- Hoa Fee
- $416
- Hoa Freq
- Monthly
- Heating
- Central, Electric
- Cooling
- Central Air
- Roof
- Shingle
- Sewer
- Public Sewer
- Exterior Features
- Lighting, Sidewalk, Sliding Doors, Tennis Court(s)
- Community Features
- Clubhouse, Community Mailbox, Pool, Sidewalks, Tennis Court(s)
- Fireplace
- Yes
- Construction
- Block
- Living Area
- 1,330
- Pool
- Yes
- Pets Allowed
- Yes
Listing courtesy of CHARLES RUTENBERG REALTY INC. Contact: 866-580-6402