15211 Merlinglen Place, Lithia, FL 33547
- $614,900
- 5
- BD
- 4
- BA
- 2,906
- SqFt






- List Price
- $614,900
- Price Change
- ▼ $44,100 1786053221
- MLS#
- TB8512610
- Bedrooms
- 5
- Bathrooms
- 4
- Sq. Ft
- 2,906
- Lot Size
- 11,320
- Subtype
- Single Family
- County
- Hillsborough
- Community
- Association Recreation - Owned, Clubhouse, Deed Restrictions, Dog Park, Fitness Center, Handicap Modified, Irrigation-Reclaimed Water, Park, Playground, Pool, Sidewalks, Special Community Restrictions, Tennis Court(s), Wheelchair Access, Street Lights, Maintenance Free, Security
- Subdivision
- Fishhawk Ranch Phase 2 Prcl
- Region
- Lithia
- Year Built
- 2004
Property Description
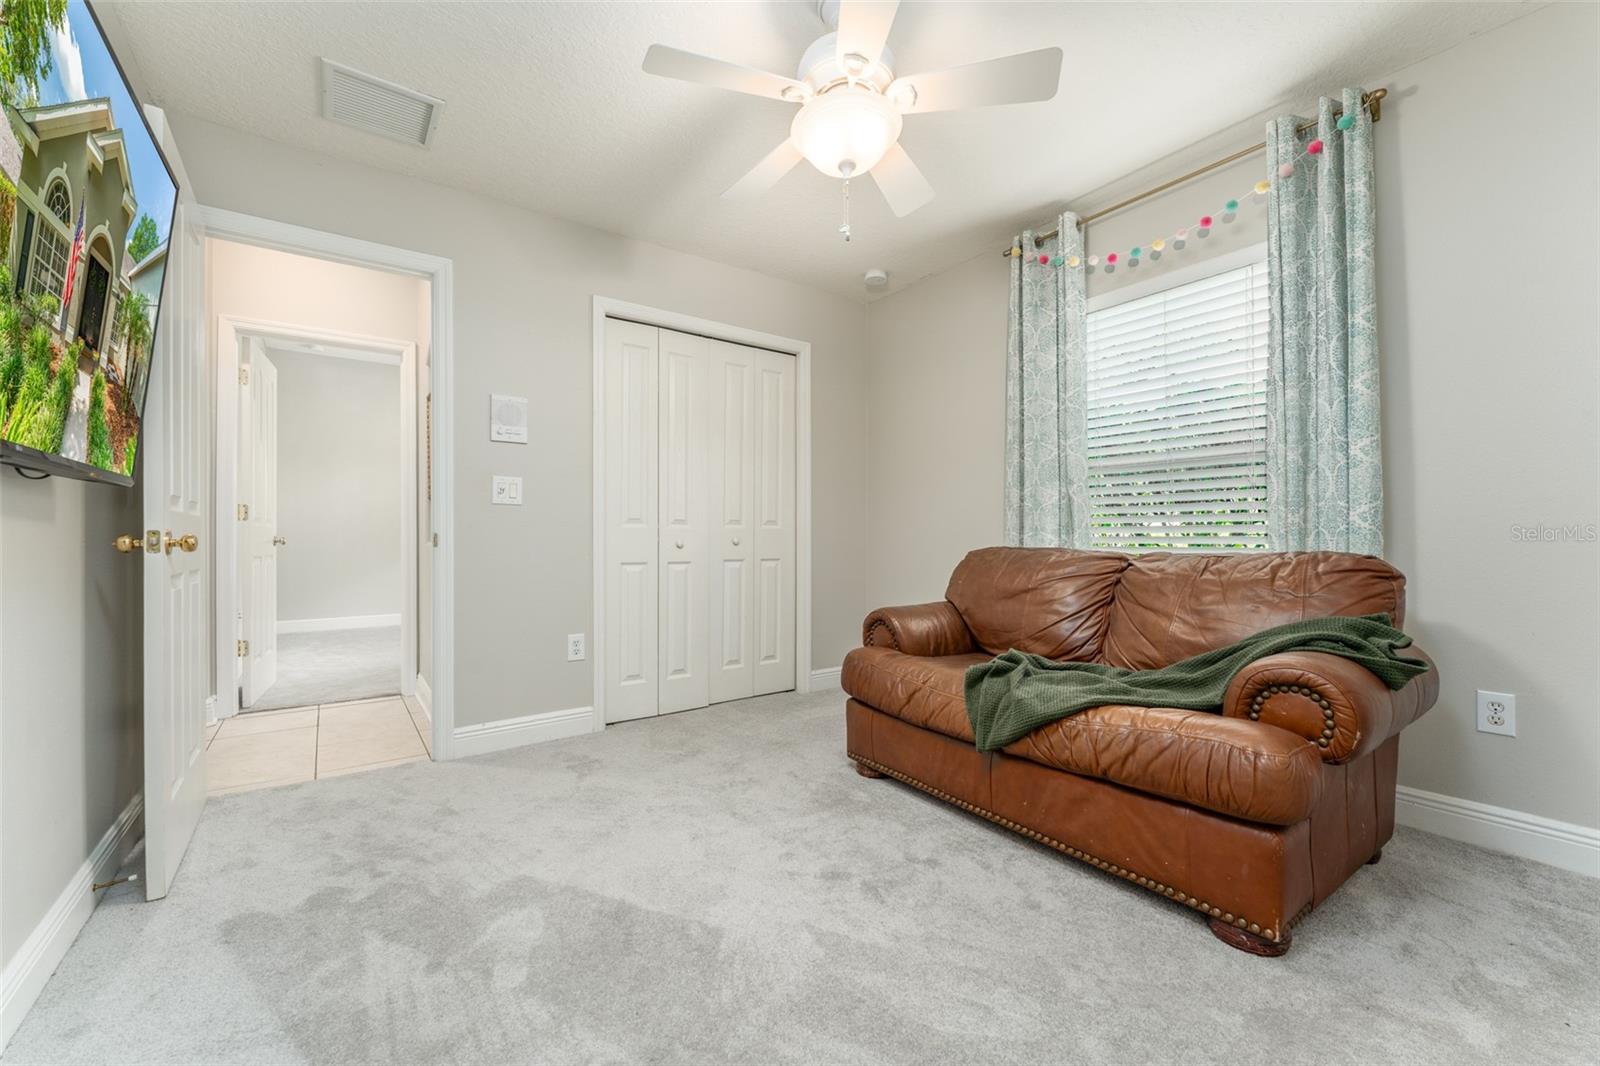
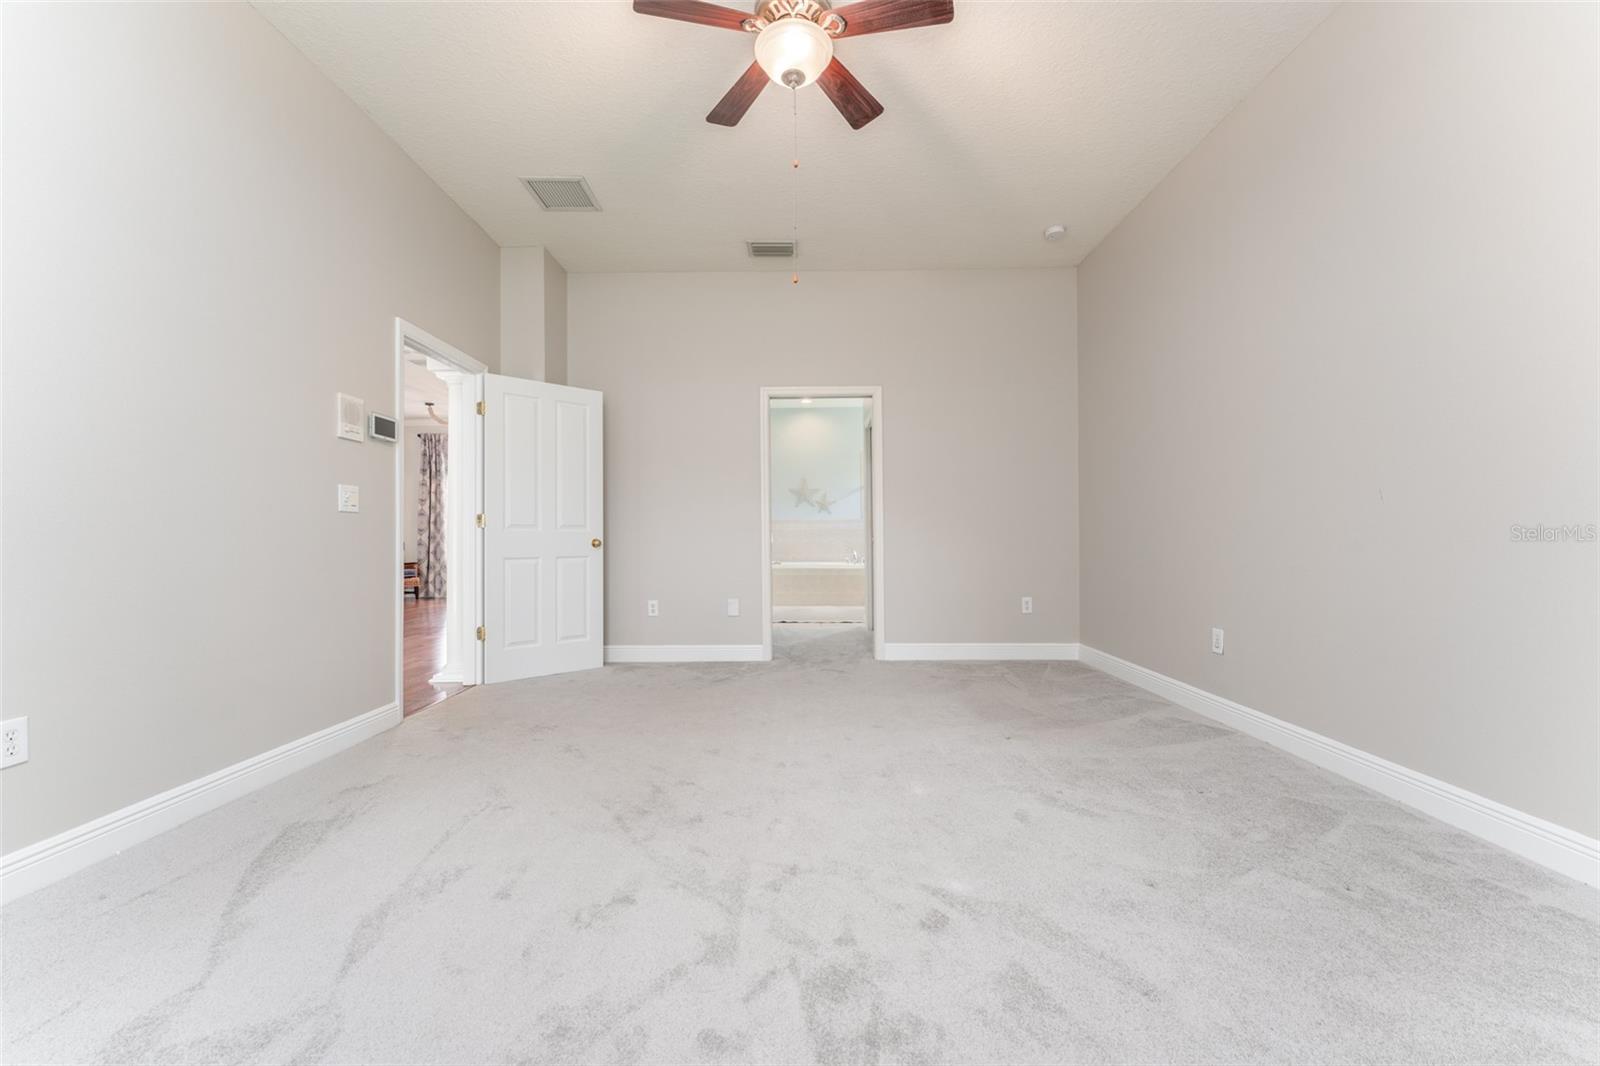
**LOOK AT THIS BRAND NEW PRICE, AND THE SELLER IS ALSO OFFERING A BRAND NEW ROOF AT CLOSING!! Welcome to this Exceptional 5 Bedroom, 4 Bath home, 2,906 sq ft of thoughtful living space in Merlin Glen Village of Fishhawk Ranch. It is situated on over a quarter acre with a generous 90' x 126’ lot dimensions, this home combines spacious living, privacy and unbeatable community lifestyle. From the moment you arrive you’ll appreciate the beautiful curb appeal featuring fresh landscaping, a walkway leading to the oversized front double doors. Discover soaring ceilings, designer lighting, beautiful flooring and an open inviting layout designed for both everyday living and entertaining. The flexible floor plan includes a dedicated home office at the front of the home, prefect for remote work or study. The spacious Primary Suite offers a private retreat with dual walk-in closets and a luxurious en-suite bathroom featuring a garden tub, separate shower, and ample space to unwind. Brand new carpeting and New Interior Paint throughout all of the bedrooms adds a fresh, move in ready touch. At the center of the home, the expansive kitchen boast a large Island, Breakfast Bar, abundant Cabinetry, Granite countertops, Stainless appliances (to include a New French style Refrigerator). The kitchen flows seamlessly into the breakfast area and family room, creating the ideal gathering space for family and friends. A unique upstairs bedroom with its own private en-suite bath offers endless possibilities as a bonus room, guest suite, media room or a multi-generational living space. Outdoor living is just as impressive with an extended screened lanai overlooking the oversized, fully fenced backyard and a BRAND NEW SODDED Front Yard.. With more than a quarter acre of outdoor space, there’s plenty of room to add your dream pool. Living in Fishhawk Ranch means enjoying one of Tampa Bay’s Premier Master- Award Winning Planned Communities, featuring more than 25 miles of scenic walking and biking trails, resort-style pools, multiple fitness centers, pickleball/ tennis courts, playgrounds, a skate park and dog parks. Zoned for TOP RATED and highly acclaimed schools, Bevis Elementary, Randall Middle and Newsome High School. This neighborhood is convenient to Tampa, Orlando, Disney, Shopping, Dining and several beautiful white sand beaches.
/u.realgeeks.media/paradiserealtyfla/A_Veteran-Owned_Company.png)
Additional Information
- Hoa Fee
- $125
- Hoa Freq
- Annually
- Heating
- Central, Electric, Natural Gas
- Cooling
- Central Air
- Roof
- Shingle
- Sewer
- Public Sewer
- Exterior Features
- Garden, Lighting, Other, Private Yard, Rain Gutters, Sidewalk
- Community Features
- Association Recreation - Owned, Clubhouse, Deed Restrictions, Dog Park, Fitness Center, Handicap Modified, Irrigation-Reclaimed Water, Park, Playground, Pool, Sidewalks, Special Community Restrictions, Tennis Court(s), Wheelchair Access, Street Lights
- Construction
- Block, Stucco
- Living Area
- 2,906
- Pool
- Yes
- Elementary School
- Bevis-Hb
- Middle School
- Randall-Hb
- High School
- Newsome-HB
- Pets Allowed
- Yes
Listing courtesy of RE/MAX REALTY UNLIMITED. Contact: 813-651-1900