712 Sky Shade Drive, Apollo Beach, FL 33572
- $549,699
- 4
- BD
- 4
- BA
- 3,053
- SqFt




- List Price
- $549,699
- Price Change
- ▼ $300 1789611977
- MLS#
- TB8512408
- Bedrooms
- 4
- Bathrooms
- 4
- Baths Half
- 1
- Sq. Ft
- 3,053
- Lot Size
- 6,000
- Subtype
- Single Family
- County
- Hillsborough
- Community
- Community Mailbox, Dog Park, Playground, Pool, Sidewalks, Wheelchair Access, Street Lights, No Deed Restriction
- Subdivision
- Indigo Creek
- Region
- Apollo Beach / Ruskin
- Year Built
- 2026
Property Description
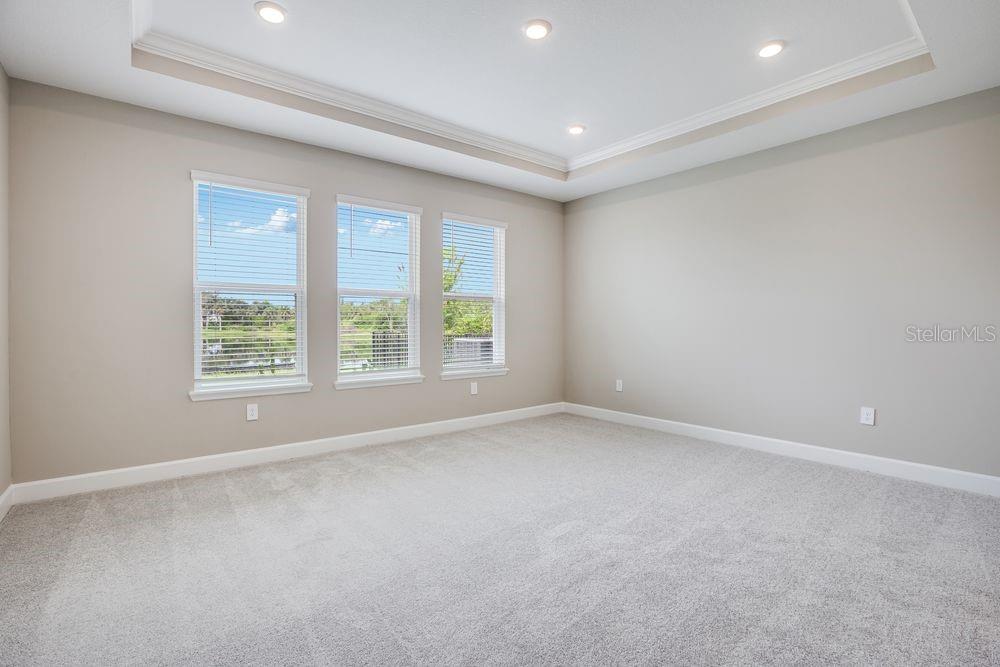
What's Special: Conservation View | No Rear Neighbors | Flex Room. New Construction - Ready Now! Welcome to the Bermuda at 712 Sky Shade Drive in Indigo Creek! This beautifully designed new home offers a spacious, open layout perfect for everyday living and entertaining. The great room flows seamlessly into the casual dining area and gourmet kitchen, where pendant lights, a large island, stainless-steel apron front sink, and walk-in pantry create a stylish and functional space. A pocket sliding glass door in the great room opens to an extended covered lanai, blending indoor and outdoor living. The main level primary suite features a well-appointed bath with a relaxing garden tub, while a flex room sits off the foyer. Upstairs, three secondary bedrooms, one with an ensuite bath, another full bath, and spacious loft provide versatility for any lifestyle. Indigo Creek in Apollo Beach offers stunning lake views and plenty of ways to enjoy nature. Planned amenities include a pool, cabana, dog park, and boardwalk, along with a National Wildlife Federation–certified monarch butterfly garden and a nature playscape. Additional Highlights Include: 8' interior doors, a garden tub with a separate shower in the primary bath, pre-plumb for laundry sink, and outdoor kitchen rough-in. Photos are for representative purposes only. MLS#TB8512408
/u.realgeeks.media/paradiserealtyfla/A_Veteran-Owned_Company.png)
Additional Information
- Hoa Fee
- $100
- Hoa Freq
- Monthly
- Heating
- Central
- Cooling
- Central Air
- Roof
- Shingle
- Sewer
- Public Sewer
- Exterior Features
- Hurricane Shutters
- Community Features
- Community Mailbox, Dog Park, Playground, Pool, Sidewalks, Wheelchair Access, Street Lights
- Construction
- Block, Stucco
- Living Area
- 3,053
- Pool
- Yes
- Elementary School
- Doby Elementary-Hb
- Middle School
- Eisenhower-Hb
- High School
- Lennard-HB
- Pets Allowed
- Yes
Listing courtesy of TAYLOR MORRISON REALTY OF FL. Contact: 941-504-6056