4986 Pond Ridge Drive, Riverview, FL 33578
- $274,999
- 3
- BD
- 3
- BA
- 1,644
- SqFt




- List Price
- $274,999
- Price Change
- ▼ $10,001 1786041776
- MLS#
- TB8511856
- Bedrooms
- 3
- Bathrooms
- 3
- Baths Half
- 1
- Sq. Ft
- 1,644
- Lot Size
- 1,386
- Subtype
- Townhouse
- County
- Hillsborough
- Community
- Gated Community - No Guard, No Deed Restriction
- Subdivision
- Valhalla Ph 1-2
- Region
- Riverview
- Year Built
- 2006
Property Description
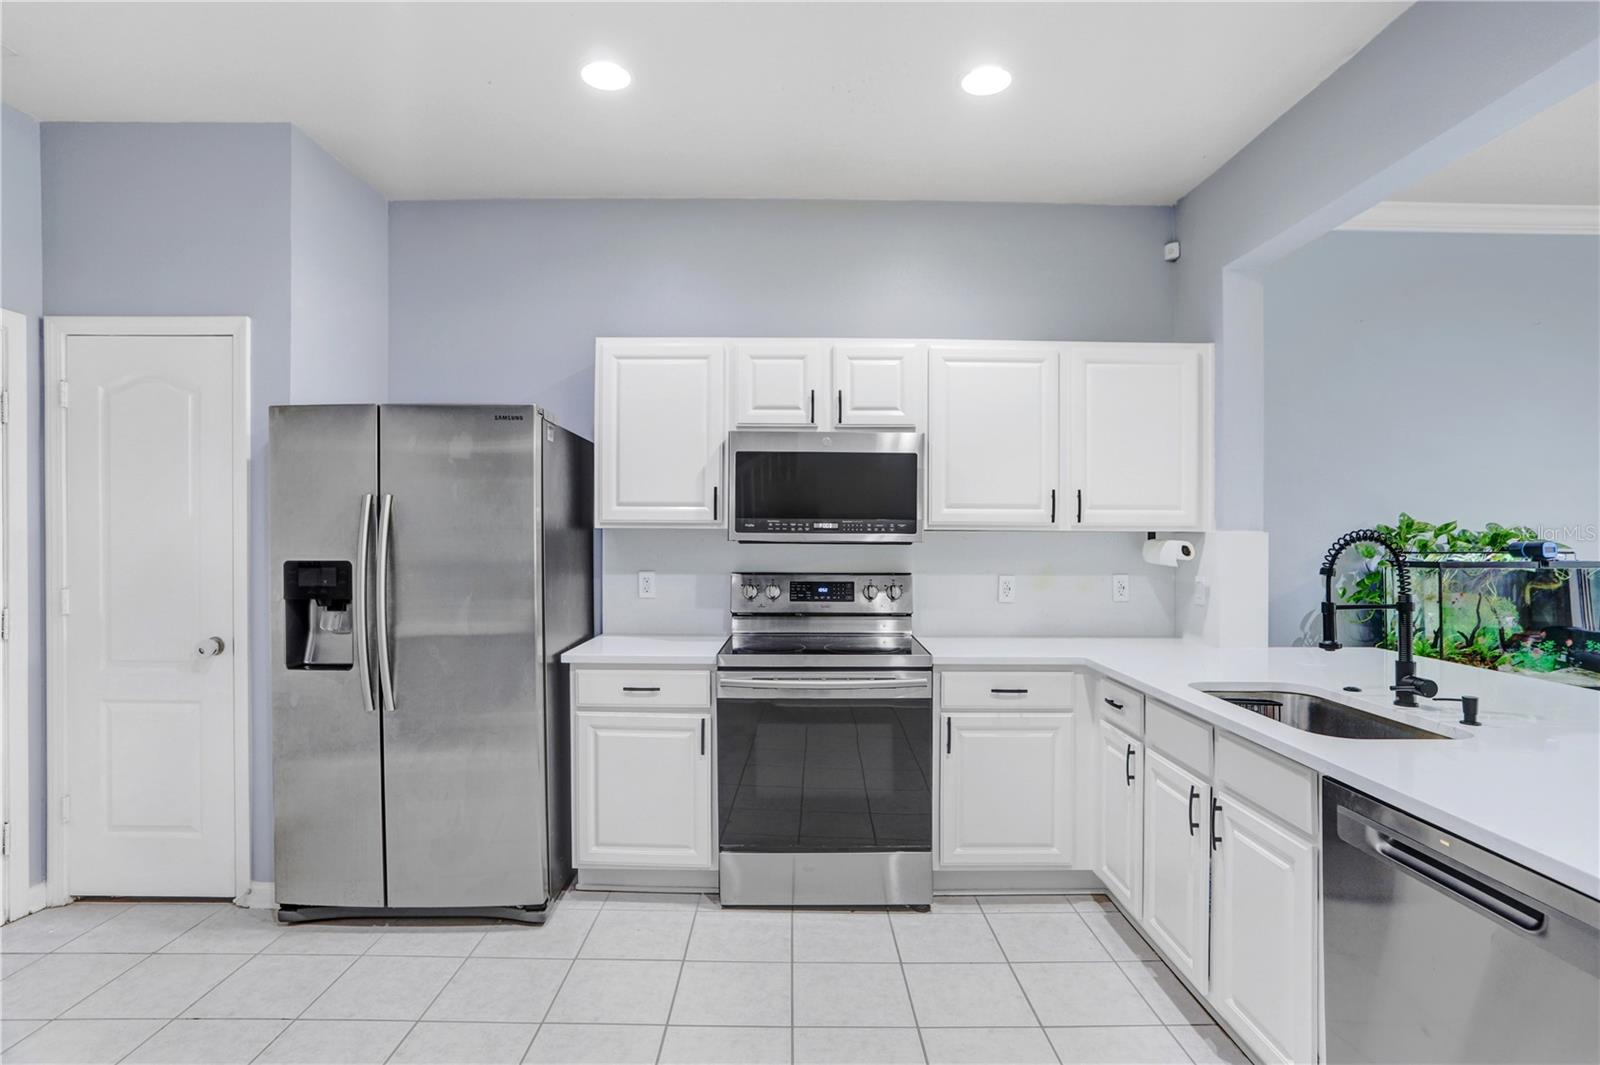
REDUCED!!! Welcome to this beautifully updated 3-bedroom, 2.5-bath townhome located in the desirable gated community of Valhalla in Riverview! Featuring an open-concept layout and stylish modern upgrades throughout, this move-in ready home offers both comfort and convenience in an unbeatable location just off Interstate 75 for an easy commute to Downtown Tampa, Tampa International Airport, shopping, dining, and Florida’s beautiful Gulf Coast beaches. Step inside to find a freshly painted interior and a stunning remodeled kitchen completed in June 2025, showcasing updated finishes, a new dishwasher installed in 2025, and additional kitchen appliances replaced in 2019. The home also includes a newer AC system, hot water heater, and upgraded Echo Beam thermostat installed in 2025 for added efficiency and comfort. The downstairs half bath was tastefully updated in 2022 with an elegant marble countertop, while the staircase was upgraded in 2024 with luxury vinyl plank (LVP) flooring, adding durability and style. Enjoy relaxing mornings or peaceful evenings on the screened lanai, offering additional outdoor living space with privacy and comfort. Located behind the gates of a beautifully maintained community, this exceptional townhome combines modern updates, low-maintenance living, and a prime location, making it a true must-see!
/u.realgeeks.media/paradiserealtyfla/A_Veteran-Owned_Company.png)
Additional Information
- Hoa Fee
- $581
- Hoa Freq
- Monthly
- Heating
- Central
- Cooling
- Central Air
- Roof
- Shingle
- Sewer
- Public Sewer
- Community Features
- Gated Community - No Guard
- Construction
- Concrete, Stucco
- Living Area
- 1,644
- Elementary School
- Ippolito-Hb
- Middle School
- Giunta Middle-Hb
- High School
- Spoto High-HB
- Pets Allowed
- Yes
Listing courtesy of LEE REALTY GROUP. Contact: 813-465-0340