714 Ashentree Drive, Plant City, FL 33563
- $249,999
- 3
- BD
- 3
- BA
- 1,594
- SqFt







- List Price
- $249,999
- Price Change
- ▼ $6,001 1782605962
- MLS#
- TB8511612
- Bedrooms
- 3
- Bathrooms
- 3
- Baths Half
- 1
- Sq. Ft
- 1,594
- Lot Size
- 858
- Subtype
- Townhouse
- County
- Hillsborough
- Community
- Deed Restrictions, Gated Community - No Guard, Playground, Pool, Sidewalks, Street Lights
- Subdivision
- Walden Woods Rep
- Region
- Plant City
- Year Built
- 2009
Property Description
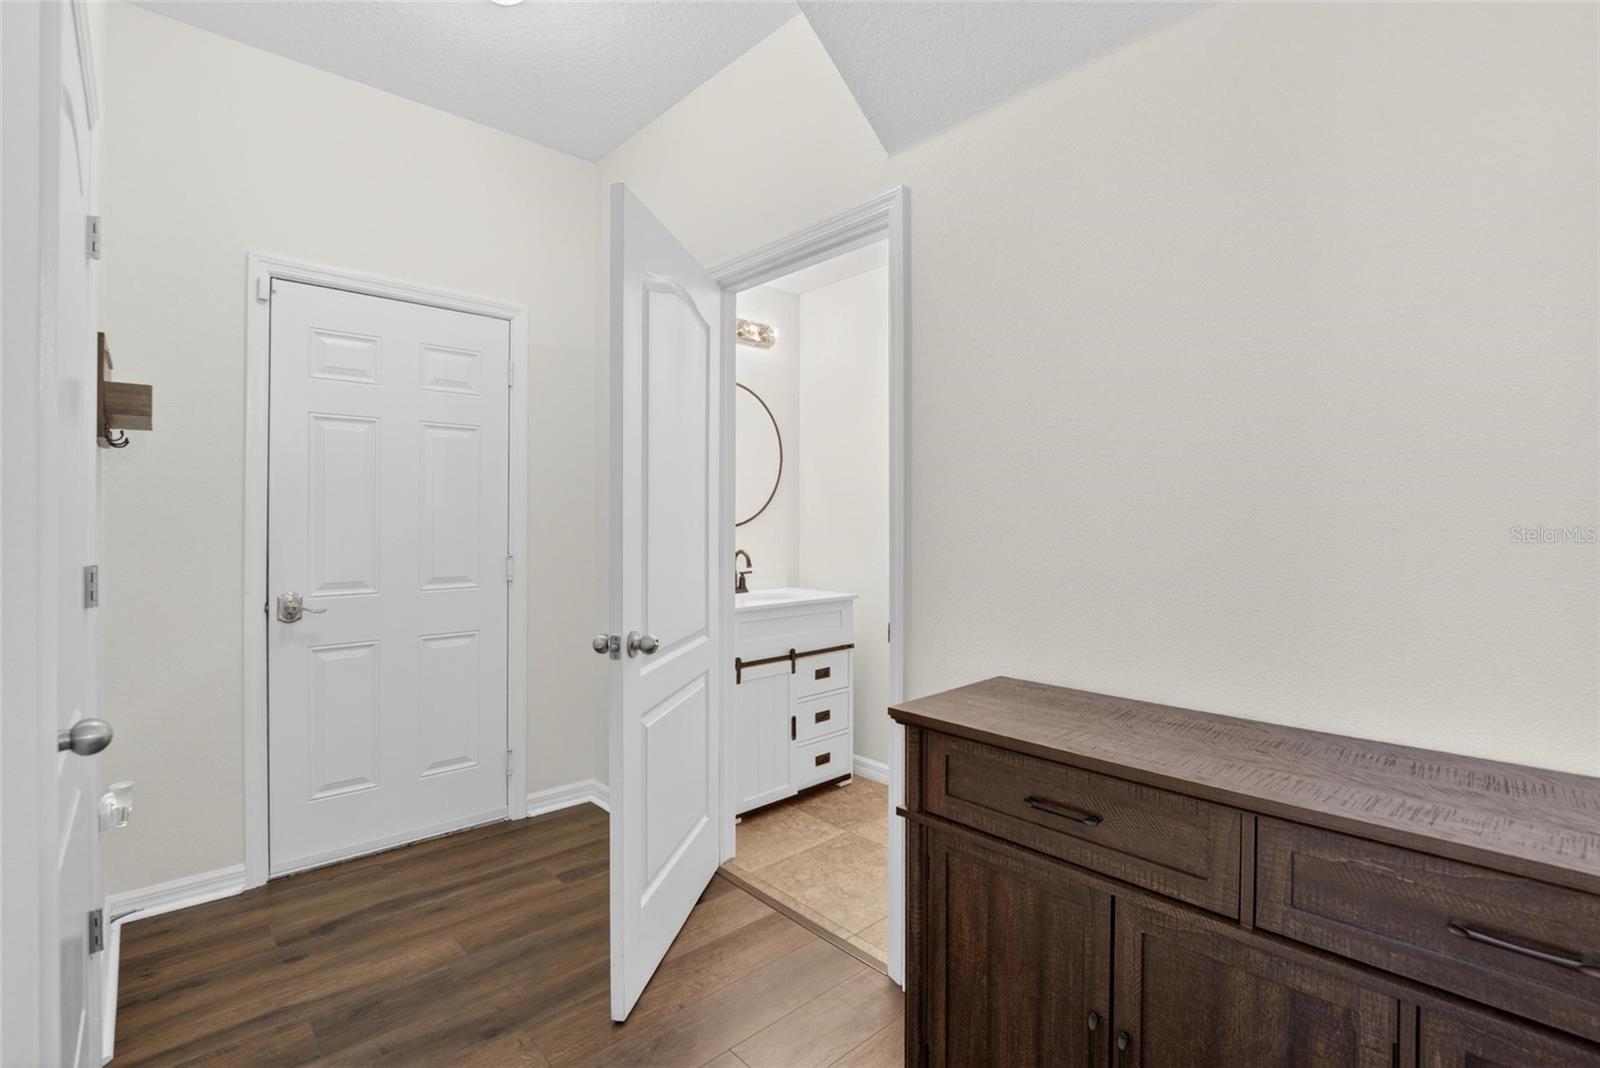
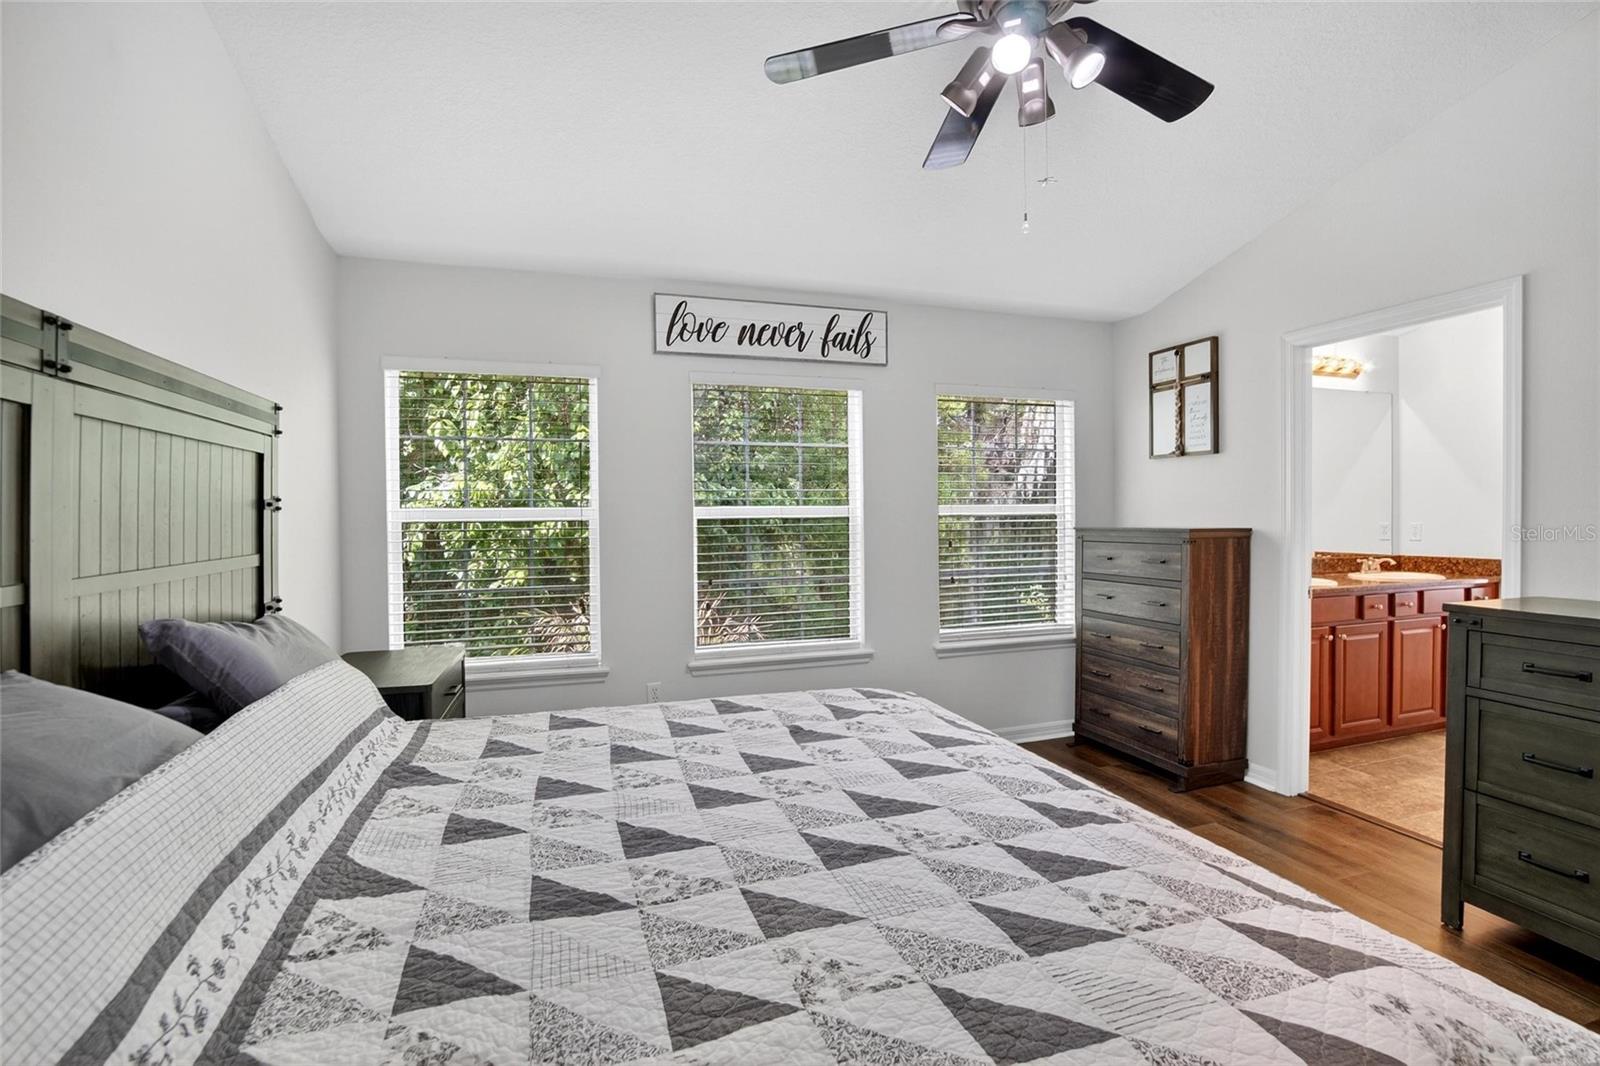
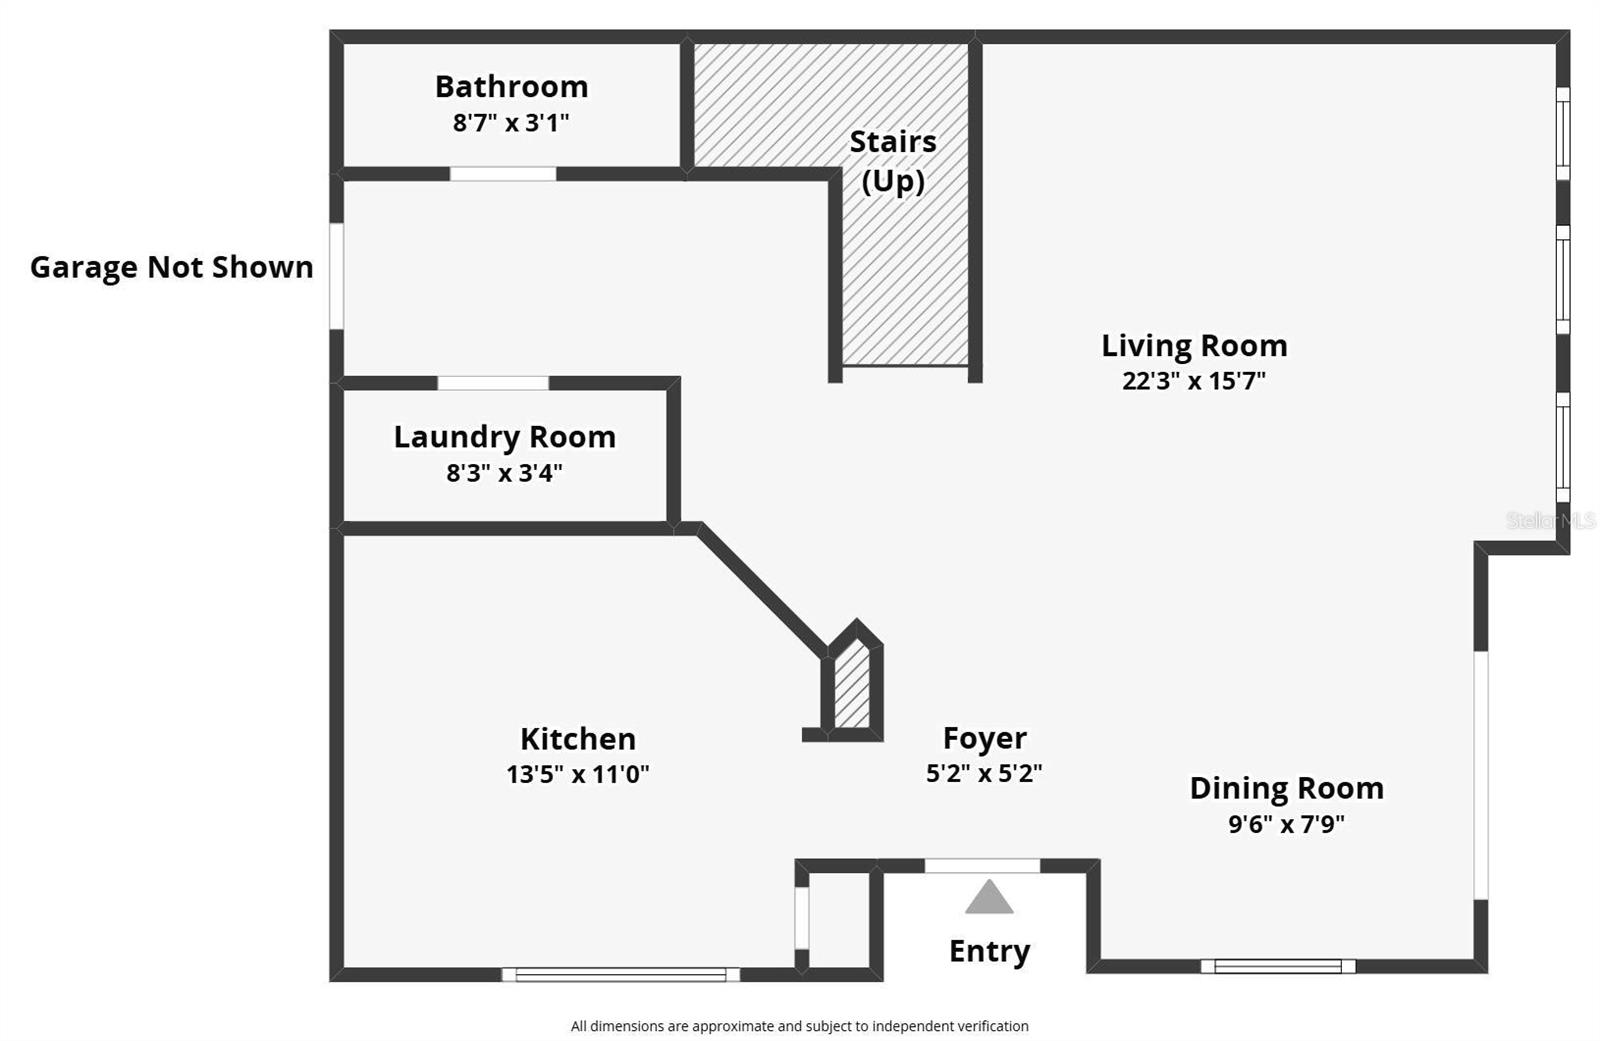
STOP RENTING—PURCHASE TODAY! This beautifully updated 3-bedroom, 2.5-bath townhome is located in the desirable gated community of Walden Woods. Offering 1,594 square feet of comfortable living space, this home features an open-concept floor plan that's perfect for everyday living and entertaining, along with a spacious two-car attached garage. Step inside to discover brand-new waterproof laminate flooring throughout and fresh interior paint, creating a bright, clean, and modern feel. The inviting living room is filled with natural light and showcases peaceful conservation views, with sliding glass doors leading to the back patio, perfect for grilling. The kitchen combines style and functionality with upgraded cabinetry, granite countertops, a tile backsplash, and stainless steel appliances. Upstairs, the spacious primary suite offers a relaxing retreat with serene conservation views, upgraded closet, and a private en-suite bathroom. Two additional bedrooms provide flexible space for family, guests, or a home office. Recent updates include fresh exterior paint and a brand-new roof, providing peace of mind and enhancing the home's curb appeal. Residents of Walden Woods enjoy gated access, a community pool, and maintenance-free living. The monthly HOA fee includes the water bill, roof replacement, exterior painting, landscaping, lawn maintenance, and pool maintenance. With LOW taxes and NO CDD fees, this community offers exceptional value. Conveniently located near shopping, dining, schools, and major highways, this home provides an easy commute to Tampa, Lakeland, and the surrounding areas. Move-in ready and thoughtfully updated, this townhome offers the perfect combination of comfort, style, convenience, and affordability.
/u.realgeeks.media/paradiserealtyfla/A_Veteran-Owned_Company.png)
Additional Information
- Hoa Fee
- $1,099
- Hoa Freq
- Quarterly
- Heating
- Central, Electric
- Cooling
- Central Air
- Roof
- Shingle
- Sewer
- Public Sewer
- Exterior Features
- Rain Gutters, Sliding Doors
- Community Features
- Deed Restrictions, Gated Community - No Guard, Playground, Pool, Sidewalks, Street Lights
- Construction
- Concrete, Stucco
- Living Area
- 1,594
- Pool
- Yes
- Elementary School
- Burney-Hb
- Middle School
- Marshall-Hb
- High School
- Plant City-HB
- Pets Allowed
- Yes
Listing courtesy of ALIGN RIGHT REALTY CARROLLWOOD. Contact: 813-374-6050