Share this with your friends


Paradise Realty FLA
11519 Belmack Boulevard N, Odessa, FL 33556
- $499,900
- 3
- BD
- 2
- BA
- 1,994
- SqFt








- List Price
- $499,900
- Price Change
- ▼ $25,100 1791865578
- MLS#
- TB8511462
- Bedrooms
- 3
- Bathrooms
- 2
- Sq. Ft
- 1,994
- Lot Size
- 12,707
- Subtype
- Single Family
- County
- Hillsborough
- Community
- No Deed Restriction
- Subdivision
- Belmack Acres
- Region
- Odessa
- Year Built
- 1966
Property Description
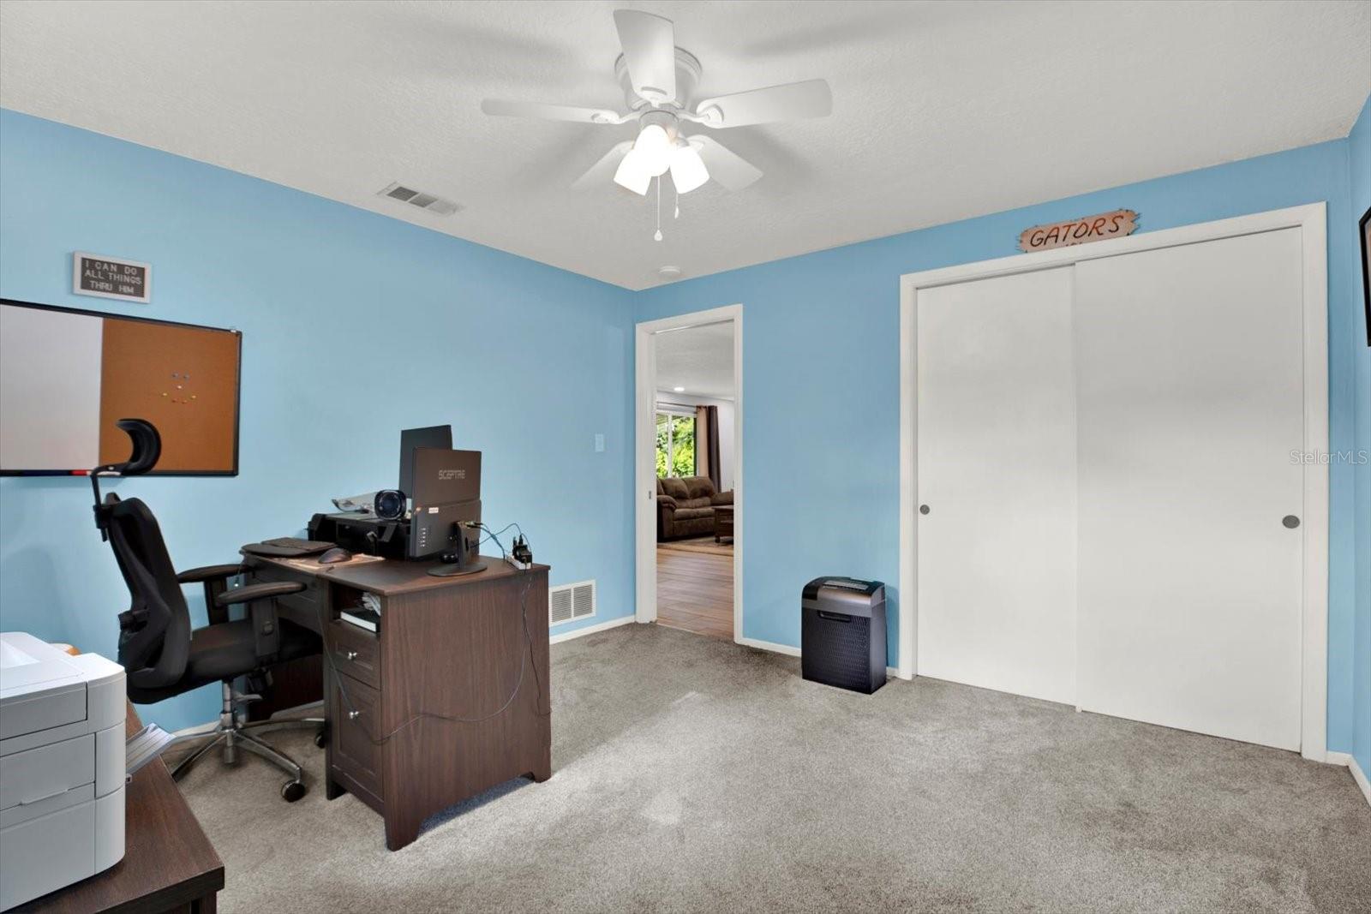
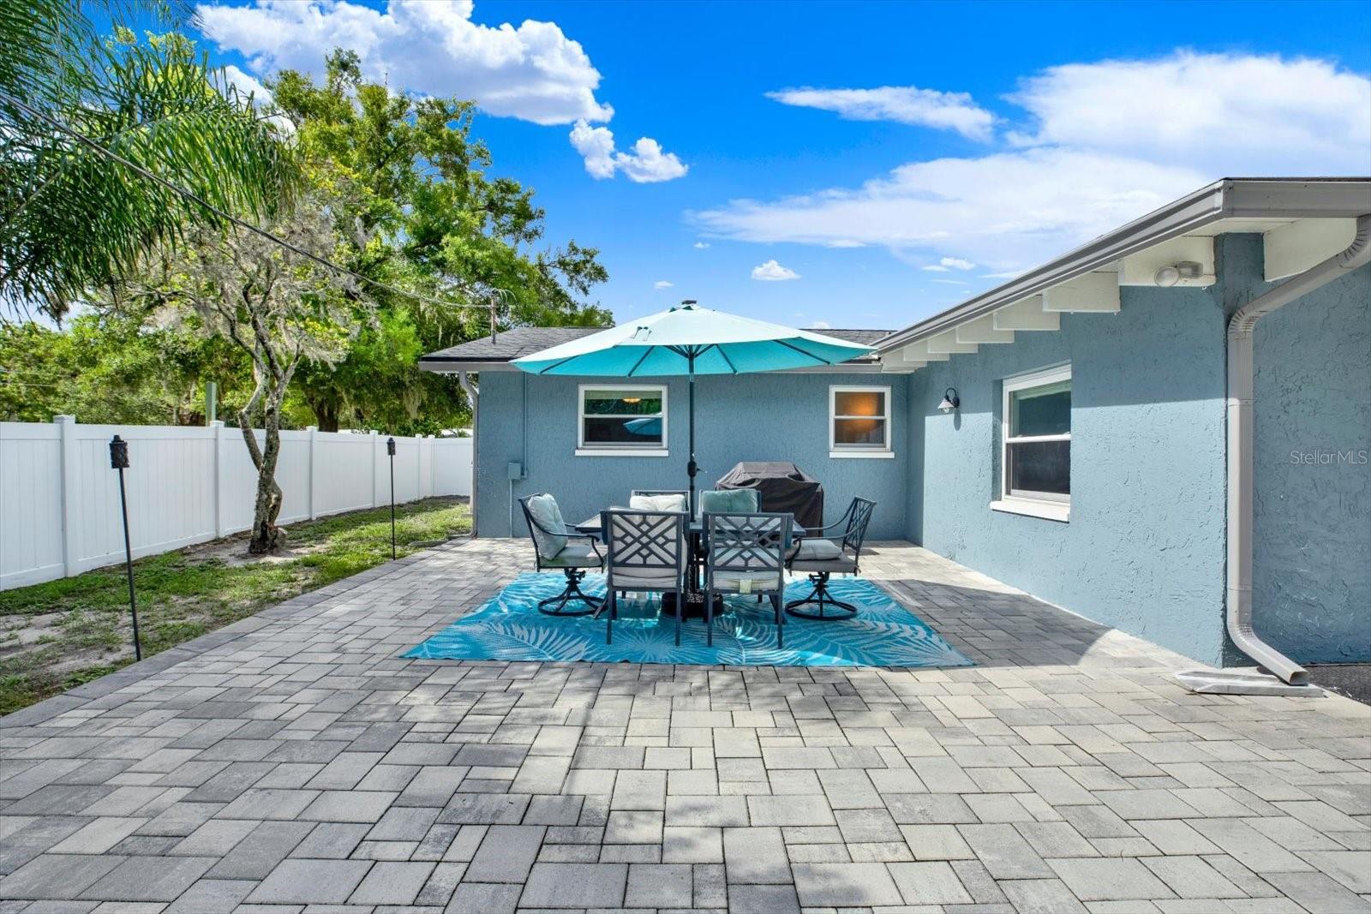
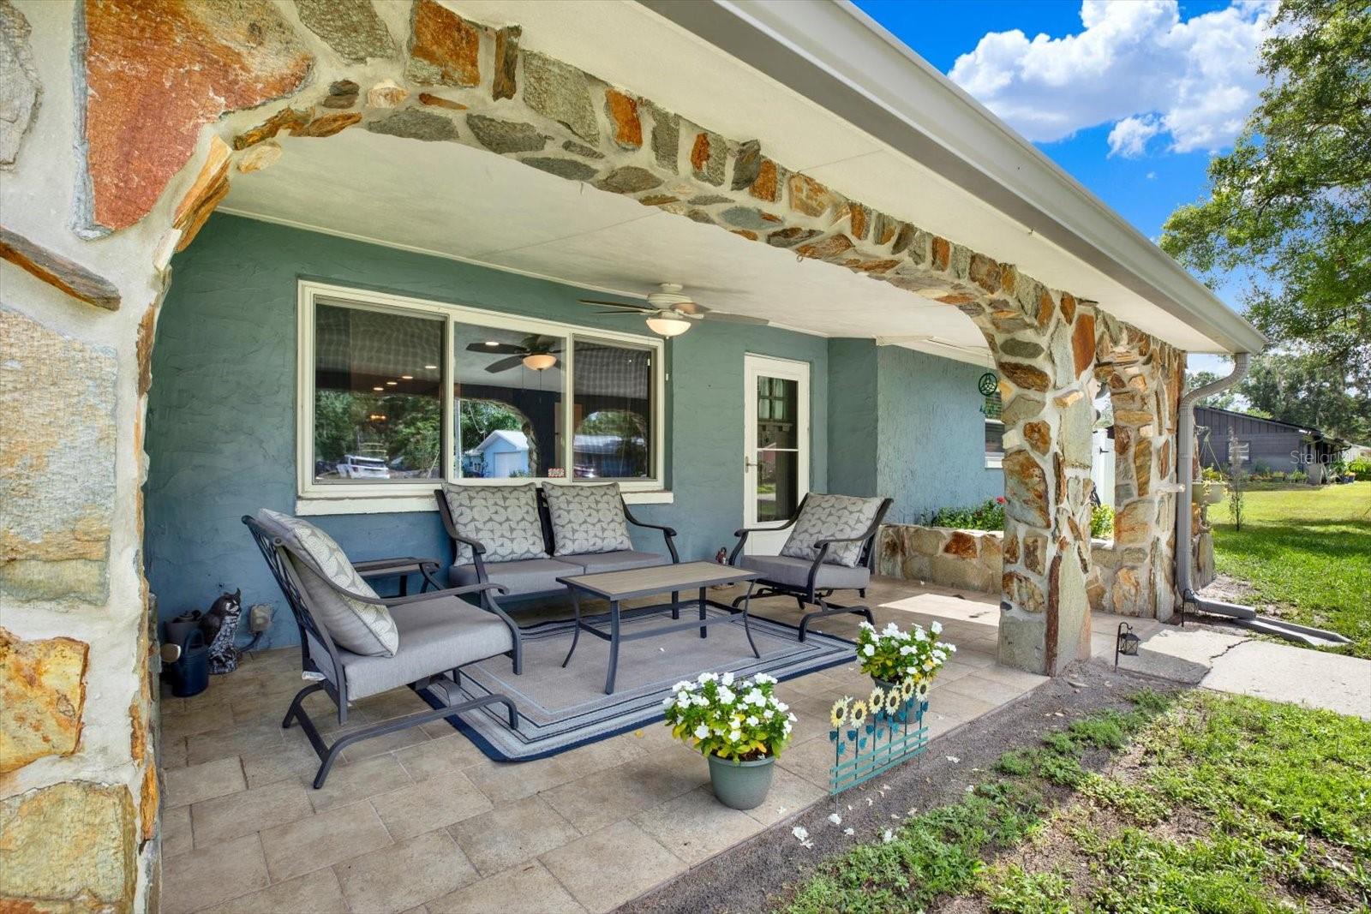
One or more photo(s) has been virtually staged. SIGNIFICANT NEW PRICE — $499,900! An exceptional value and a rare opportunity to own a beautifully renovated Keystone pool home — with no HOA. Welcome to this stunning coastal farmhouse in the heart of Odessa's desirable Keystone area — a RARE find, meticulously maintained block-construction pool home on a 0.29-acre lot with no HOA, no deed restrictions, and no flood concerns. Animals welcome, room for the RV or boat. The fully enclosed backyard was made for Florida living: an expansive paver patio wraps the pool with space for an outdoor kitchen and fire pit, plus a separate run for pets or a future chicken coop, a raised garden bed, and a new 12x12 shed. Inside, a bright open-concept layout features porcelain tile and a cozy fireplace, with French doors opening right to the pool. The kitchen shines with quartz counters, soft-close solid wood cabinetry, stainless appliances, a fireclay farmhouse sink, and a shiplap island. Barn doors add signature farmhouse character. The split-bedroom layout offers privacy, and the primary suite includes a spacious 7x13 wardrobe. All appliances, including washer and dryer, convey. New roof and fresh paint (2022) make it truly turnkey. Odessa's Keystone area is one of Tampa Bay's best-kept secrets — top-rated schools, spacious lots, no HOA, and the equestrian life just down the road. If you've been searching for an escape from the ordinary, this is it.
/u.realgeeks.media/paradiserealtyfla/A_Veteran-Owned_Company.png)
Additional Information
- Heating
- Electric
- Cooling
- Central Air
- Roof
- Shingle
- Sewer
- Septic Tank
- Exterior Features
- Storage
- Fireplace
- Yes
- Construction
- Block, Stucco
- Living Area
- 1,994
- Pool
- Yes
- Elementary School
- Hammond Elementary School
- Middle School
- Sergeant Smith Middle-Hb
- High School
- Sickles-HB
- Pets Allowed
- Yes
Listing courtesy of RE/MAX COLLECTIVE. Contact: 813-438-7841