Share this with your friends


Paradise Realty FLA
8423 Edgewater Place Boulevard, Tampa, FL 33615
- $300,000
- 3
- BD
- 3
- BA
- 1,524
- SqFt




- List Price
- $300,000
- Price Change
- ▼ $7,900 1789725092
- MLS#
- TB8510963
- Bedrooms
- 3
- Bathrooms
- 3
- Baths Half
- 1
- Sq. Ft
- 1,524
- Lot Size
- 1,160
- Subtype
- Townhouse
- County
- Hillsborough
- Community
- Community Mailbox, Deed Restrictions, Pool, Sidewalks
- Subdivision
- Edgewater Place
- Region
- Tampa / Town and Country
- Year Built
- 2002
Property Description
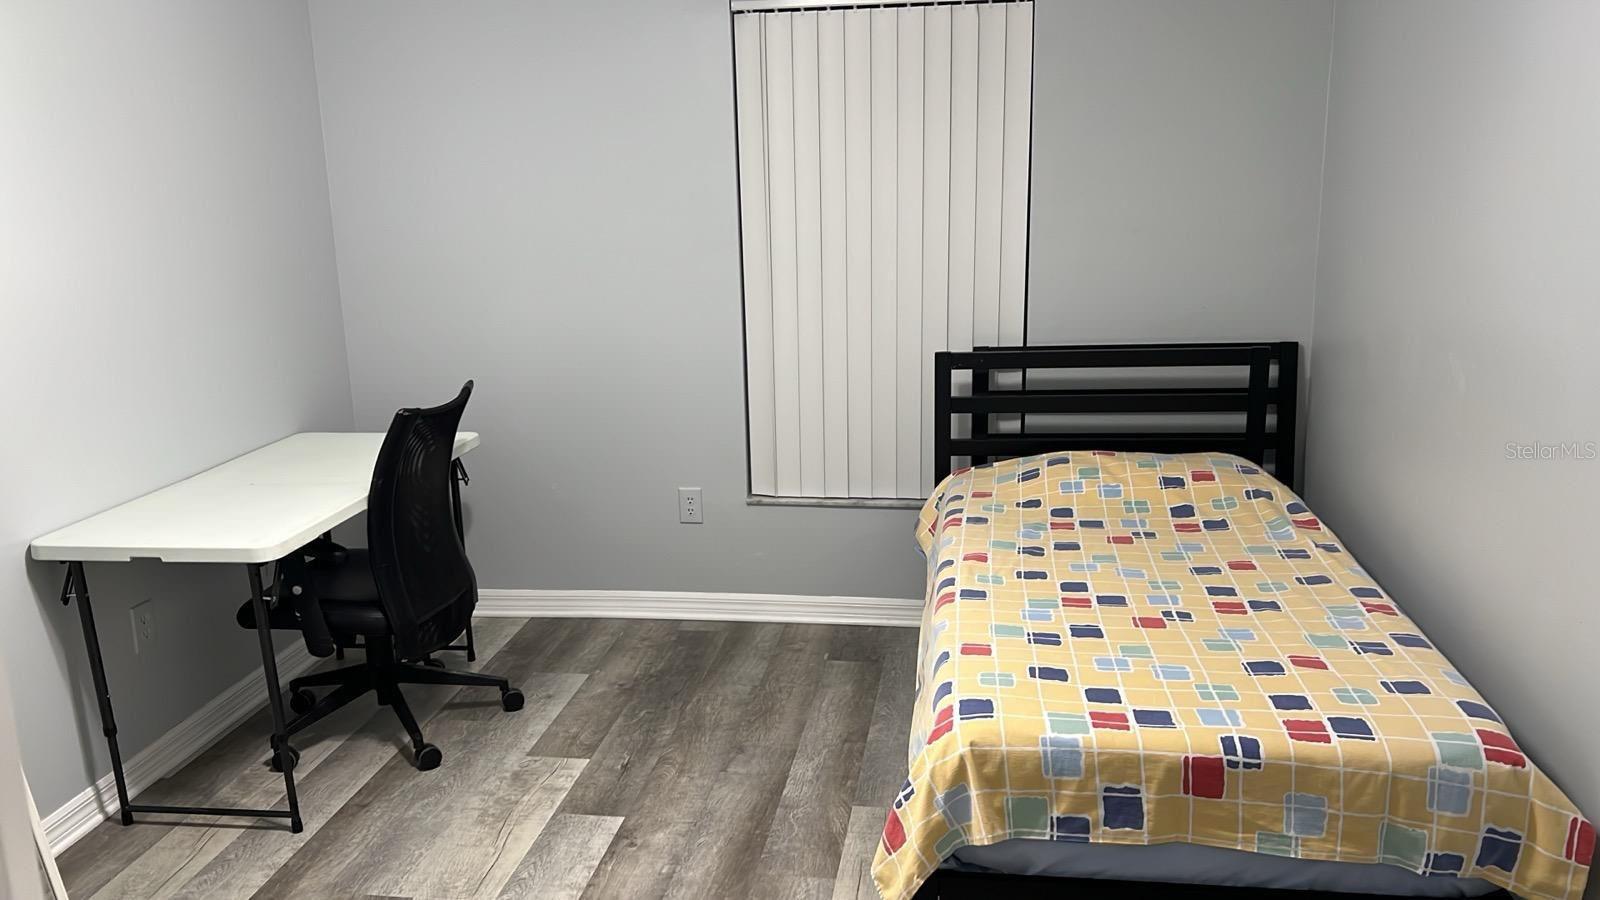
Great Opportunity – Owner Relocating Out of State! Welcome to Edgewater Place Boulevard, a charming 3-bedroom, 2.5-bath townhome offering over 1,500 sq. ft. of comfortable living space. The remodeled kitchen is a true highlight, featuring stone countertops, stainless steel appliances, upgraded cabinetry, and a convenient breakfast bar with seating area perfect for casual dining. The spacious living room provides plenty of room for relaxing and entertaining. Upstairs, you’ll find generously sized bedrooms, including a primary suite with beautiful pond views, a large walk-in closet, and a remodeled en-suite bathroom featuring granite countertops, tile finishes, and new cabinetry with a tub/shower combo. The upstairs laundry closet adds everyday convenience. Additional upgrades include tile flooring throughout the first floor, popcorn ceiling removal, upgraded ceilings, and an electric garage door opener with cellphone access for added convenience and security. The one-car garage provides secure parking, with additional guest parking available nearby. Residents of Edgewater Place enjoy a maintenance-free lifestyle with low HOA fees and NO FLOOD INSURANCE REQUIRED. Conveniently located near shopping, dining, and major roadways. Don’t miss this opportunity to own in this sought-after community — schedule your private showing today!
/u.realgeeks.media/paradiserealtyfla/A_Veteran-Owned_Company.png)
Additional Information
- Hoa Fee
- $274
- Hoa Freq
- Monthly
- Heating
- Central
- Cooling
- Central Air
- Roof
- Shingle
- Sewer
- Public Sewer
- Exterior Features
- Garden, Lighting, Private Mailbox, Rain Gutters, Sidewalk
- Community Features
- Community Mailbox, Deed Restrictions, Pool, Sidewalks
- Construction
- Block, Stucco
- Living Area
- 1,524
- Pool
- Yes
- Elementary School
- Woodbridge-Hb
- Middle School
- Sergeant Smith Middle-Hb
- High School
- Alonso-HB
- Pets Allowed
- Yes
Listing courtesy of TOPAZ REALTY LLC. Contact: 813-968-2221