13519 Palmera Vista Drive, Riverview, FL 33579
- $450,000
- 5
- BD
- 3
- BA
- 2,968
- SqFt












- List Price
- $450,000
- Price Change
- ▼ $50,000 1781644867
- MLS#
- TB8510164
- Bedrooms
- 5
- Bathrooms
- 3
- Sq. Ft
- 2,968
- Lot Size
- 6,600
- Subtype
- Single Family
- County
- Hillsborough
- Community
- Community Mailbox, Dog Park, Irrigation-Reclaimed Water, Park, Playground, Pool, Sidewalks, Street Lights, No Deed Restriction, Maintenance Free
- Subdivision
- Reserve/Pradera-Ph 4
- Region
- Riverview
- Year Built
- 2022
Property Description
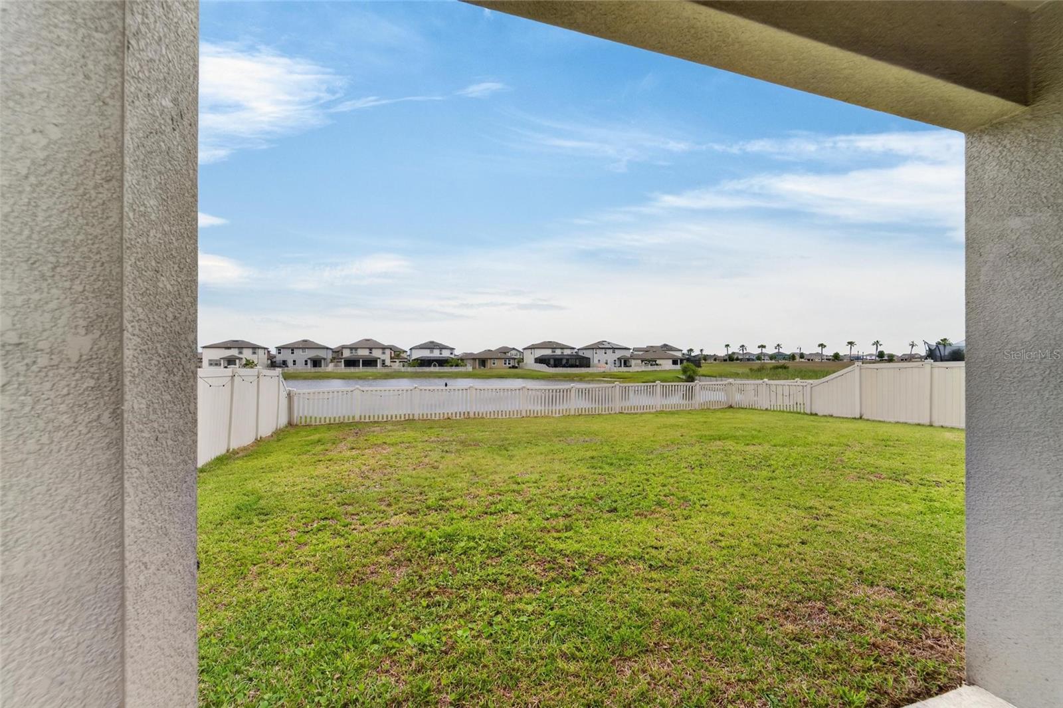
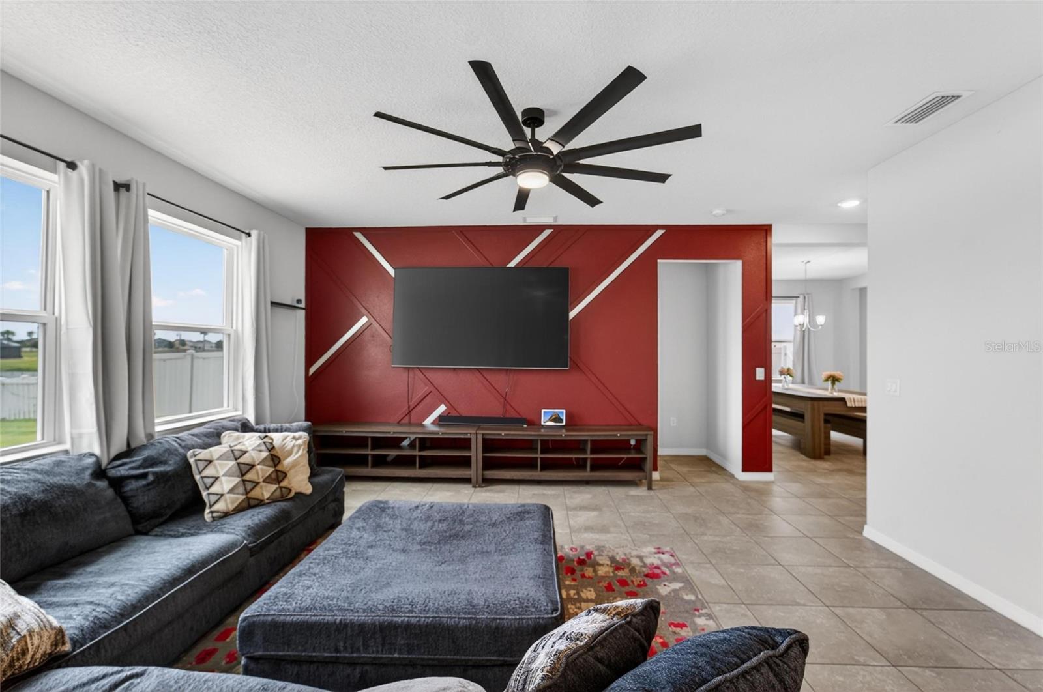
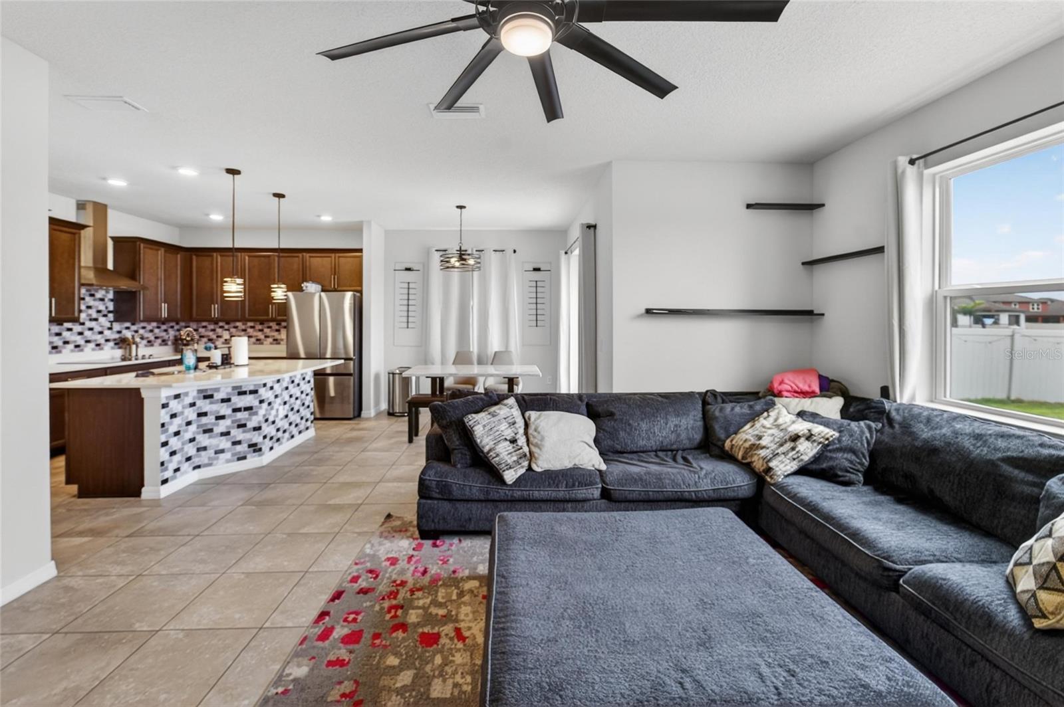
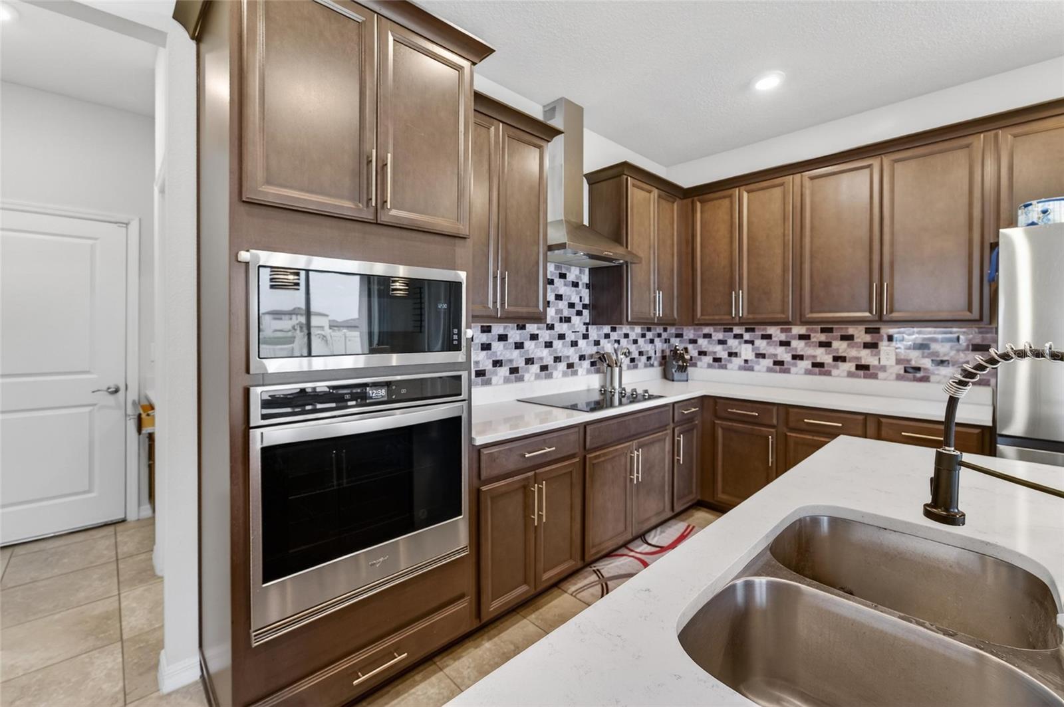
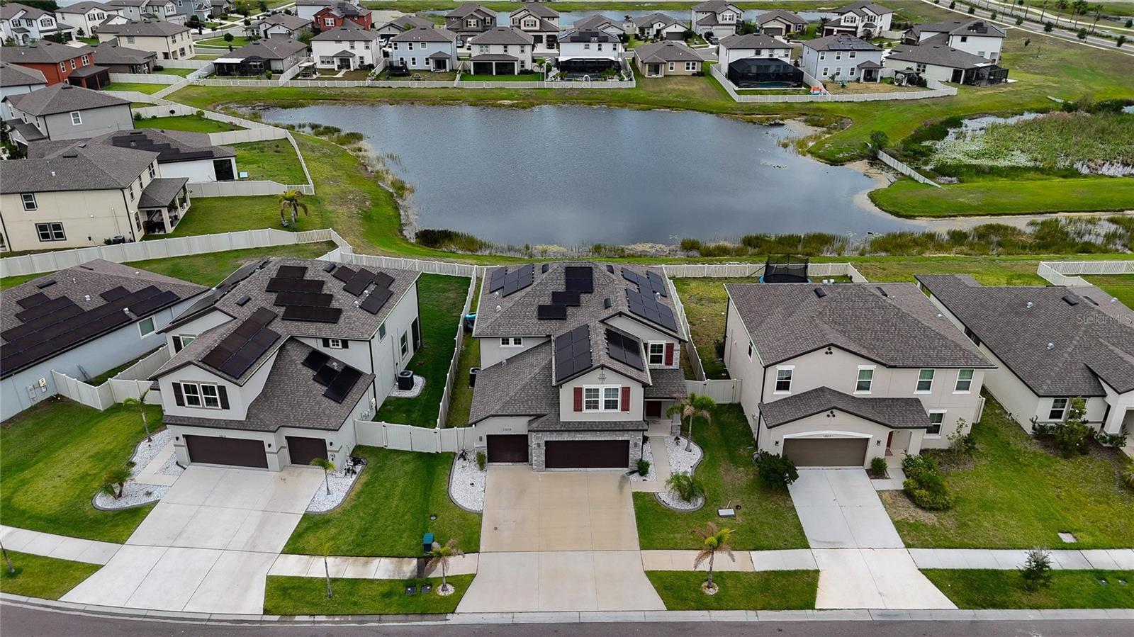
Welcome to 13519 Palmera Vista Dr, a like-new 2022 build in The Reserve at Pradera! This spacious 5-bed, 3-bath home blends luxury, flexibility, and stunning pond views. A 3-car garage includes one bay enclosed as a versatile studio/podcast room/man cave/she shed—use as a creative space, storage, or parking. The gourmet kitchen impresses with a vented range hood and cooktop, wall oven/microwave, double sink, and a large island, opening to the dinette and family room. Enjoy a panoramic view of the flat backyard and pond—perfect for watching visiting waterfowl—plus a large ceiling fan for comfort. Main level features a convenient bedroom and full bath, plus a butler’s pantry and walk-in food pantry. Upstairs offers four additional bedrooms, two full baths, and a flexible loft. The primary suite is a true retreat with a frameless glass shower, soaking tub, and a large walk-in closet. Community amenities include miles of sidewalks and trails, a pool house, playground, dog park, basketball courts, and expansive fields. Solar panels help reduce electric costs. Turnkey, modern, and move-in ready—don’t miss it!
/u.realgeeks.media/paradiserealtyfla/A_Veteran-Owned_Company.png)
Additional Information
- Hoa Fee
- $193
- Hoa Freq
- Annually
- Heating
- Central
- Cooling
- Central Air
- Roof
- Shingle
- Sewer
- Public Sewer
- Water
- Lake Front
- Water View
- Yes
- Exterior Features
- Lighting, Private Yard, Sliding Doors
- Community Features
- Community Mailbox, Dog Park, Irrigation-Reclaimed Water, Park, Playground, Pool, Sidewalks, Street Lights
- Construction
- Block, Stucco
- Living Area
- 2,968
- Pool
- Yes
- Elementary School
- Summerfield-Hb
- Middle School
- Eisenhower-Hb
- High School
- Sumner High School
- Pets Allowed
- Yes
Listing courtesy of YOUR HOME SOLD GUARANTEED REAL. Contact: 863-279-4616