626 Danube Avenue, Tampa, FL 33606
- $4,950,000
- 5
- BD
- 7
- BA
- 6,281
- SqFt


- List Price
- $4,950,000
- MLS#
- TB8509584
- Bedrooms
- 5
- Bathrooms
- 7
- Baths Half
- 2
- Sq. Ft
- 6,281
- Lot Size
- 10,823
- Subtype
- Single Family
- County
- Hillsborough
- Community
- No Deed Restriction
- Subdivision
- Byars Thompson Add Davis
- Region
- Tampa / Davis Island/University of Tampa
- Year Built
- 2026
Property Description
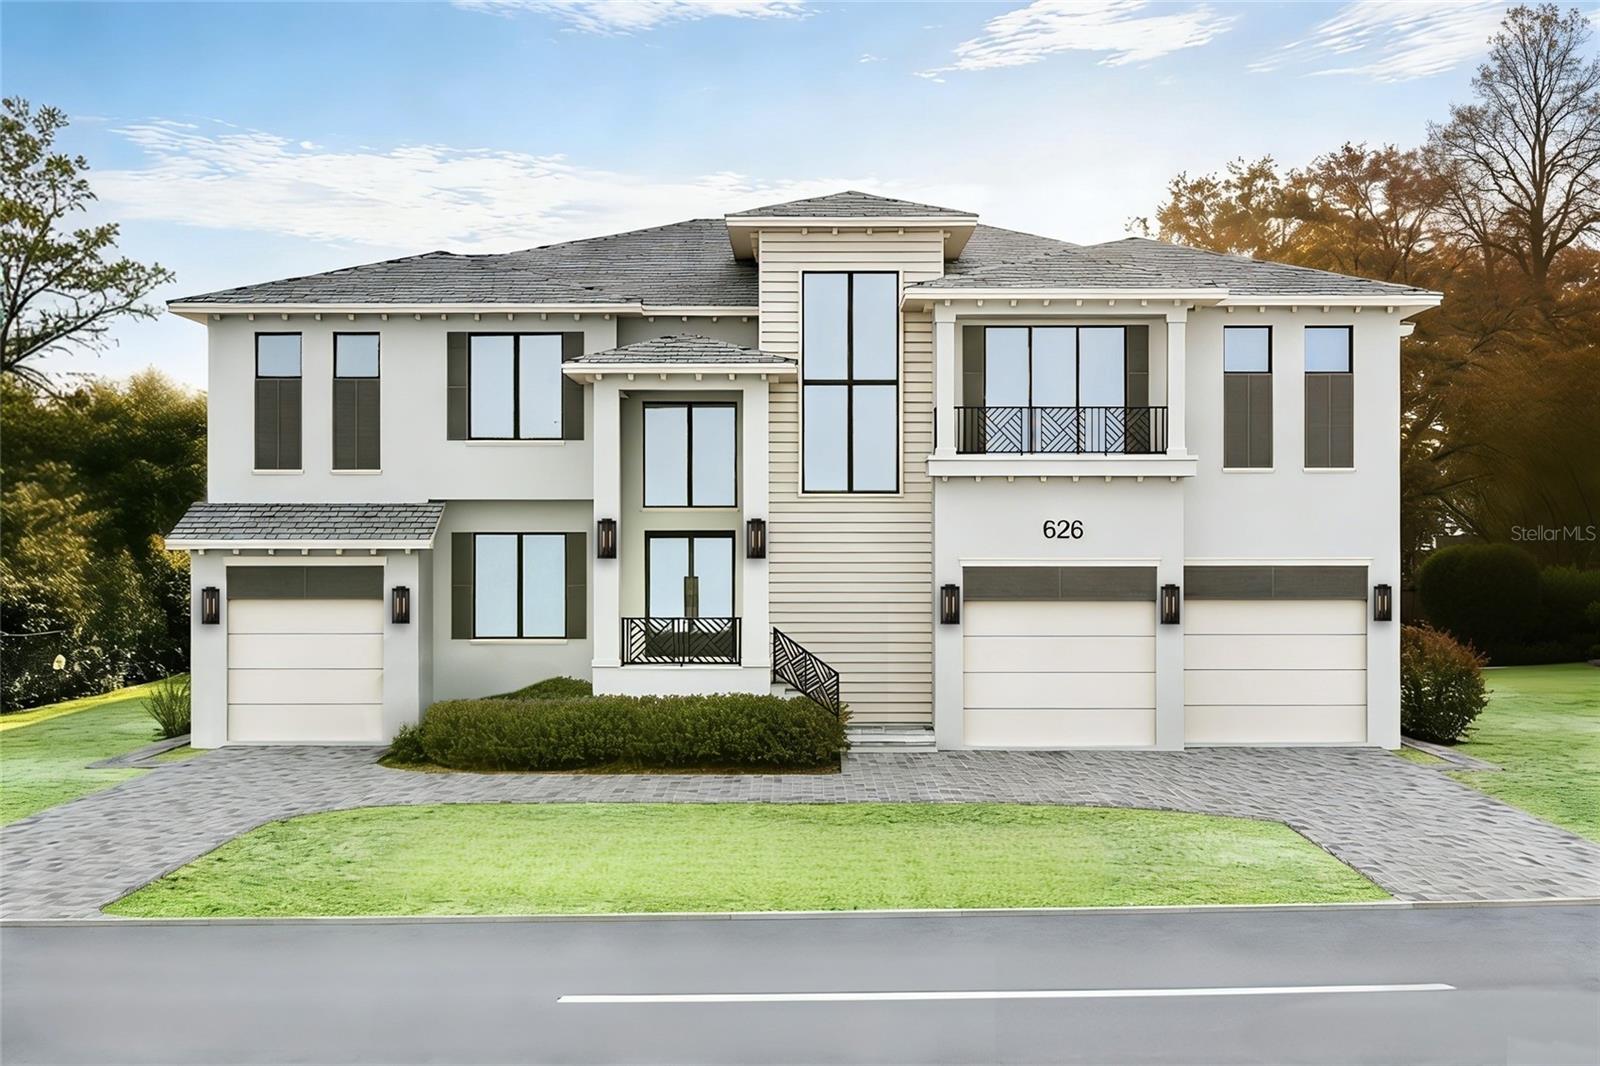
Under Construction. Welcome to 626 Danube Avenue, an extraordinary newly constructed TB Homes coastal estate in the heart of Davis Islands—one of Tampa’s most iconic and sought-after neighborhoods. Perfectly blending timeless charm with modern luxury, this exceptional residence offers over 6,200 square feet of thoughtfully designed living space, featuring 5 bedrooms, expansive entertaining areas, and elevated finishes throughout. The Kitchen and it's separate Dirty Kitchen include, SubZero Integrated Column Appliances (36" Fridge/36" Freezer/30" Wine), Miele Coffee Station, 2 Dishwashers, 48" Wolf Range, Wolf Microwave Drawer, and a Scottsman Nugget Ice Machine. Exceptional custom upgrades include a whole-house Generac 28kW Generator for peace of mind, Control4 Smart Home System, Pre-wire for Car Lifts, a Private 2-person Infrared Sauna in the spa-like Primary Bath, a dedicated fully equipped Golf Simulator room for year-round practice and entertainment, and a private elevator servicing all levels for ultimate convenience. Outdoors, enjoy resort-style living with a stunning pool and spa with fire features, an expansive covered lanai, and a summer kitchen ideal for entertaining. Beyond the home itself, Davis Islands offers an unmatched lifestyle— charming village shops and restaurants, scenic waterfront paths, marinas, a private airport, parks, and proximity to downtown Tampa, Tampa General Hospital, and Bayshore Boulevard—making this a rare opportunity to own a luxury home in one of South Tampa’s most beloved neighborhoods. Renderings are solely for artistic inspiration and should not be relied upon for accuracy. Please request a copy of the building plans, spec sheet, pool plan and landscape plan.
/u.realgeeks.media/paradiserealtyfla/A_Veteran-Owned_Company.png)
Additional Information
- Heating
- Central
- Cooling
- Central Air
- Roof
- Concrete
- Sewer
- Public Sewer
- Exterior Features
- Fire Pit, French Doors, Outdoor Kitchen, Private Yard, Rain Gutters, Sauna, Sliding Doors
- Fireplace
- Yes
- Construction
- Block, HardiPlank Type
- Living Area
- 6,281
- Pool
- Yes
- Elementary School
- Gorrie-Hb
- Middle School
- Coleman-Hb
- High School
- Plant-HB
Listing courtesy of COURTER REALTY, INC.. Contact: 813-477-1761