8791 Bella Vita Circle, Land O Lakes, FL 34637
- $789,000
- 6
- BD
- 6
- BA
- 4,666
- SqFt











- List Price
- $789,000
- MLS#
- TB8508259
- Bedrooms
- 6
- Bathrooms
- 6
- Baths Half
- 1
- Sq. Ft
- 4,666
- Lot Size
- 7,800
- Subtype
- Single Family
- County
- Pasco
- Community
- No Deed Restriction
- Subdivision
- Connerton Village 2 Prcl 201
- Region
- Land O Lakes
- Year Built
- 2014
Property Description
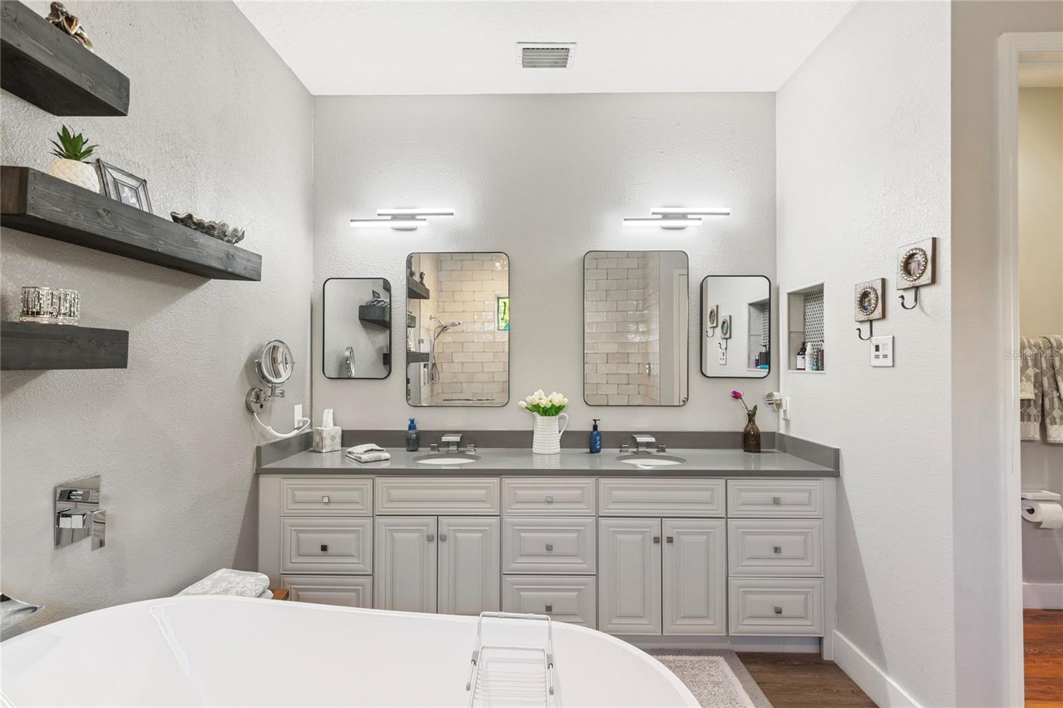
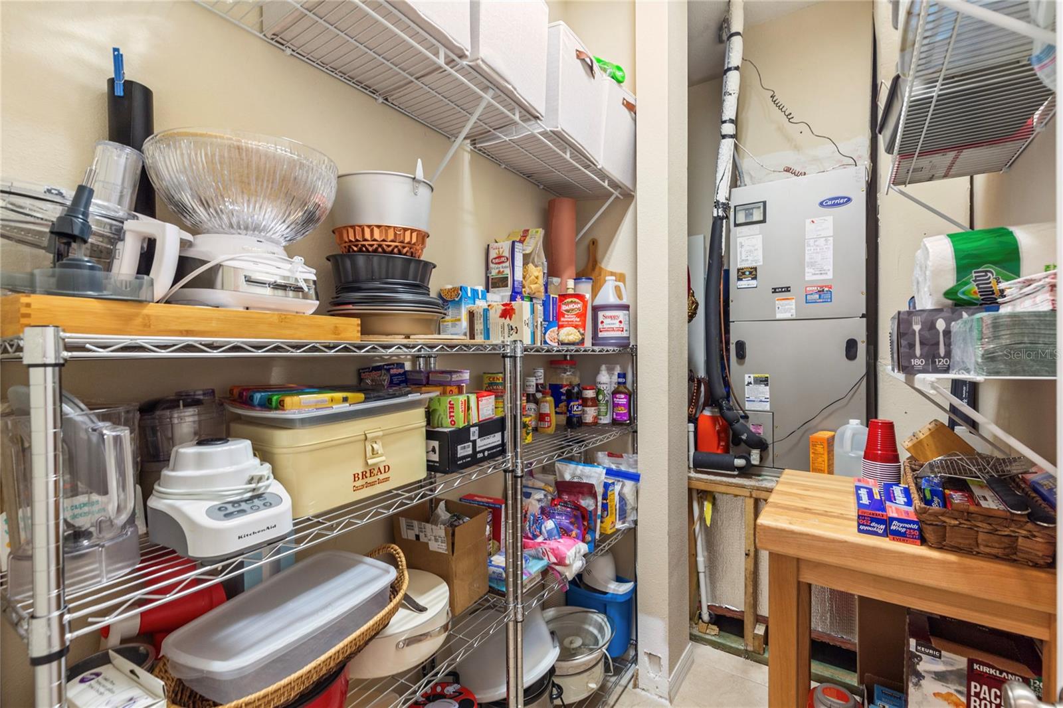
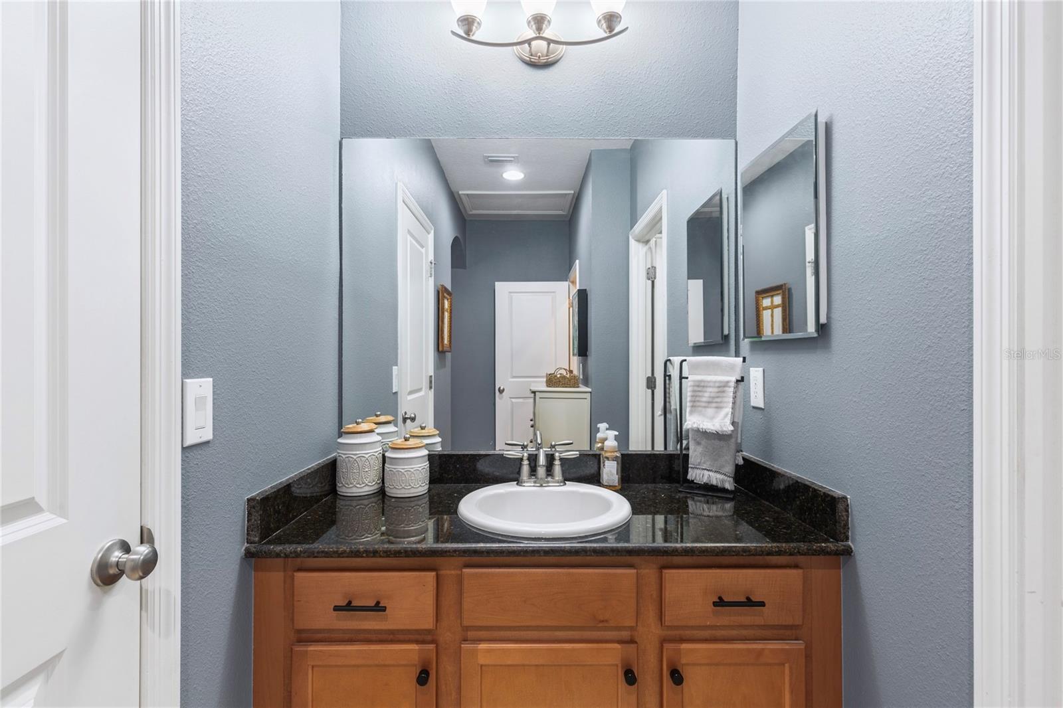
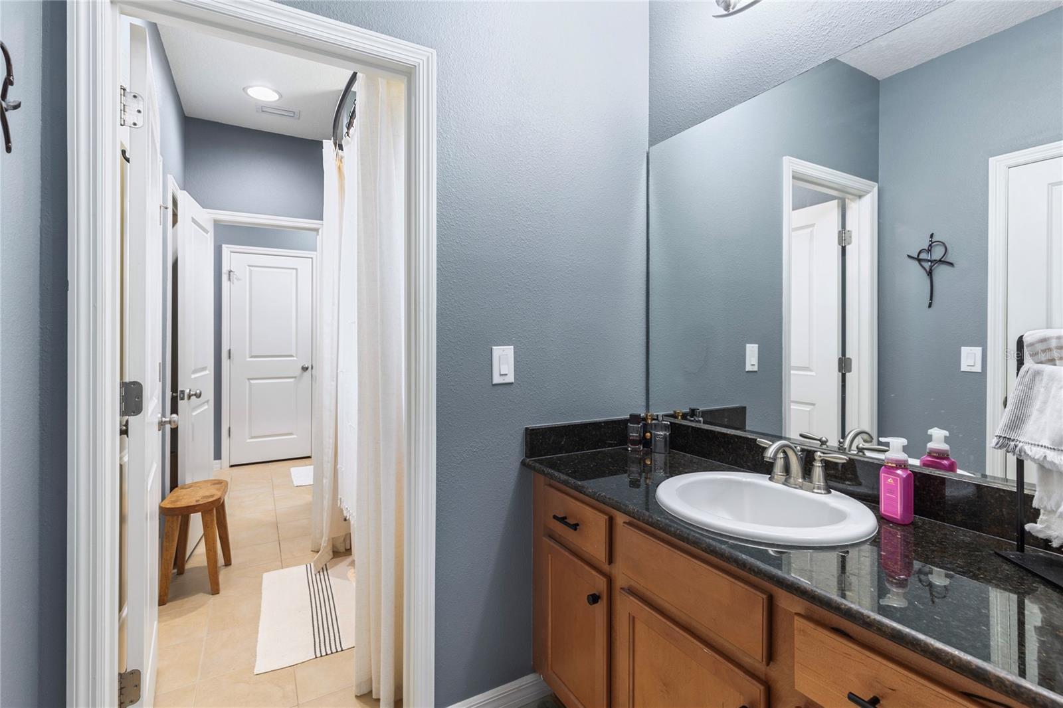
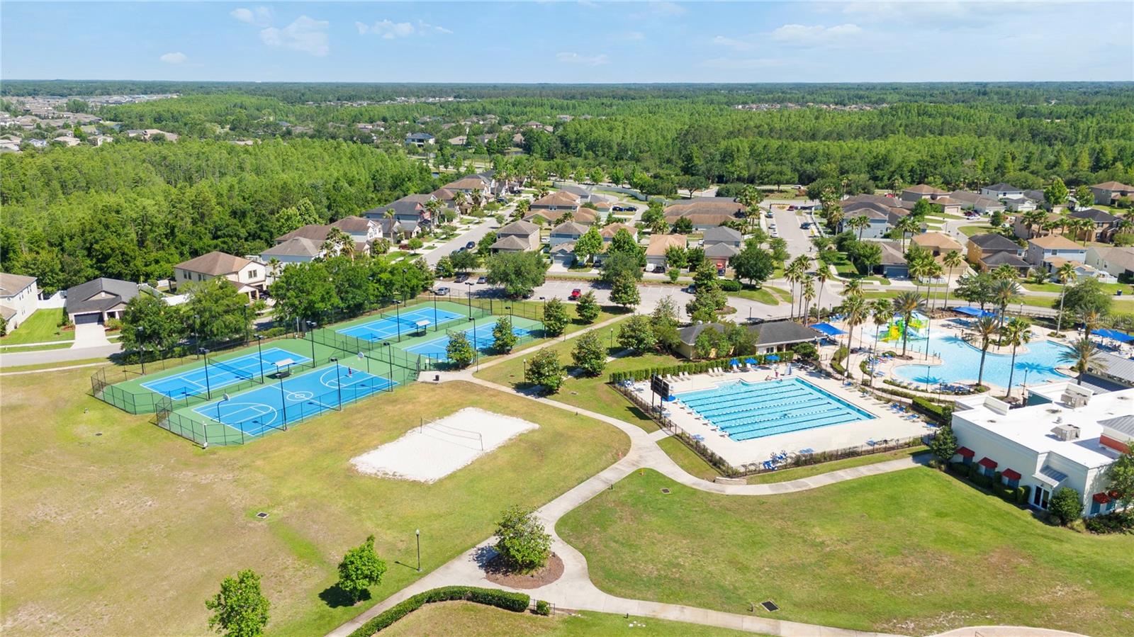
Immaculate Taylor Morrison-built multi-generational home featuring 6 bedrooms, 5 full bathrooms, and 1 half bath, along with a spacious 3-car garage, situated on a two-sided conservation homesite within the stunning Connerton community. The property boasts beautiful curb appeal, enhanced by mature landscaping and detailed architectural features. As you enter, you are greeted by a luxurious foyer showcasing upgraded flooring and a stunning staircase. The great room floor plan offers a spacious entertaining area with architectural details, a dedicated powder bath, and a large screened-in lanai, perfect for overflow gatherings or simply enjoying the beautiful surroundings. The chef's dream kitchen is equipped with upgraded appliances, including a 36-inch natural gas cooktop and full double ovens. An oversized island serves as an additional eating space or service area, all adorned with upscale countertops, modern lighting, and staggered kitchen cabinets. A large walk-in pantry provides ample storage. The exquisite master suite, located on the first floor, offers a serene, high-end living experience with refined design and premium finishes. This spacious primary bedroom features built-in walk-in closets and a spa-inspired en suite bath that creates a tranquil retreat from the rest of the home. Also on the first floor, a quiet corner guest suite with an en suite bathroom provides a comfortable space, ideal for family or friends visiting or staying long-term. The extensive second floor features two spacious secondary bedrooms that share a large Jack-and-Jill bathroom, equipped with two private vanities for each room. Bedroom 3 is versatile and can serve as an additional bedroom, guest room, flex space, office, or storage room. This floor also includes a second guest suite with a built-in closet and full bath, making it another perfect area for family and friends. Entertainment is at the forefront of this home, with a large game room designed for hosting friends and family or even small business retreats. Additionally, there is a dedicated media room complete with a projector and screen that will convey with the home. This property also features a laundry room with plethora cabinetry and a closet, along with a home management center. The garage is truly a gearhead's dream, equipped with shelving, a split air conditioning system, and an included ice machine, making it perfect for those who love to pamper their cars or require extra space for hobbies and crafts. This home is designed for families of all sizes to enjoy for years to come! Call today for your private showing!
/u.realgeeks.media/paradiserealtyfla/A_Veteran-Owned_Company.png)
Additional Information
- Hoa Fee
- $275
- Hoa Freq
- Quarterly
- Heating
- Electric
- Cooling
- Central Air
- Roof
- Shingle
- Sewer
- Public Sewer
- Exterior Features
- Private Mailbox, Sidewalk, Sliding Doors
- Fireplace
- Yes
- Construction
- Block, Frame
- Living Area
- 4,666
- High School
- Land O' Lakes High-PO
- Pets Allowed
- Yes
Listing courtesy of MIHARA & ASSOCIATES INC.. Contact: 813-960-2300