3210 E Fern Street, Tampa, FL 33610
- $275,000
- 3
- BD
- 2
- BA
- 1,155
- SqFt


- List Price
- $275,000
- Price Change
- ▼ $35,000 1785816472
- MLS#
- TB8507955
- Bedrooms
- 3
- Bathrooms
- 2
- Sq. Ft
- 1,155
- Lot Size
- 6,969
- Subtype
- Single Family
- County
- Hillsborough
- Community
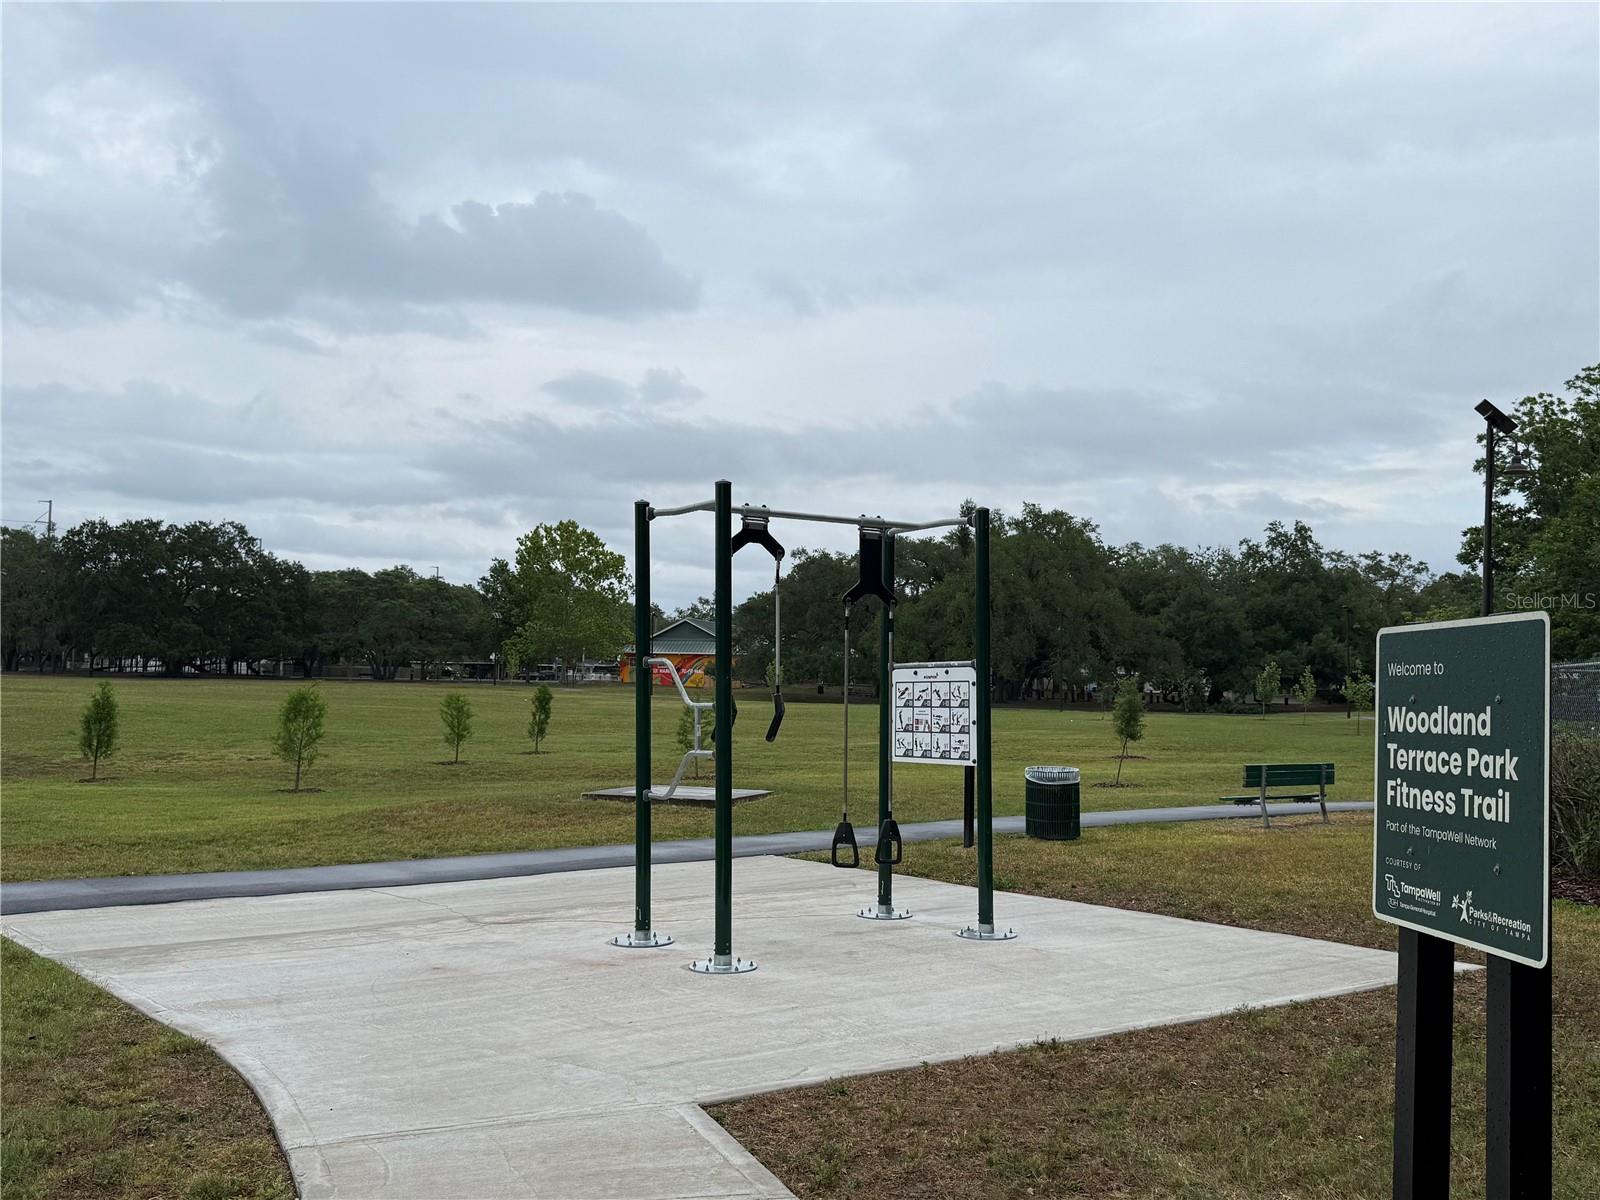
- Park, Playground, Street Lights, No Deed Restriction
- Subdivision
- Woodland Terrace Addition
- Region
- Tampa / East Lake
- Year Built
- 1959
Property Description
The Estate has received multiple offers. Please submit your highest and best offer by Wednesday, August 12, 2026, at 5:00 PM. No HOA fees and no CDD. This ranch home retains its original layout with three bedrooms, two bathrooms, and terrazzo floors. It offers strong potential to update and/or expand using an FHA 203K or Fannie Mae Renovation loan. A screened lanai next to the carport provides easy access to the kitchen entrance. The kitchen features a wraparound island and custom, hand-crafted varnished wood cabinets. The primary bath includes craftsman-style half-wall tilework and a walk-in shower. The large laundry room provides ample storage and space for an additional refrigerator/freezer, with direct access to the backyard. Out back, the fenced yard feels like a private retreat, shaded by a sprawling oak and bordered by a quiet, tree-lined alley. The home is move-in ready with minor cosmetic updates. An excellent chance to own in Tampa, close to Roger Park Golf Course, a community recreation center, hospitals and specialty clinics (including cancer centers), James A. Haley Veterans’ Hospital, USF, and major roads with quick interstate access. Downtown Tampa, the Riverwalk, and the area’s entertainment options are just a few miles away.
/u.realgeeks.media/paradiserealtyfla/A_Veteran-Owned_Company.png)
Additional Information
- Heating
- Central
- Cooling
- Central Air
- Roof
- Shingle
- Sewer
- Public Sewer
- Exterior Features
- Private Mailbox
- Community Features
- Park, Playground, Street Lights
- Construction
- Block, Brick
- Living Area
- 1,155
- Elementary School
- Sheehy-Hb
- Middle School
- Sligh-Hb
- High School
- Hillsborough-HB
- Pets Allowed
- Yes
Listing courtesy of RE/MAX PREMIER GROUP. Contact: 813-929-7600