5301 Match Point Place, Lithia, FL 33547
- $550,000
- 3
- BD
- 3
- BA
- 2,336
- SqFt








- List Price
- $550,000
- Price Change
- ▼ $9,900 1783563156
- MLS#
- TB8507363
- Bedrooms
- 3
- Bathrooms
- 3
- Baths Half
- 1
- Sq. Ft
- 2,336
- Lot Size
- 5,151
- Subtype
- Single Family
- County
- Hillsborough
- Community
- Clubhouse, Deed Restrictions, Fitness Center, Park, Playground, Pool, Sidewalks, Tennis Court(s)
- Subdivision
- Starling At Fishhawk
- Region
- Lithia
- Year Built
- 2012
Property Description
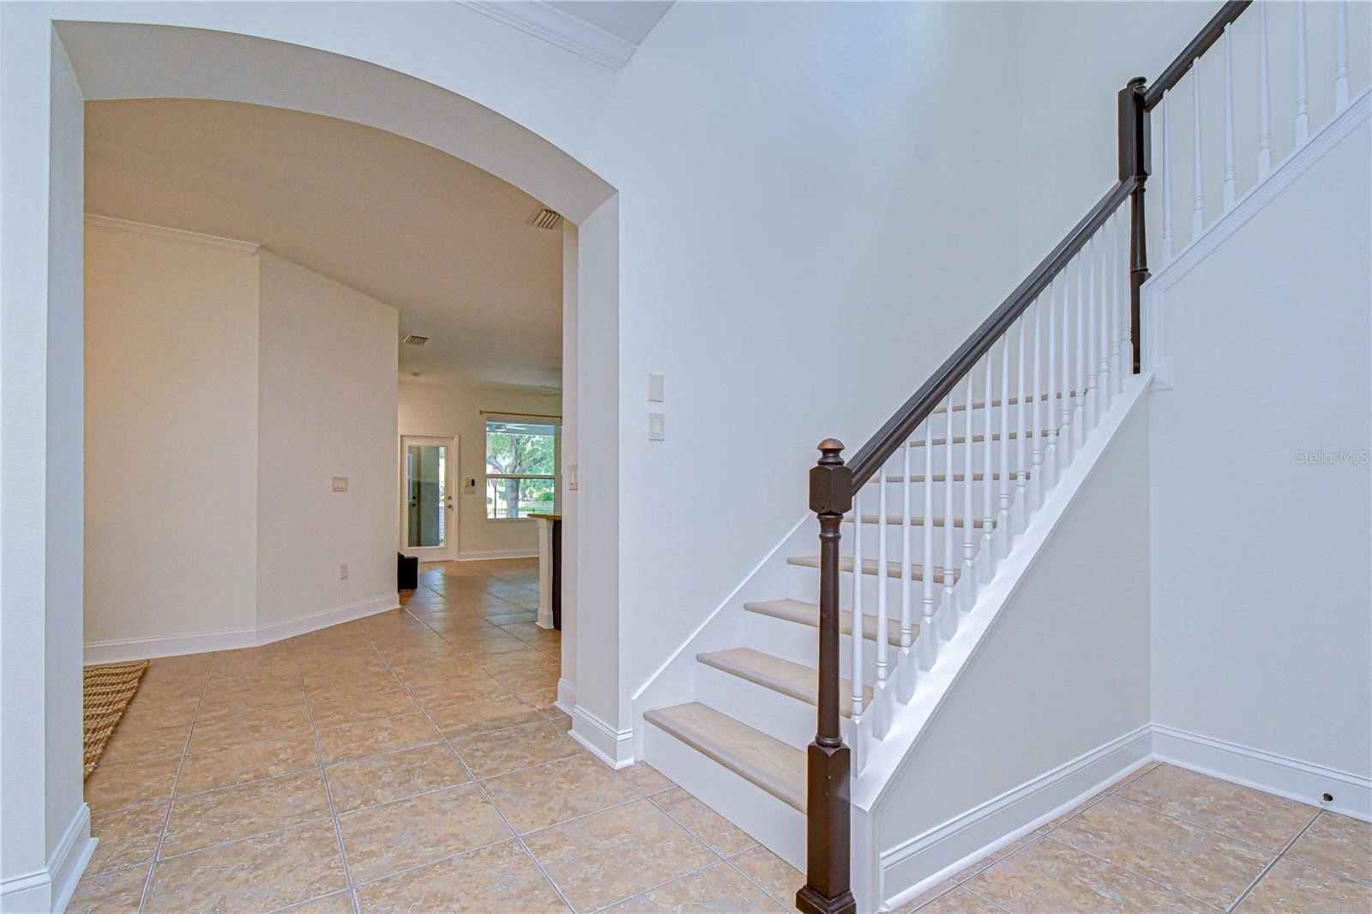
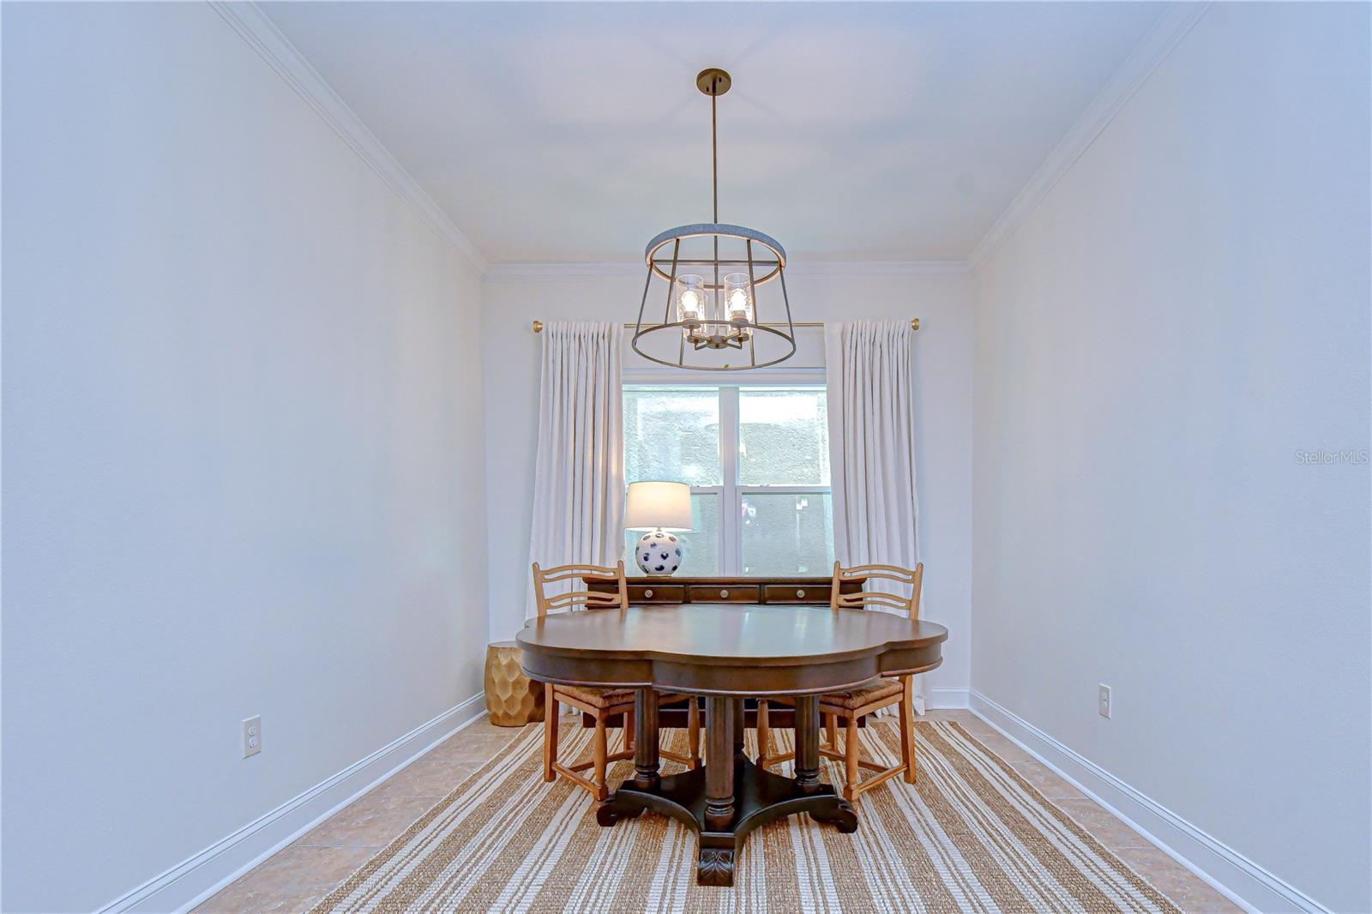
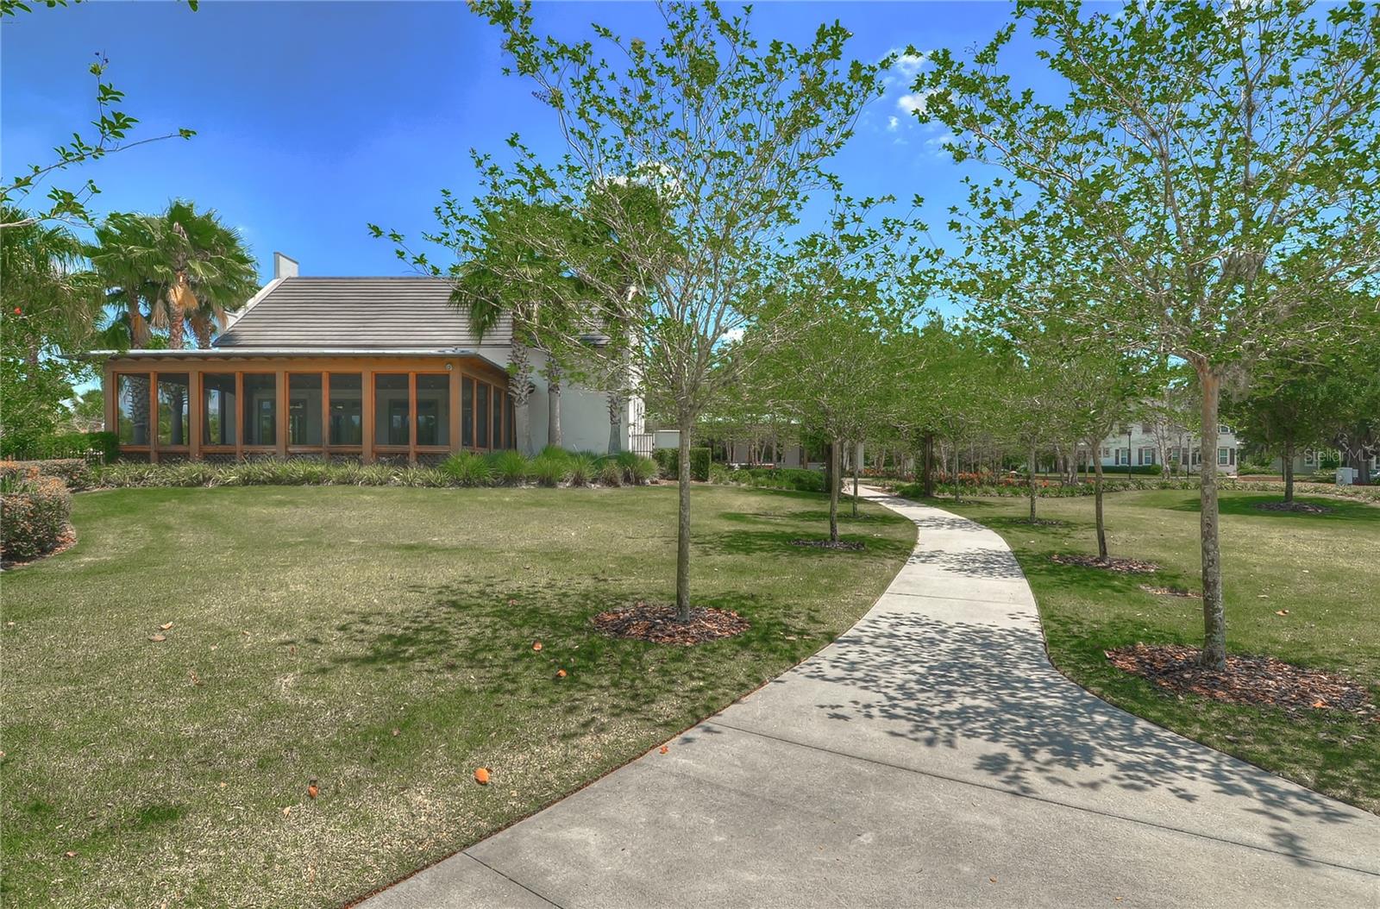
Beautifully updated from top to bottom, this exceptional David Weekley home is tucked away on a private, tree-lined corner lot in the highly sought-after Starling village of FishHawk Ranch. With thoughtful upgrades throughout and an unbeatable location, this move-in-ready home offers the perfect blend of comfort, style, and convenience. From the moment you arrive, you’ll appreciate the charm of the shaded streets, welcoming covered front porch, and peaceful setting. Inside, the home has been extensively upgraded with attention to every detail — from new light fixtures and switch covers to upgraded baseboards, French return shades, newer kitchen appliances, and a new A/C system. Every space has been carefully refreshed, creating a home that feels modern, polished, and truly turnkey. The spacious floorplan features 3 bedrooms, 2.5 bathrooms, a dedicated home office/den, and an upstairs bonus room. Wood-look flooring flows throughout the main living areas, while the open-concept design creates an ideal space for both everyday living and entertaining. At the heart of the home is the beautifully remodeled kitchen, designed to blend style, function, and everyday living. Featuring striking two-toned cabinetry, granite countertops, updated hardware, tile backsplash, and newer stainless appliances — including a gas range — this space feels both modern and inviting. Thoughtfully designed for entertaining and gathering, the kitchen opens seamlessly to the spacious living and dining areas, creating the perfect flow for hosting family and friends or simply enjoying day-to-day life. Recessed and pendant lighting add warmth and character, while the abundant cabinet space and pantry provide exceptional storage. The first-floor primary suite is a relaxing retreat featuring crown molding, an oversized walk-in closet, dual sink vanity, soaking garden tub, and shower. Upstairs, you’ll find two generously sized bedrooms, a full bath, and a versatile bonus room perfect for a media space, playroom, or second living area. Step outside to enjoy the covered rear lanai and fenced backyard, all set on a spacious corner homesite with ample guest parking nearby. The location truly sets this home apart — enjoy a short 10-minute walk to Lithia Springs, bike paths leading directly to top-rated schools and FishHawk Sports Complex, plus easy access to the Starling Club, community center, pools, parks, tennis courts, fitness centers, and miles of scenic walking trails. This meticulously maintained and extensively upgraded home offers the lifestyle FishHawk Ranch is known for — all in one of the community’s most desirable locations.
/u.realgeeks.media/paradiserealtyfla/A_Veteran-Owned_Company.png)
Additional Information
- Hoa Fee
- $154
- Hoa Freq
- Annually
- Heating
- Central, Natural Gas
- Cooling
- Central Air
- Roof
- Shingle
- Sewer
- Public Sewer
- Exterior Features
- Other, Sidewalk
- Community Features
- Clubhouse, Deed Restrictions, Fitness Center, Park, Playground, Pool, Sidewalks, Tennis Court(s)
- Construction
- Block, Stucco
- Living Area
- 2,336
- Pool
- Yes
- Elementary School
- Stowers Elementary
- Middle School
- Barrington Middle
- High School
- Newsome-HB
- Pets Allowed
- Yes
Listing courtesy of KELLER WILLIAMS SOUTH TAMPA. Contact: murraycoleman@kw.com