350 47th Avenue N, St Petersburg, FL 33703
- $700,000
- 3
- BD
- 2
- BA
- 1,854
- SqFt




- List Price
- $700,000
- MLS#
- TB8507250
- Bedrooms
- 3
- Bathrooms
- 2
- Sq. Ft
- 1,854
- Lot Size
- 8,607
- Subtype
- Single Family
- County
- Pinellas
- Community
- No Deed Restriction
- Subdivision
- Harcourt Estates
- Region
- St Pete
- Year Built
- 2003
Property Description
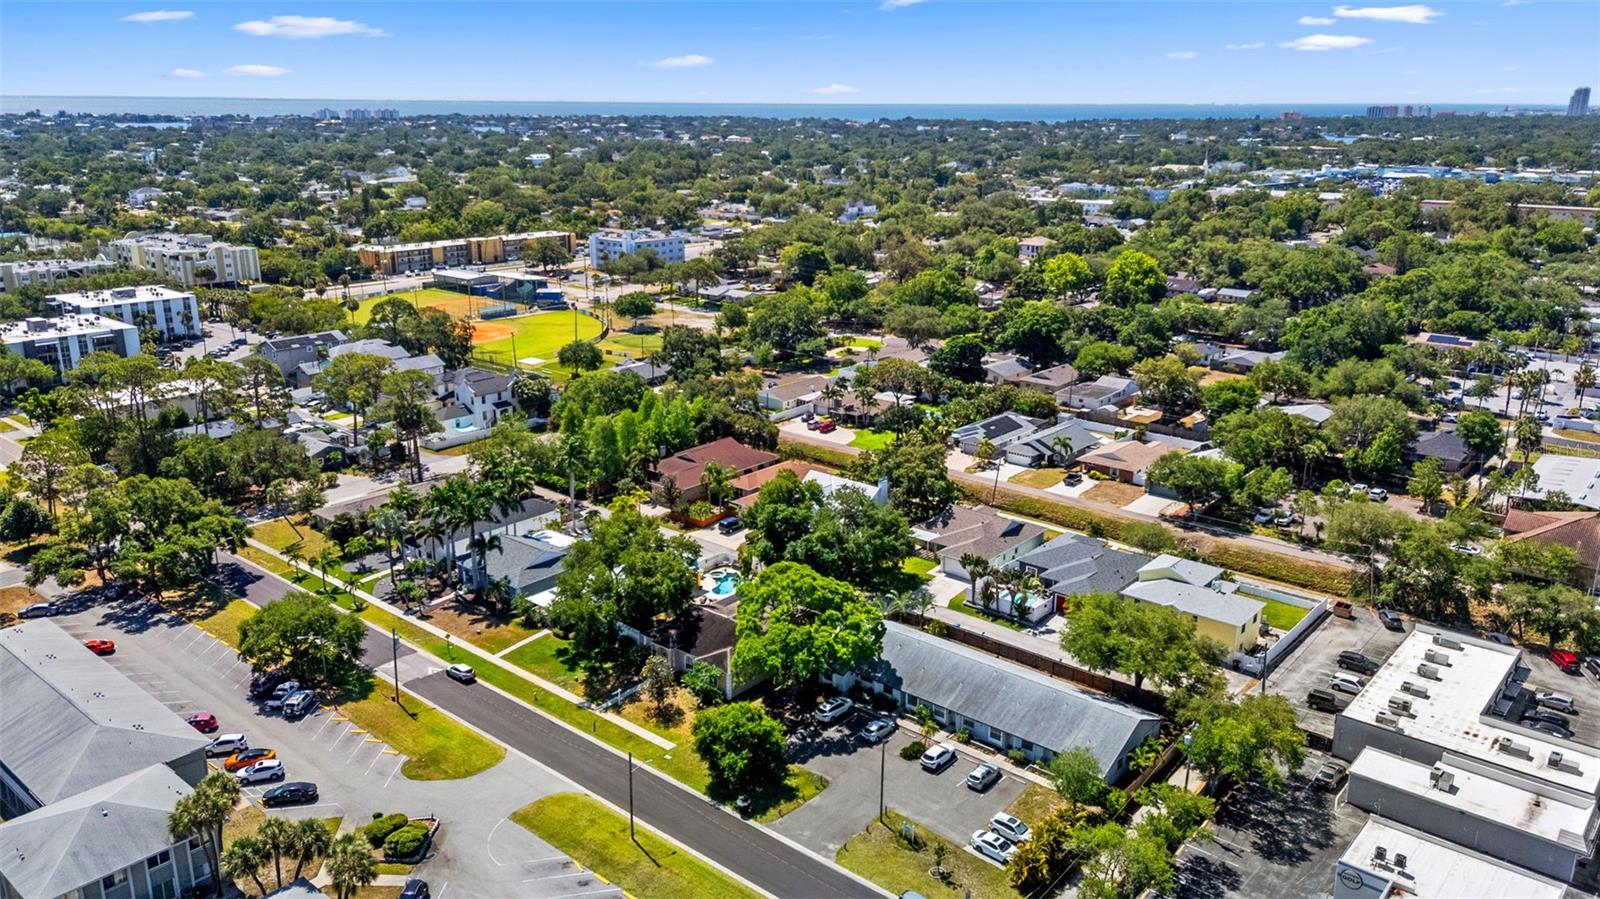
The home you’ve been waiting for … THIS spacious open concept luxury pool home in desirable Northeast Saint Pete, perfect for entertaining. The living areas (LR, DR, kitchen, office) flow seamlessly throughout the center of the home in this open concept, split floor plan with high vaulted ceilings, showing big offering fabulous indoor/outdoor Florida living. With new, new, new gorgeous things throughout, like a brand new Stainless Bosch 800 series French door Refrigerator/Freezer (April 2026) in the top 10 best. Renovated to a high standard with stone counter tops, high end appliances, luxury flooring, amazing lighting, and even hand troweled decking around the screen-encaged pool… a definite wow! A new Carrier HVAC and a brand new roof! The primary bedroom en-suite offers a huge room and walk-in closet, additional linen closet, garden tub, and separate shower, double sink, and private toilet. Customized with quartz countertops in this beautiful Peninsula Island kitchen with breakfast bar, giving luxury to names like Bosch, whirlpool, and KitchenAid in this elegant one story home, plus many amenities. Additional wow features include a high ceiling two car garage, a fully enclosed pool, mature, Florida landscaping, and a unique private driveway with a back access secret-lane feel, quiet for you and a few neighboring homes. Close to everything: public boat ramps, at crisp Park and Northeast exchange club park. Trails galore. Bike over one block to North Shore Trail to coffee pot bayou to downtown. A footbridge nearby connects you with a fun playground and walk to Whole Foods, Publix, CVS, Shorcrest, shopping, restaurants. Close to downtown, airports, and more.
/u.realgeeks.media/paradiserealtyfla/A_Veteran-Owned_Company.png)
Additional Information
- Heating
- Central
- Cooling
- Central Air
- Roof
- Shingle
- Sewer
- Public Sewer
- Exterior Features
- French Doors, Sprinkler Metered
- Construction
- Block, Stucco
- Living Area
- 1,854
- Pool
- Yes
Listing courtesy of SMITH & ASSOCIATES REAL ESTATE. Contact: 727-342-3800