17014 Yellow Pine Street, Wimauma, FL 33598
- $319,900
- 4
- BD
- 3
- BA
- 1,914
- SqFt






- List Price
- $319,900
- MLS#
- TB8506555
- Short Sale
- Yes
- Bedrooms
- 4
- Bathrooms
- 3
- Baths Half
- 1
- Sq. Ft
- 1,914
- Lot Size
- 4,400
- Subtype
- Single Family
- County
- Hillsborough
- Community
- Clubhouse, Community Mailbox, Fitness Center, Playground, Pool, Sidewalks, Tennis Court(s), Street Lights, No Deed Restriction
- Subdivision
- Sunshine Village Ph 3b
- Region
- Wimauma
- Year Built
- 2020
Property Description
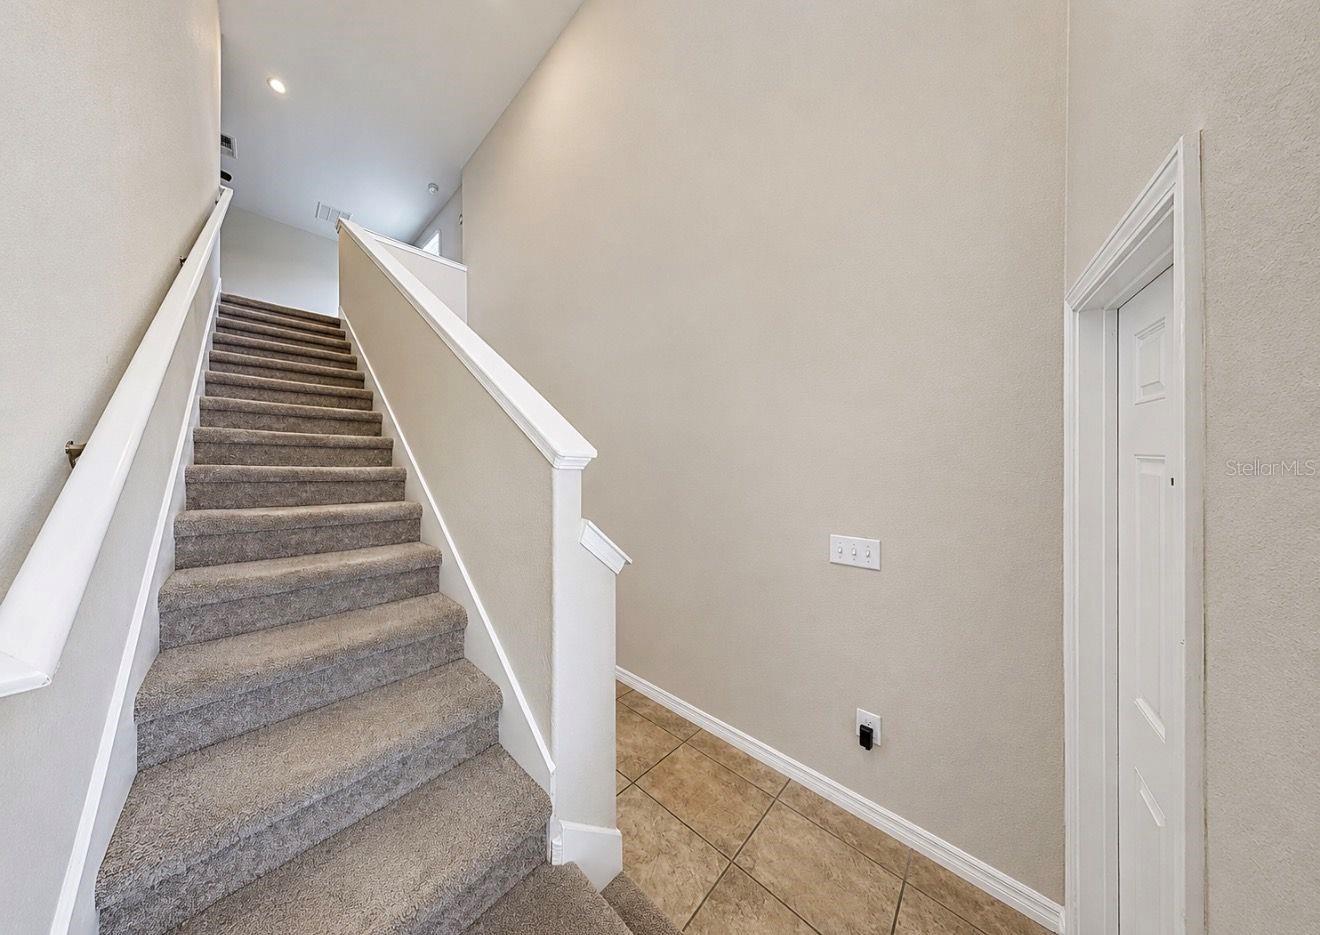
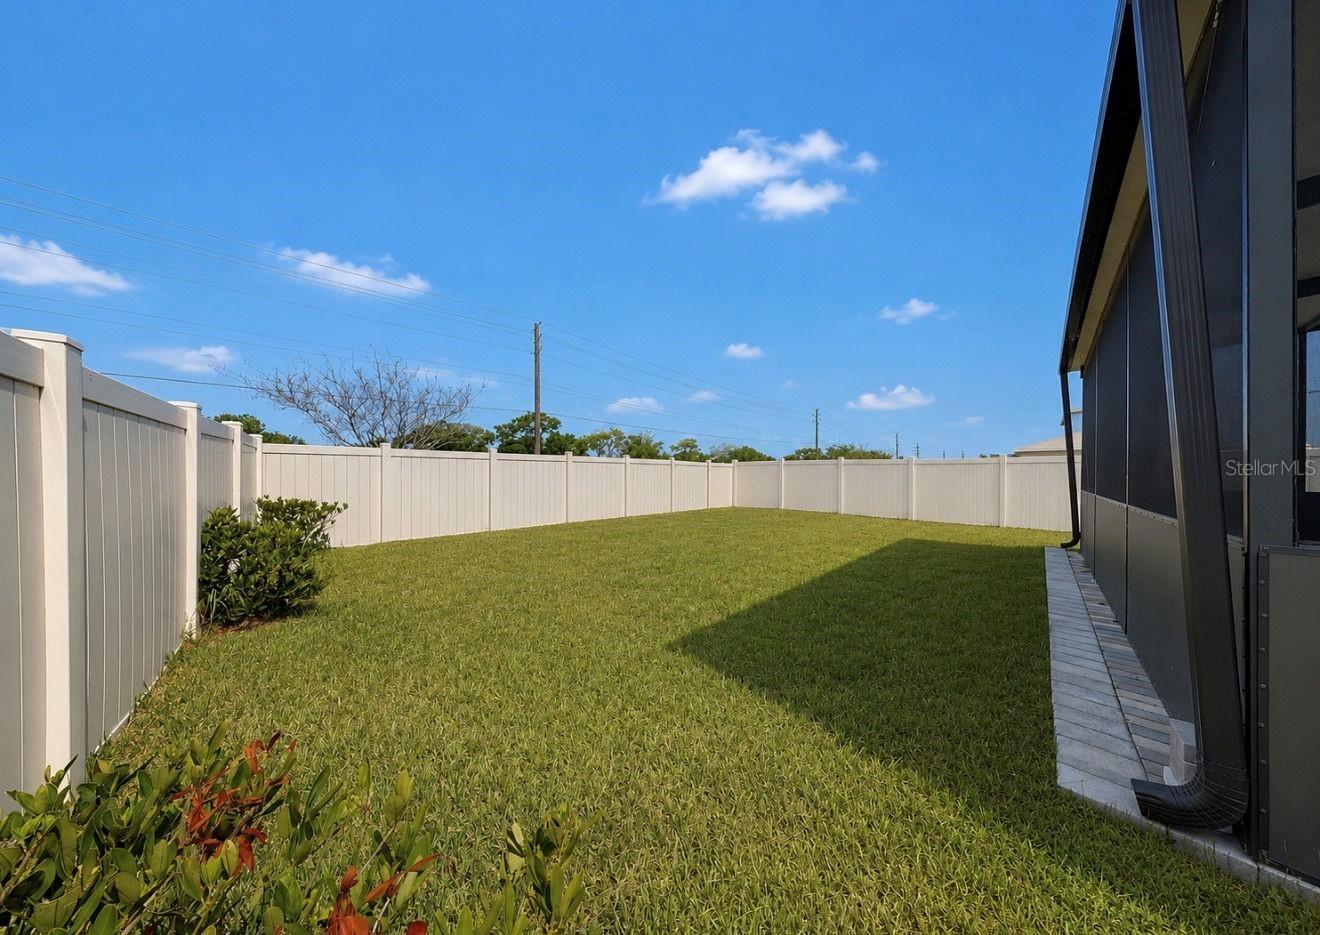
Short Sale. This open concept home is perfect for entertaining and keeping everyone together. The kitchen/living/dining combo is a great way to enjoy your company. Need more space? Open the sliding door from the dining area and you've got an amazing indoor/outdoor space. Relax in the oversized lanai with beautiful pavers and a ceiling fan to keep you cool on those hot Florida days while your pets and family play in the completely fenced back yard. A conveniently located half bath sits right off the kitchen. Your new home includes a versatile loft space perfect for a home office, media room, or play area. The primary suite features a private en suite bath with dual sinks, a walk in shower and a generous sized walk in closet. Three other bedrooms, a full bath and your laundry room complete the second floor. This home has been maintained top to bottom and is ready for it's new owners. Vista Palms residents enjoy landscaping services (mulch, fertilizer, mowing and tree trimming) plus irrigation repairs as part of their low $103/mo fee. The community clubhouse features key fob entry, a 24 hr gym, locker rooms with showers, pickleball/tennis court, hot tub, zero entry resort style pool with lap area, splash park for the smaller ones and a playground! See it today.
/u.realgeeks.media/paradiserealtyfla/A_Veteran-Owned_Company.png)
Additional Information
- Hoa Fee
- $103
- Hoa Freq
- Monthly
- Heating
- Central, Electric
- Cooling
- Central Air
- Roof
- Shingle
- Sewer
- Public Sewer
- Exterior Features
- Hurricane Shutters, Sidewalk, Sliding Doors
- Community Features
- Clubhouse, Community Mailbox, Fitness Center, Playground, Pool, Sidewalks, Tennis Court(s), Street Lights
- Construction
- Block, Stucco, Frame
- Living Area
- 1,914
- Pool
- Yes
- Elementary School
- Reddick Elementary School
- Middle School
- Shields-Hb
- High School
- Lennard-HB
- Pets Allowed
- Yes
Listing courtesy of REAL BROKER, LLC. Contact: 855-450-0442