7801 Hamlet Drive, New Port Richey, FL 34653
- $575,000
- 4
- BD
- 3
- BA
- 2,874
- SqFt








- List Price
- $575,000
- Price Change
- ▼ $20,000 1781204875
- MLS#
- TB8506315
- Bedrooms
- 4
- Bathrooms
- 3
- Baths Half
- 1
- Sq. Ft
- 2,874
- Lot Size
- 6,200
- Subtype
- Single Family
- County
- Pasco
- Community
- Fitness Center, Pool, No Deed Restriction
- Subdivision
- Millpond Estates
- Region
- New Port Richey
- Year Built
- 1989
Property Description
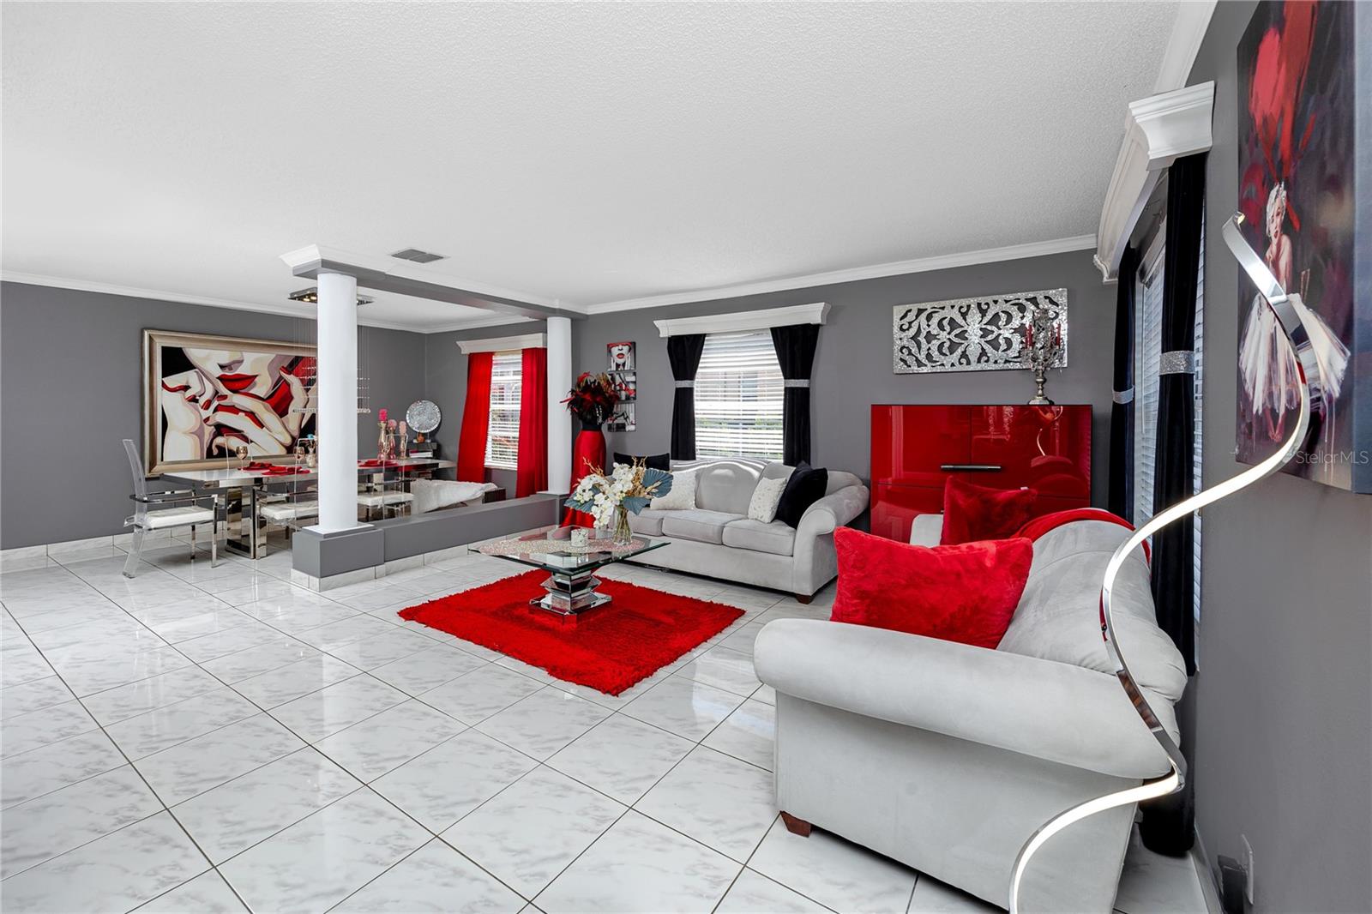
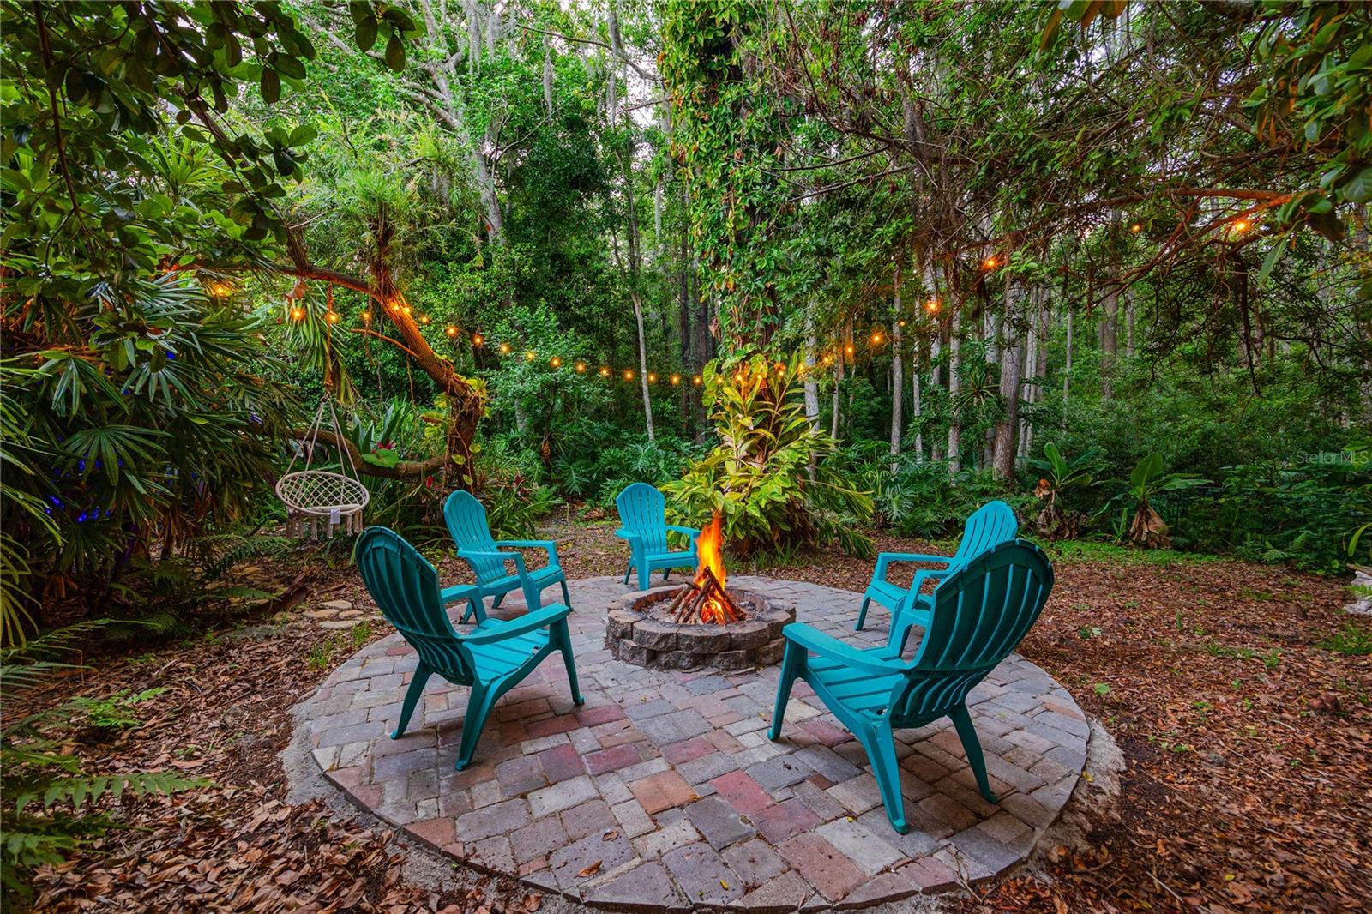
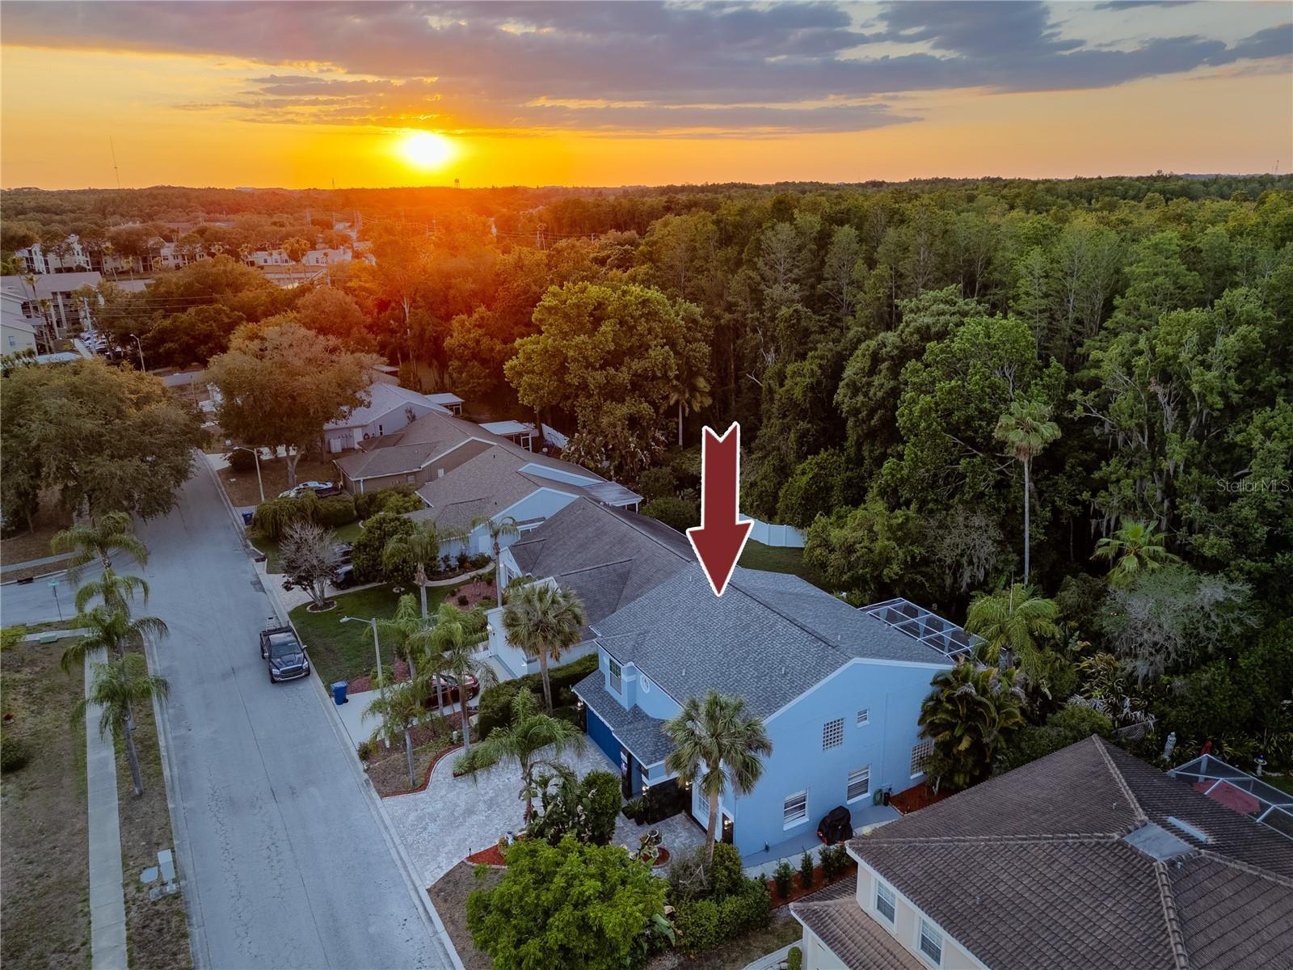
Back on the market! No fault of the seller! Beautifully updated and impeccably maintained, this stunning two-story pool home offers nearly 2,900 soft of comfortable living space with 4 bedrooms, 2.5 bathrooms, and a 2-car garage. From the moment you arrive, the gorgeous landscaping, brick paver driveway, and walkways create exceptional curb appeal. Step inside to a welcoming foyer that opens to spacious living and dining areas with elegant tile flooring, decorative moldings, and plenty of room for entertaining family and friends. The brand new kitchen features stainless steel appliances, granite countertops, and a charming breakfast nook with bay window overlooking backyard. The inviting family room showcases custom builds-ins with decorative wall creating the perfect gathering space. An updated half bath and nicely finished laundry room with subway tiles walls complete the first floor. Upstairs, the spacious primary suite offers a private sitting area with bolts-ins, a large walk-in closet, and a luxurious ensuite updated bath with garden tub, glass-enclosed shower, and double vanity. Two secondary bedrooms include walk-in closets, while the third offers generous storage as well. An updated full bathroom serves the additional bedrooms. The backyard is truly a private retreat!!! Enjoy relaxing or entertaining on the covered lanai beside the sparkling pool with ambient lighting inside the lanai that creates a resort-style atmosphere. Step outside to beautifully landscaped grounds backing to a serene conservation area, complete with cozy fire pit, hammocks, and additional lighting for the ultimate outdoor living experience. Conveniently located just minutes from Trinity's shopping, dining, golf courses, and medical facilities, this exceptional home combines comfort, style and unbeatable location. Roof 2018, AC 2018
/u.realgeeks.media/paradiserealtyfla/A_Veteran-Owned_Company.png)
Additional Information
- Hoa Fee
- $116
- Hoa Freq
- Monthly
- Heating
- Central, Electric
- Cooling
- Central Air
- Roof
- Shingle
- Sewer
- Public Sewer
- Exterior Features
- Lighting, Sliding Doors
- Community Features
- Fitness Center, Pool
- Construction
- Block, Stucco
- Living Area
- 2,874
- Pool
- Yes
- Elementary School
- Deer Park Elementary-Po
- Middle School
- River Ridge Middle-Po
- High School
- River Ridge High-PO
- Pets Allowed
- Yes
Listing courtesy of PROPERTY LEADERS RE INC. Contact: 727-422-5898