134 Bayberry Drive, Polk City, FL 33868
- $730,000
- 4
- BD
- 3
- BA
- 3,065
- SqFt










- List Price
- $730,000
- Price Change
- ▼ $10,000 1781389532
- MLS#
- TB8505039
- Bedrooms
- 4
- Bathrooms
- 3
- Sq. Ft
- 3,065
- Lot Size
- 23,753
- Subtype
- Single Family
- County
- Polk
- Community
- No Deed Restriction
- Subdivision
- Sandy Pointe
- Region
- Polk City
- Year Built
- 1999
Property Description
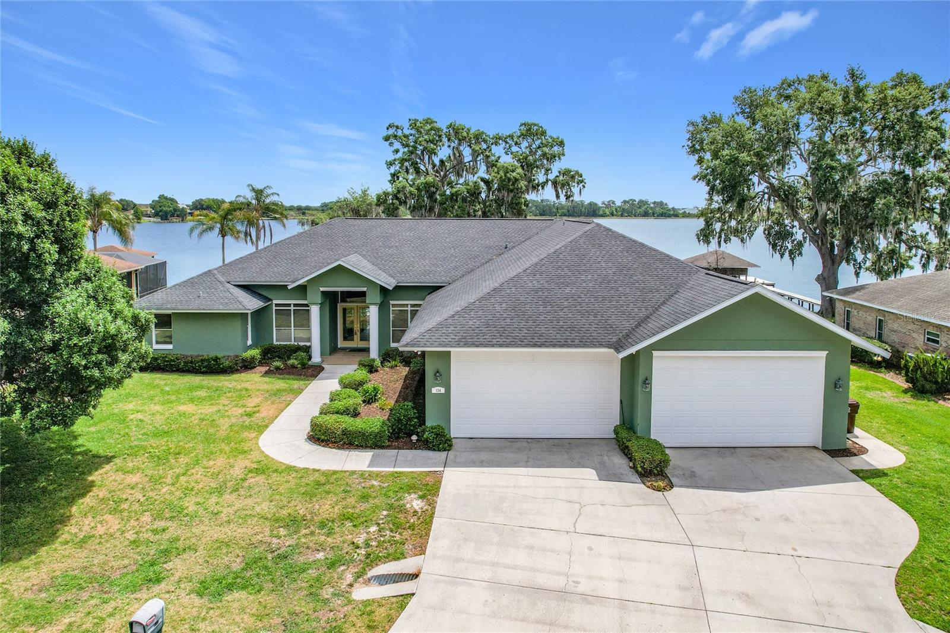
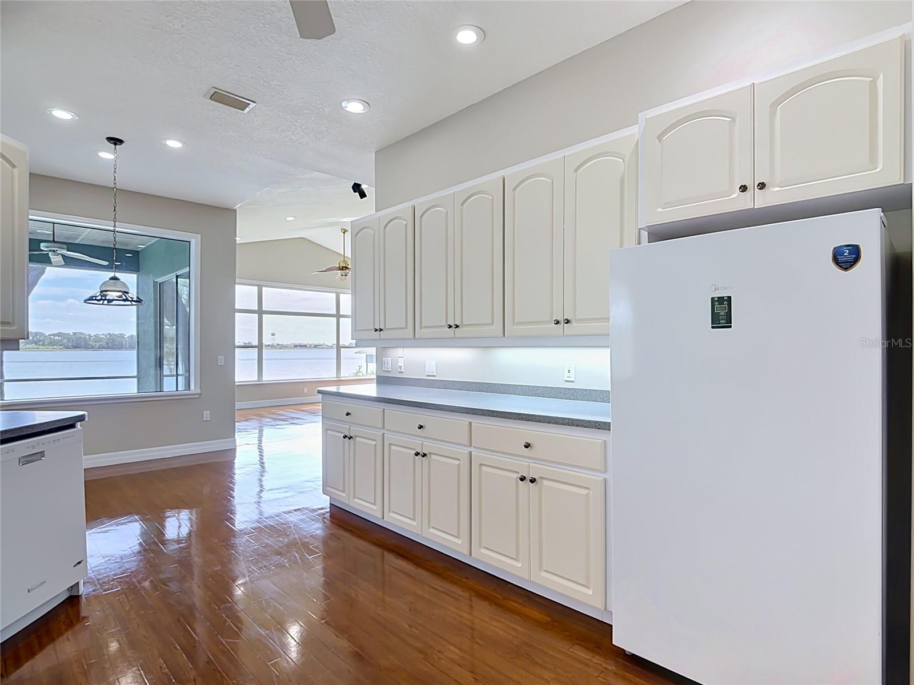
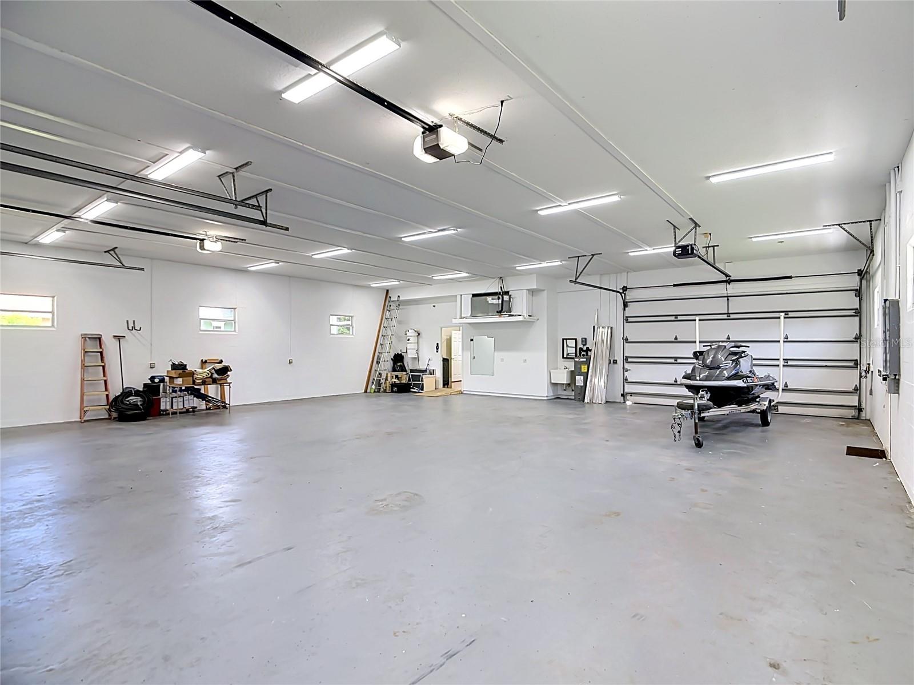
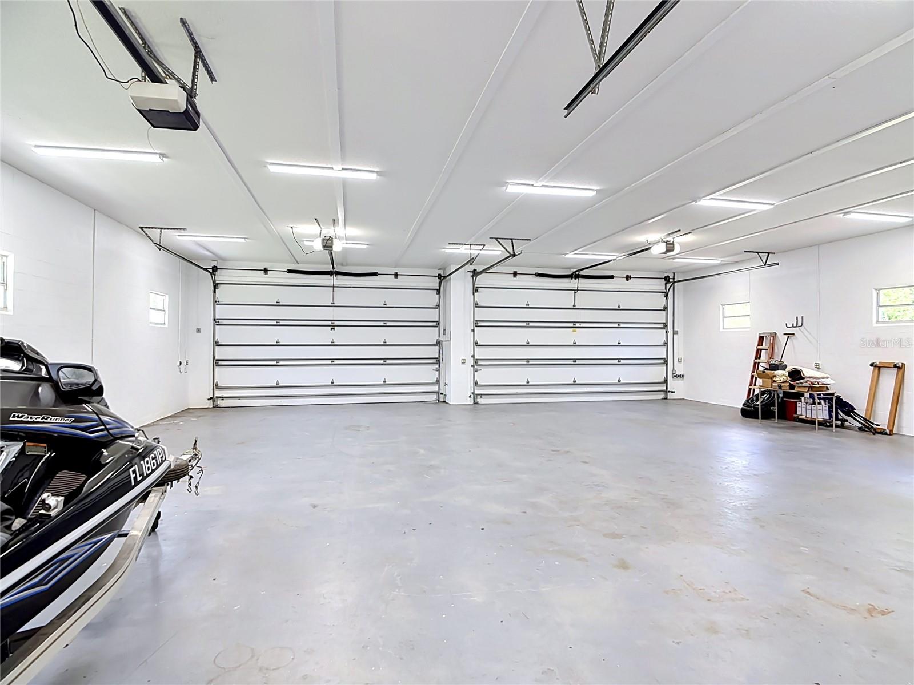
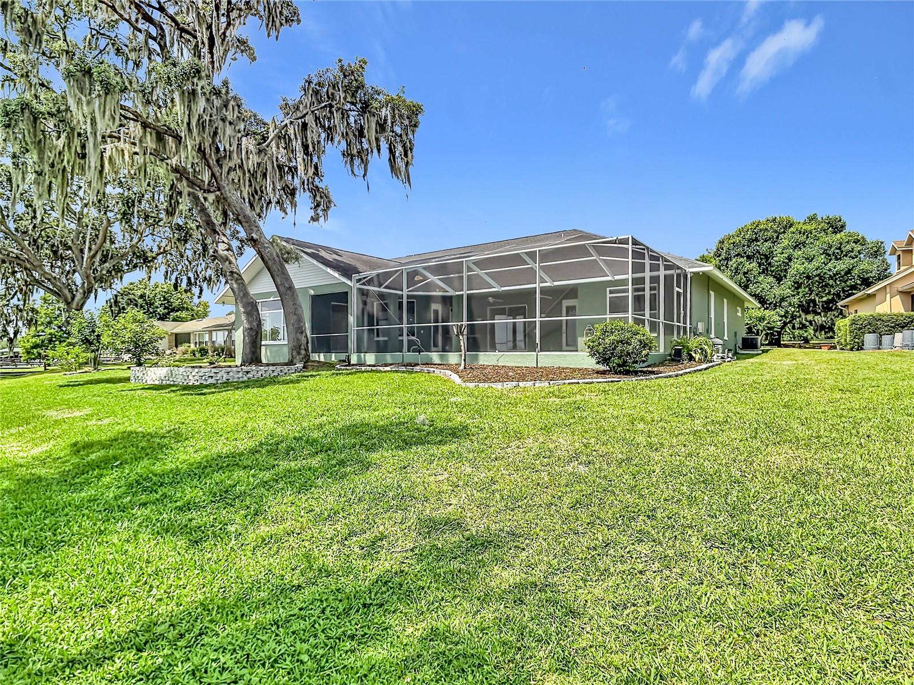
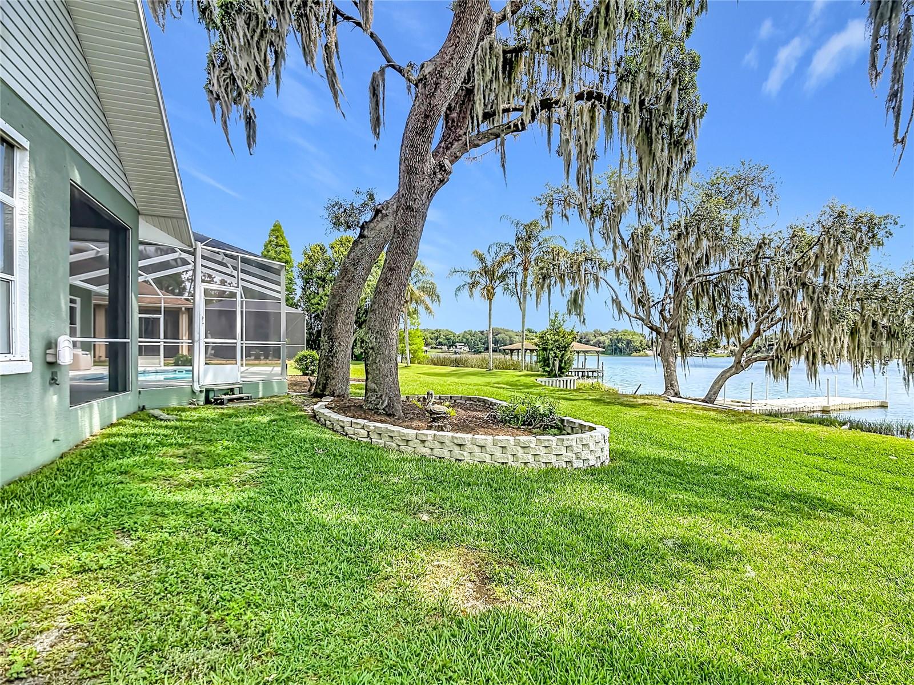
One or more photo(s) has been virtually staged. Welcome to this stunning 4-bedroom, 3-bath lakefront home located in the highly sought-after Sandy Pointe community of Polk City, FL. Perfectly situated on a premier just over half-acre lot, this property offers privacy, tranquility, and breathtaking views of Big Lake Agnes - known for its excellent fishing and boating, creating the perfect setting for both relaxation and recreation. Step inside to discover high tray ceilings in the formal living and dining areas, enhancing the home’s spacious and elegant feel. The thoughtfully designed split floor plan features a private primary suite along with an office or optional bedroom on one side of the home, while two additional bedrooms are located on the opposite side, providing comfort and privacy for family or guests. Enjoy Florida living at its finest with a screened-in pool and expansive lanai overlooking the water - ideal for entertaining or unwinding while taking in the serene lake views. This home features a 1,688 square foot freshly painted 8 car garage for your car enthusiast or for that someone that likes a lot of toys! The property also includes a large custom greenhouse, perfect for gardening enthusiasts. Additional highlights include fresh interior paint and a roof replaced in January 2021, offering peace of mind for years to come. This exceptional lakefront home combines comfort, functionality, and scenic beauty - an opportunity you don’t want to miss.
/u.realgeeks.media/paradiserealtyfla/A_Veteran-Owned_Company.png)
Additional Information
- Hoa Fee
- $180
- Hoa Freq
- Annually
- Heating
- Electric
- Cooling
- Central Air
- Roof
- Shingle
- Sewer
- Septic Tank
- Water
- Lake Front
- Water View
- Yes
- Water Access
- Yes
- Exterior Features
- Sliding Doors
- Fireplace
- Yes
- Construction
- Concrete, Stucco
- Living Area
- 3,065
- Pool
- Yes
- Pets Allowed
- Yes
Listing courtesy of CHARLES RUTENBERG REALTY INC. Contact: 866-580-6402