2511 N Grady Avenue Unit 63, Tampa, FL 33607
- $649,999
- 3
- BD
- 4
- BA
- 1,855
- SqFt




- List Price
- $649,999
- Price Change
- ▼ $19,901 1787944204
- MLS#
- TB8504845
- Bedrooms
- 3
- Bathrooms
- 4
- Baths Half
- 1
- Sq. Ft
- 1,855
- Lot Size
- 881
- Subtype
- Townhouse
- County
- Hillsborough
- Community
- Pool, Sidewalks, No Deed Restriction, Maintenance Free
- Subdivision
- Westshore Village Twnhms
- Region
- Tampa
- Year Built
- 2019
Property Description
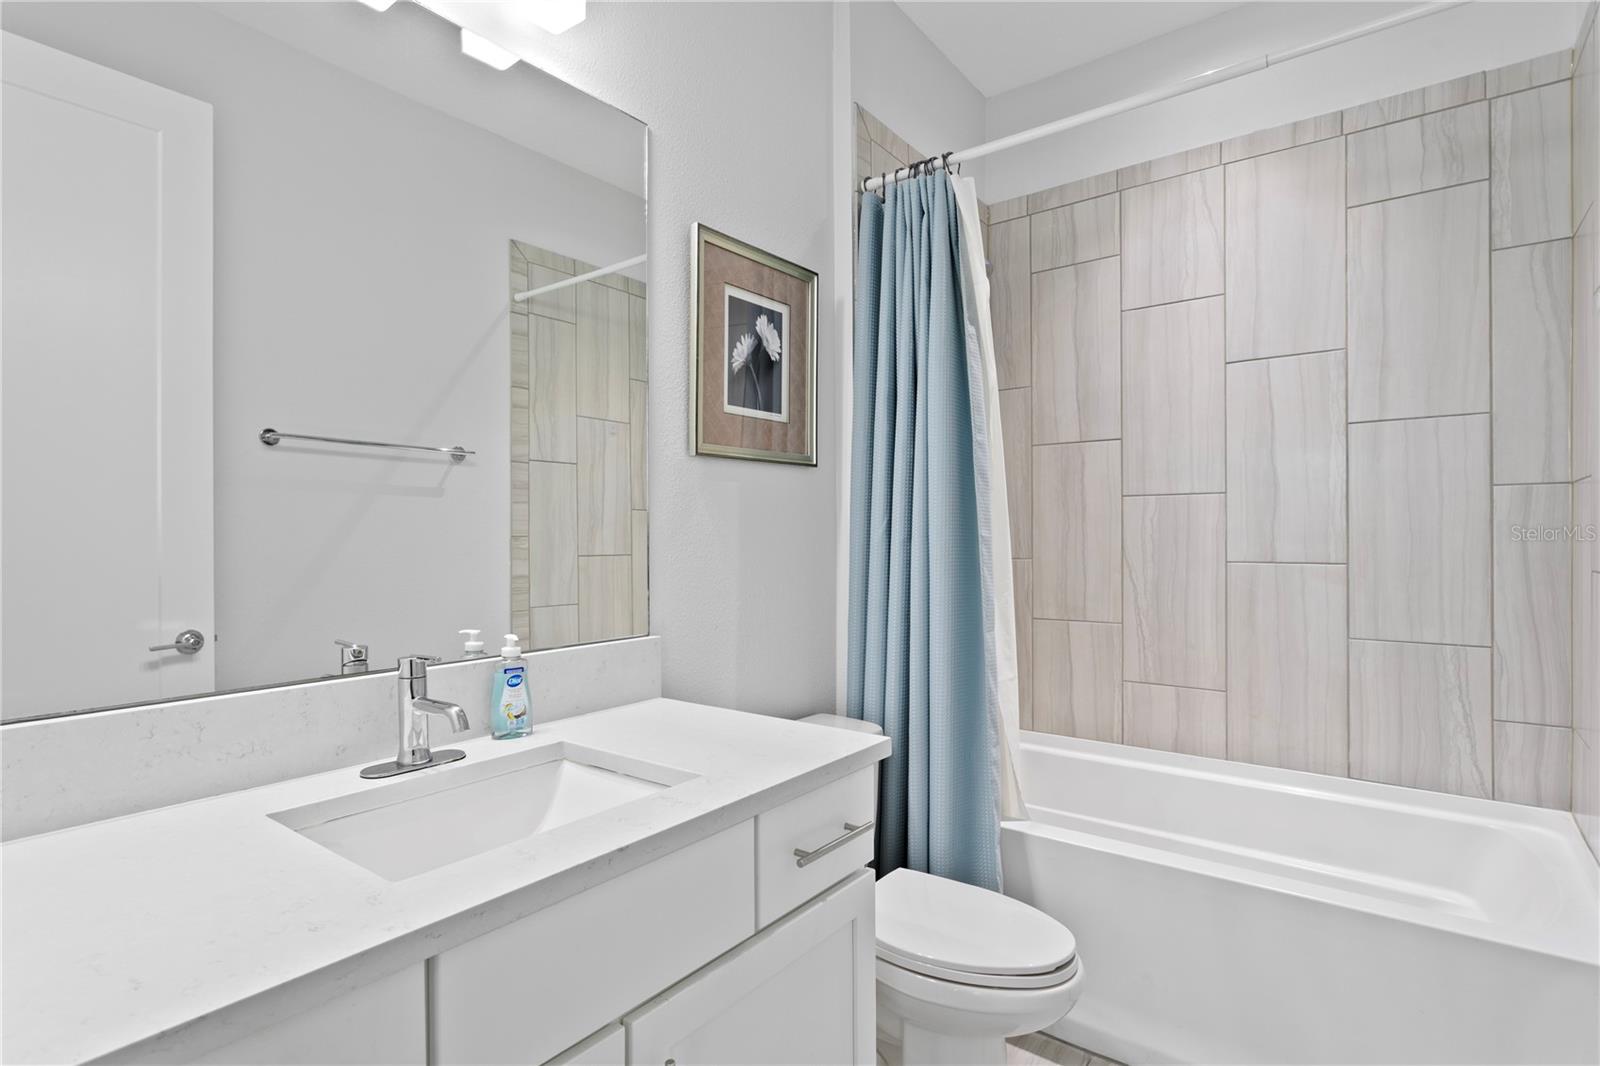
Modern townhome living in one of Tampa’s best-located communities, just minutes from Downtown Tampa, Midtown, Tampa International Airport, International Plaza, Westshore Business District, Raymond James Stadium, I-275, restaurants, shopping, and more. Built in 2020, this thoughtfully designed townhome offers 3 bedrooms, 3.5 bathrooms, a 2-car garage, and a highly functional floor plan filled with natural light. Quality construction details include all-block construction and impact-rated PGT windows. Inside, enjoy wood flooring throughout with no carpet, custom closets throughout, built-in speakers in all bedrooms, the living room, and rooftop deck. Additional upgrades include an Ecobee smart thermostat and a tankless gas water heater. The bright designer kitchen features a KitchenAid appliance package, gas range, quartz countertops, and ample storage. A built-in Murphy bed and desk in the downstairs bedroom adds flexibility for guests or a home office. The top floor opens to a spacious rooftop deck complete with electric and water connections, creating an ideal additional outdoor living space for entertaining or relaxing. A wet bar servicing the rooftop level further enhances the indoor-outdoor lifestyle. The community is beautifully maintained and offers impressive amenities, including a resort-style Olympic pool, fire pit, grills, dog park, and more. HOA includes yard maintenance, community landscaping, water, sewer, and trash. Floor plan available upon request.
/u.realgeeks.media/paradiserealtyfla/A_Veteran-Owned_Company.png)
Additional Information
- Hoa Fee
- $444
- Hoa Freq
- Monthly
- Heating
- Central, Electric, Heat Pump, Natural Gas
- Cooling
- Central Air
- Roof
- Membrane
- Sewer
- Public Sewer
- Exterior Features
- Balcony, Dog Run, Lighting, Sidewalk
- Community Features
- Pool, Sidewalks
- Fireplace
- Yes
- Construction
- Cement Siding, Concrete, Stucco
- Living Area
- 1,855
- Pool
- Yes
- Pets Allowed
- Yes
Listing courtesy of CENTURY 21 LIST WITH BEGGINS. Contact: 813-658-2121