16026 Shinnecock Drive, Odessa, FL 33556
- $605,000
- 3
- BD
- 3
- BA
- 2,360
- SqFt








- List Price
- $605,000
- Price Change
- ▼ $14,900 1785825899
- MLS#
- TB8504839
- Bedrooms
- 3
- Bathrooms
- 3
- Baths Half
- 1
- Sq. Ft
- 2,360
- Lot Size
- 7,239
- Subtype
- Single Family
- County
- Hillsborough
- Community
- Clubhouse, Gated Community - Guard, Golf Carts OK, Golf, Park, Playground, No Deed Restriction, Golf Community
- Subdivision
- Canterbury Village First Add
- Region
- Odessa
- Year Built
- 1998
Property Description
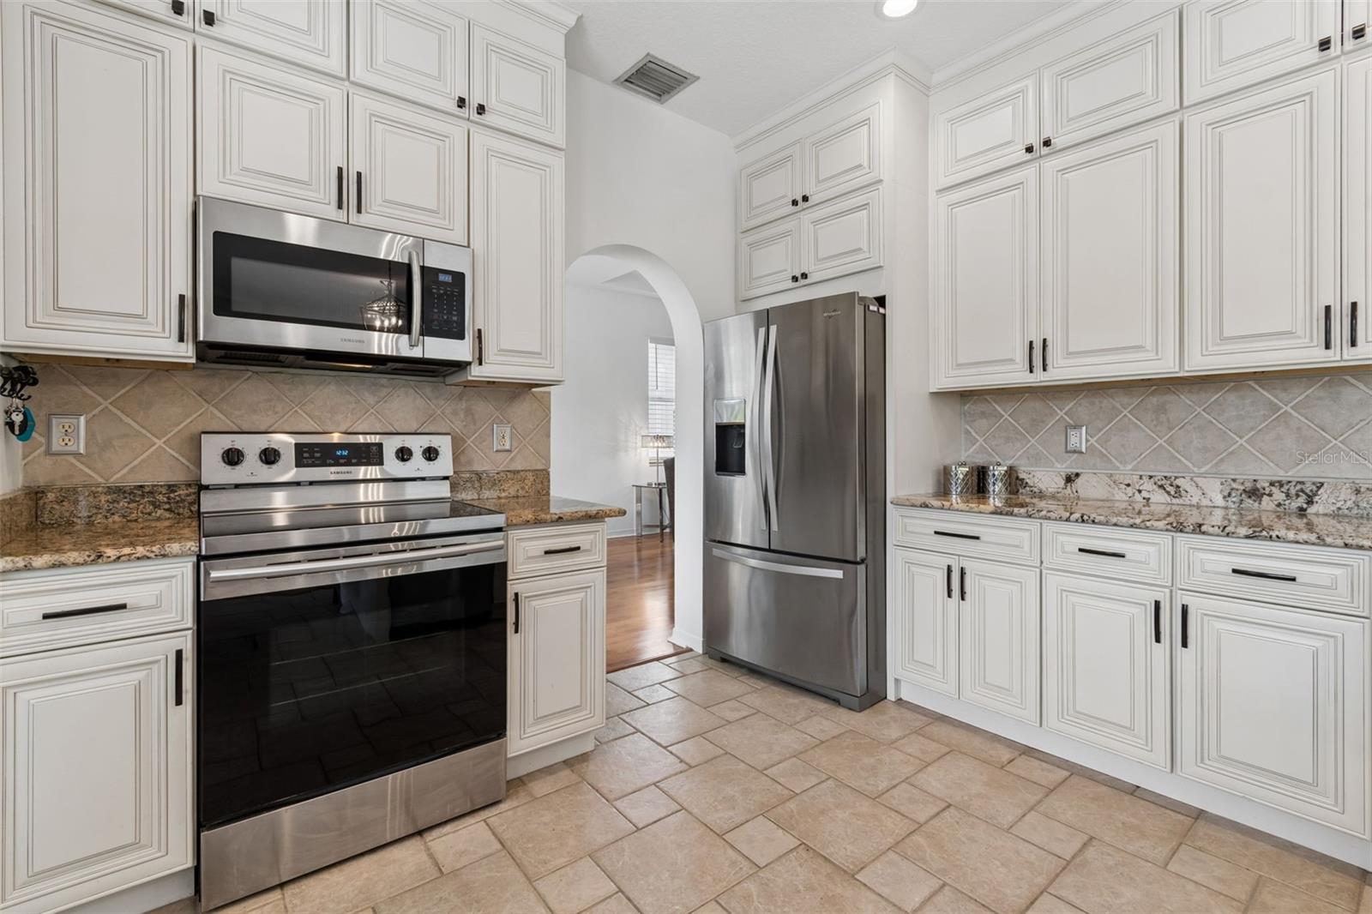
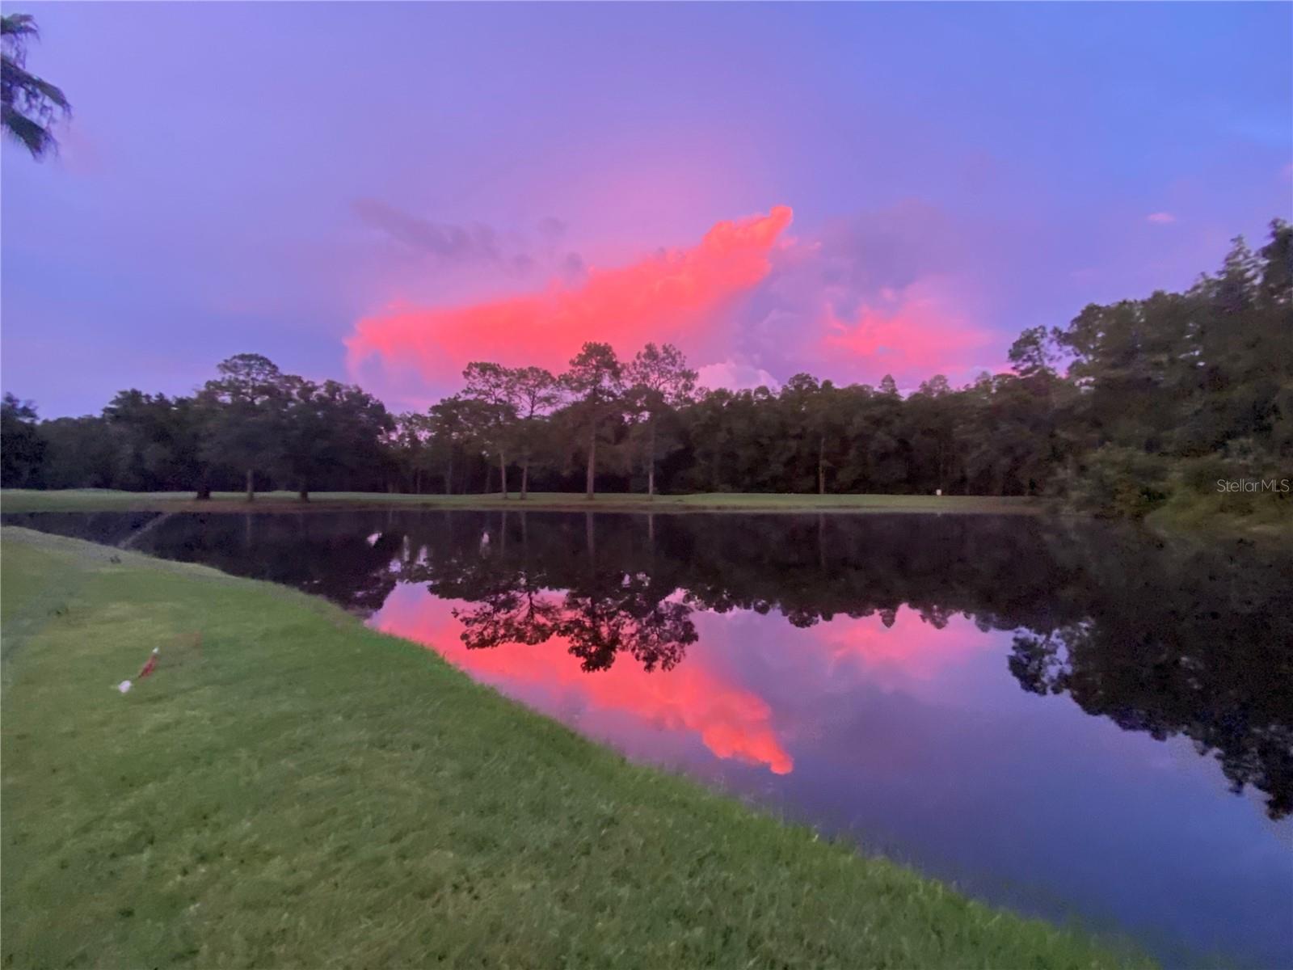
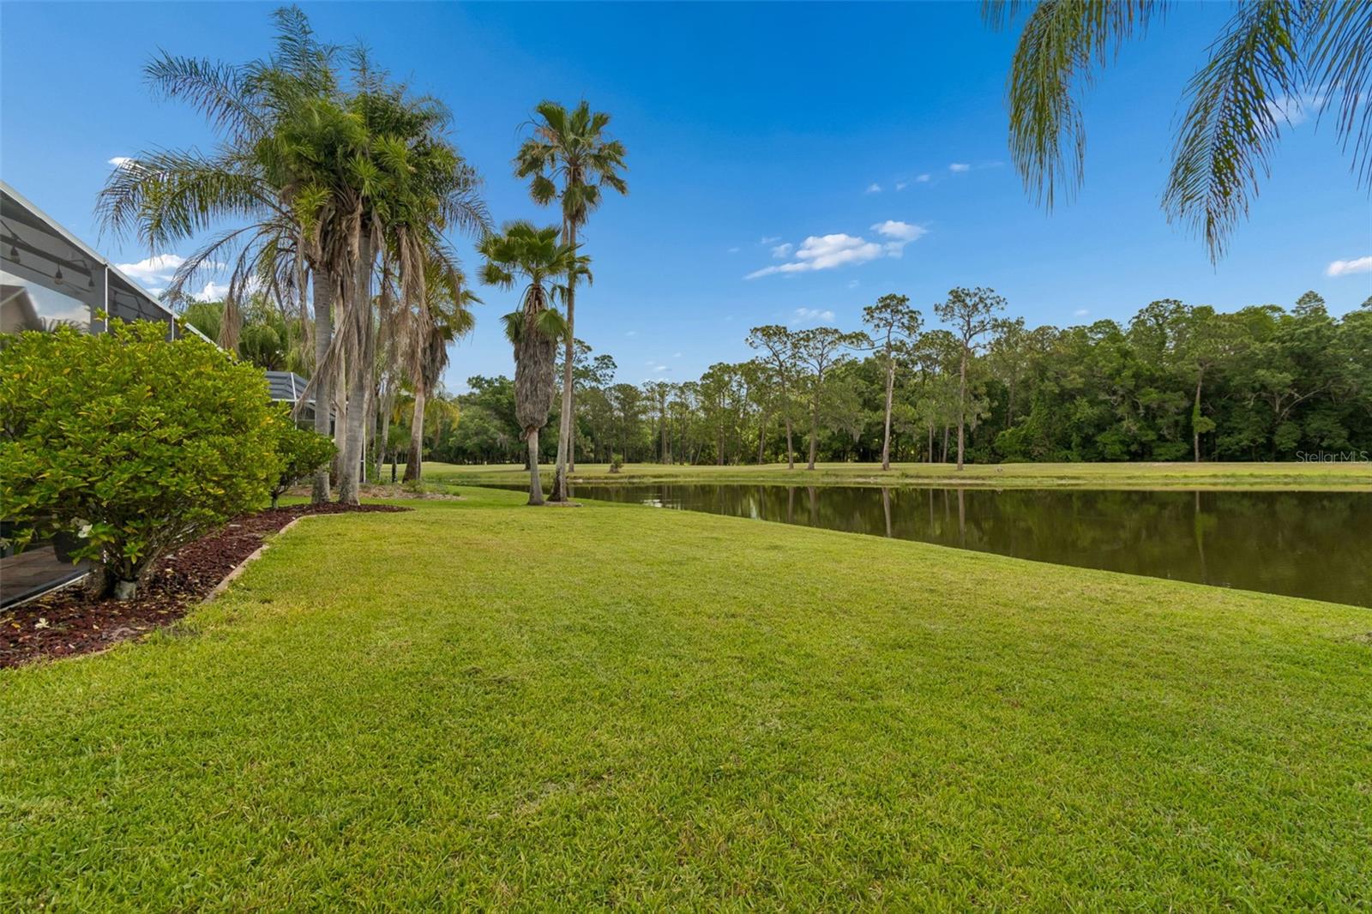
Virtually Staged. Welcome to this beautifully maintained pool home located in Canterbury at The Eagles. This stunning 3 bedroom, 2 1/2 bath waterfront home offers scenic golf course and wooded conservation views, where you can enjoy peaceful sunsets and wildlife right from your backyard. Step inside to a dramatic two story entryway and an open, inviting floor plan. The spacious loft can easily be converted into a 4th bedroom, office, or bonus space. The kitchen features premium soft close cabinetry, solid granite countertops, stainless steel appliances, and a charming breakfast nook overlooking the pool and water views. Enjoy Florida living at its finest with a solar heated pool featuring a travertine deck and Pebble Tea finish, perfect for relaxing or entertaining year round. Additional upgrades include brand new interior paint throughout (2026), new garage door, water heater replaced in 2018, air handler replaced in 2021, and a 2012 roof with many years of life remaining. Located in the highly sought after gated and 24 hour guarded golf community of The Eagles with NO CDD fees and zoned for A-rated schools. This home is conveniently located near major shopping, Tampa International Airport, local attractions, and the beautiful Gulf Coast beaches. Don't miss this incredible opportunity. Call today to schedule your private showing!
/u.realgeeks.media/paradiserealtyfla/A_Veteran-Owned_Company.png)
Additional Information
- Hoa Fee
- $314
- Hoa Freq
- Semi-Annually
- Heating
- Central
- Cooling
- Central Air
- Roof
- Shingle
- Sewer
- Public Sewer
- Water
- Lake Front
- Water View
- Yes
- Water Access
- Yes
- Exterior Features
- Lighting, Private Mailbox, Rain Gutters, Sidewalk, Sliding Doors, Sprinkler Metered
- Community Features
- Clubhouse, Gated Community - Guard, Golf Carts OK, Golf, Park, Playground
- Construction
- Stucco
- Living Area
- 2,360
- Pool
- Yes
- Elementary School
- Bryant-Hb
- Middle School
- Farnell-Hb
- High School
- Sickles-HB
- Pets Allowed
- Yes
Listing courtesy of CHARLES RUTENBERG REALTY INC. Contact: 866-580-6402