37403 Church Avenue, Dade City, FL 33525
- $1,295,000
- 6
- BD
- 4
- BA
- 5,126
- SqFt










- List Price
- $1,295,000
- Price Change
- ▼ $80,000 1781830053
- MLS#
- TB8503668
- Bedrooms
- 6
- Bathrooms
- 4
- Sq. Ft
- 5,126
- Lot Size
- 32,396
- Subtype
- Single Family
- County
- Pasco
- Community
- Street Lights, No Deed Restriction
- Subdivision
- Rivers Add
- Region
- Dade City/Richland
- Year Built
- 1965
Property Description

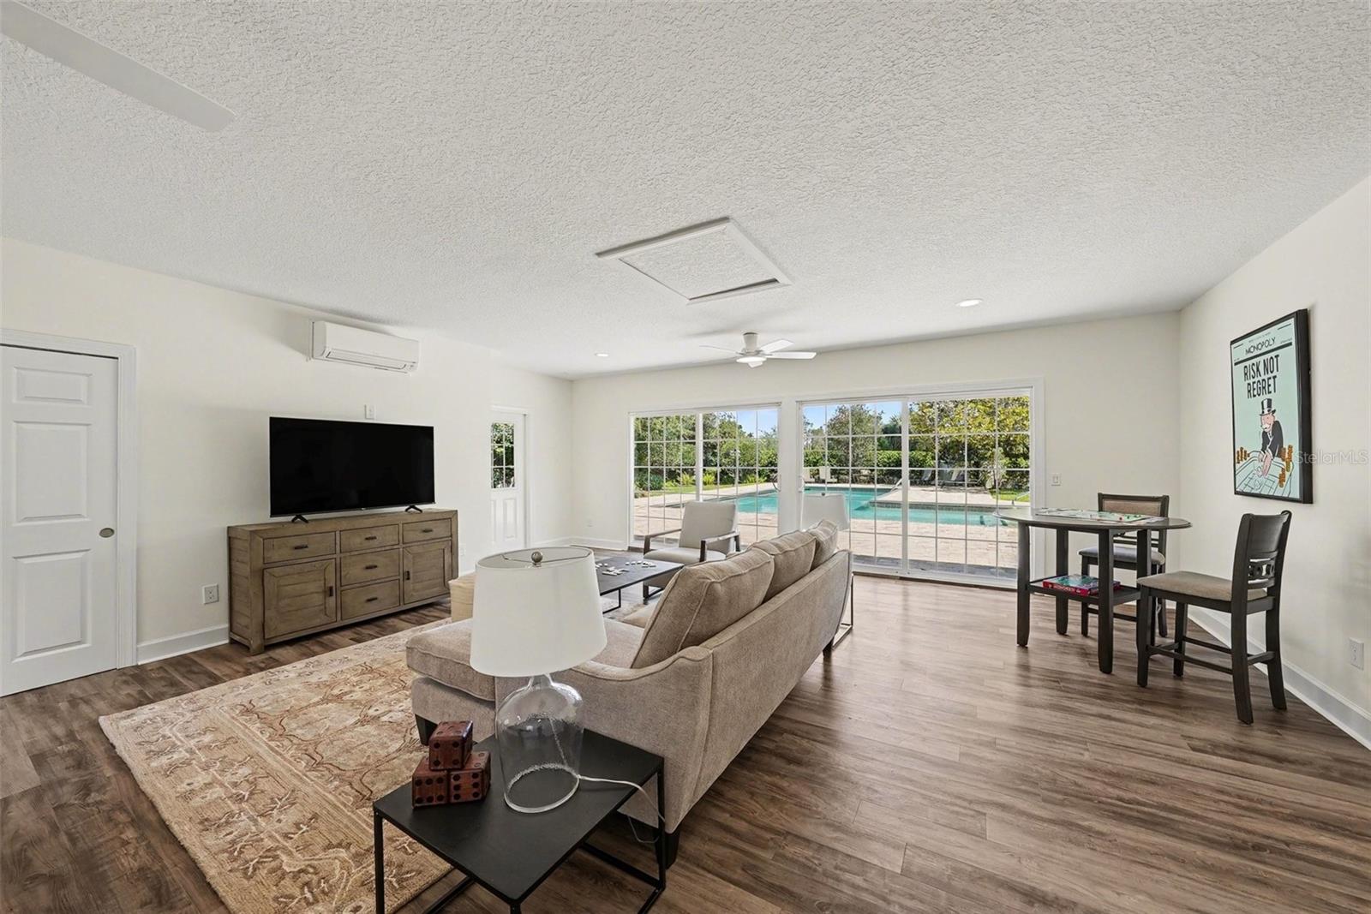
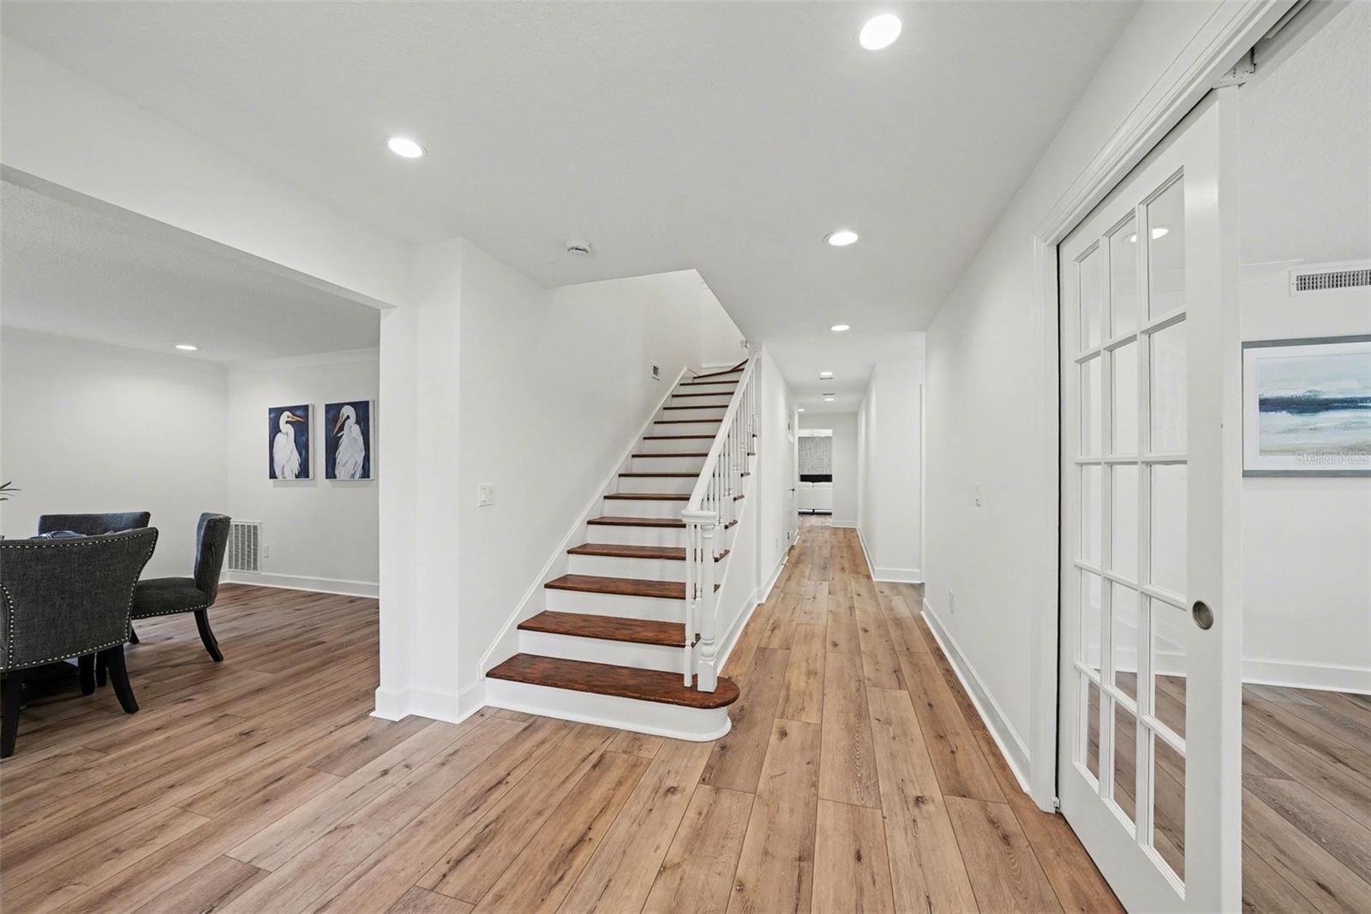
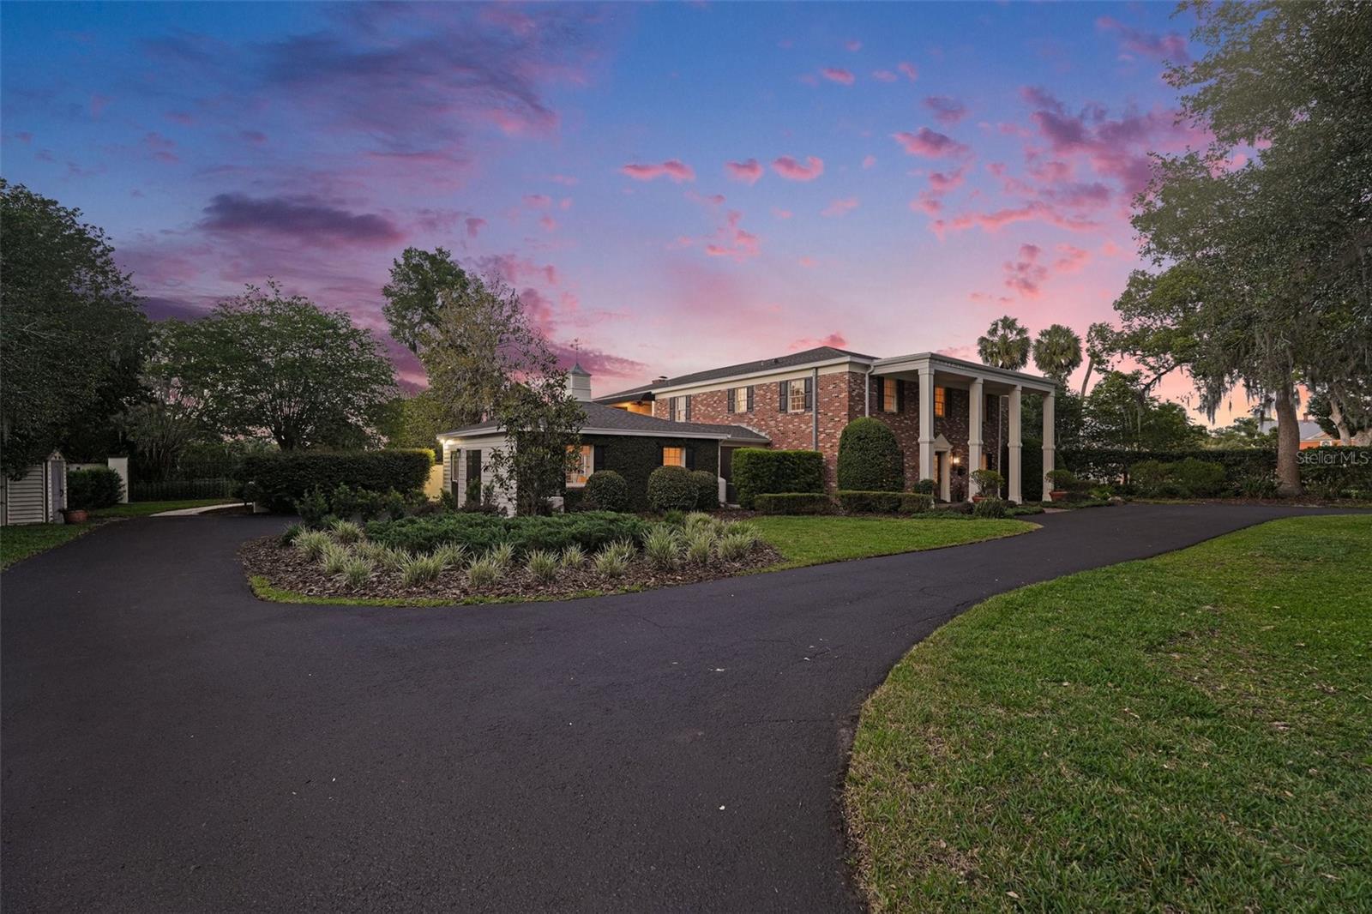
Modern Luxury meets Timeless Elegance. Majestic Oaks grace the curved drive to soaring two-story columns framing the entrance of this completely reimagined estate. The foyer sets the tone — bright, welcoming, and purposeful. Veer right into the handsome front office/den, ideal for working from home or quiet reflection. Then follow the natural flow left into the spacious formal dining room and thru the Butler’s Pantry. The kitchen is a showstopper. A commanding center island anchors the space, offering sit-down dining on one side and generous prep counter on the other. A new 5-burner cooktop with pot filler sits beneath a sleek Viking hood plus dual ovens with convection and microwave capability. Sixteen feet of quartz countertops run the length of the room flanked by matching stainless refrigerators. New cabinetry, designer lighting, and flawless finishes round out a kitchen that is as functional as it is stunning. Pause at the breakfast bar — the view tells the story: a crackling fireplace, a private courtyard, and the shimmering pool beyond. Then continue through to the Family Room, where oversized glass doors blur the line between indoors and out. Whether it's game night, movie night, or hosting a crowd, this space delivers. A main-floor bedroom and full bath complete the first level. Ascend the staircase where the warmth of original hardwood floors greets you at a central sitting area — a quiet retreat between the wings. The primary suite is a sanctuary unto itself: two private balconies, a spacious walk-in closet, and a spa-worthy en suite featuring a quartz dual-sink vanity with lighted mirrors, a jetted tub, and walk-in shower. Two Jack & Jill bath configurations serve bedrooms 2 & 3 and bedrooms 4 & 5, each with walk-in closets. Bedroom 5 opens onto the upstairs pool balcony — a coveted perk. Upstairs laundry adds everyday convenience. Back on the main level, step outside to a lush oasis framed by blooming magnolias, established garden beds, and two graceful fountains. With direct access from the Great Room, Family Room, and kitchen, outdoor entertaining flows effortlessly. Completely renovated in 2026 — new electrical, plumbing, fixtures, cabinets, countertops, flooring, and drywall throughout. Every detail is reimagined. This is rare. Historic address. Modern soul. Timeless elegance.
/u.realgeeks.media/paradiserealtyfla/A_Veteran-Owned_Company.png)
Additional Information
- Heating
- Central, Electric
- Cooling
- Central Air
- Roof
- Shingle
- Sewer
- Public Sewer
- Exterior Features
- Balcony, Courtyard, French Doors, Lighting, Outdoor Shower, Rain Gutters, Sidewalk, Sliding Doors
- Community Features
- Street Lights
- Fireplace
- Yes
- Construction
- Block, Brick, HardiPlank Type
- Living Area
- 5,126
- Pool
- Yes
- Elementary School
- Pasco Elementary School-Po
- Middle School
- Pasco Middle-Po
- High School
- Pasco High-PO
- Pets Allowed
- Yes
Listing courtesy of BHHS FLORIDA PROPERTIES GROUP. Contact: 813-907-8200