5920 Village Center Drive, Lithia, FL 33547
- $485,000
- 4
- BD
- 3
- BA
- 2,156
- SqFt




- List Price
- $485,000
- Price Change
- ▼ $14,000 1785275067
- MLS#
- TB8502912
- Bedrooms
- 4
- Bathrooms
- 3
- Baths Half
- 1
- Sq. Ft
- 2,156
- Lot Size
- 4,482
- Subtype
- Single Family
- County
- Hillsborough
- Community
- Clubhouse, Deed Restrictions, Dog Park, Fitness Center, Playground, Pool, Security
- Subdivision
- Fishhawk Ranch West Ph 1b/1c
- Region
- Lithia
- Year Built
- 2018
Property Description
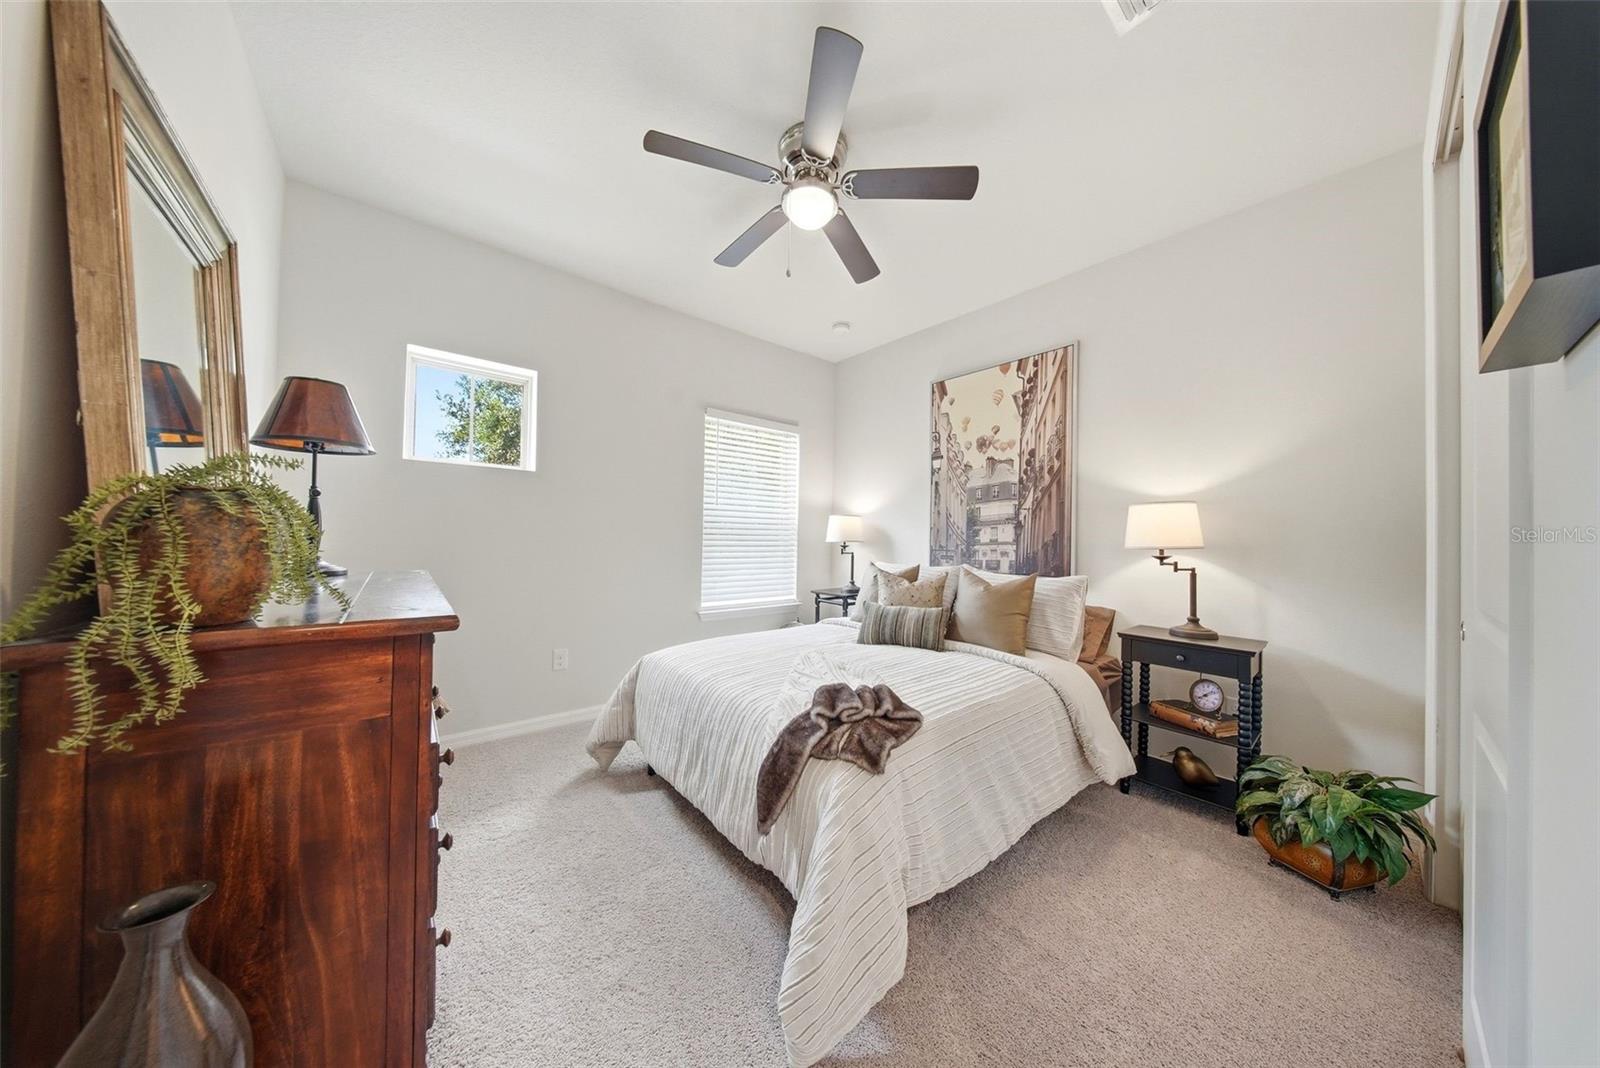
Enjoy all the amenities of FishHawk living with the added advantage of a more convenient location. FishHawk Ranch West offers quicker access to MacDill AFB, Tampa, and surrounding employment centers than many homes farther east in the community. Welcome to 5920 Village Center Drive in the highly sought-after FishHawk Ranch West community of Lithia, Florida. This beautifully maintained home offers an open, light-filled floor plan designed for both comfortable everyday living and effortless entertaining. The spacious kitchen features stainless steel appliances, a gas range, ample cabinetry, and generous counter space. A custom wine and coffee bar adds both style and functionality, creating the perfect space to start your morning or entertain guests. The primary suite provides a private retreat with an en-suite bathroom and generous closet space, while the additional bedrooms offer flexibility for family, guests, or a home office. Upstairs, a versatile loft provides additional living space ideal for a media room, play area, or secondary lounge. Step outside to your own private outdoor living area, complete with an outdoor natural gas grill and sink combo, making year-round Florida entertaining a breeze. The home also includes a washer and dryer, providing added convenience for the next owner. Residents of FishHawk Ranch West enjoy access to resort-style amenities including pools, fitness centers, parks, playgrounds, and walking trails, along with access to highly rated schools. Conveniently located near shopping, dining, and major roadways, this home offers the perfect combination of community, comfort, and accessibility. Don’t miss your opportunity to own in one of the Tampa Bay area’s most desirable communities. Schedule your private showing today.
/u.realgeeks.media/paradiserealtyfla/A_Veteran-Owned_Company.png)
Additional Information
- Hoa Fee
- $99
- Hoa Freq
- Monthly
- Heating
- Electric
- Cooling
- Central Air
- Roof
- Shingle
- Sewer
- Public Sewer
- Exterior Features
- Outdoor Grill, Outdoor Kitchen, Rain Gutters
- Community Features
- Clubhouse, Deed Restrictions, Dog Park, Fitness Center, Playground, Pool
- Construction
- Stucco
- Living Area
- 2,156
- Pool
- Yes
- Elementary School
- Stowers Elementary
- Middle School
- Barrington Middle
- High School
- Newsome-HB
- Pets Allowed
- Yes
Listing courtesy of RE/MAX REALTY UNLIMITED. Contact: 813-651-1900