5401 Sweetwater Terrace Circle Unit 5401, Tampa, FL 33634
- $250,000
- 2
- BD
- 2
- BA
- 1,408
- SqFt



- List Price
- $250,000
- Price Change
- ▼ $5,000 1781720182
- MLS#
- TB8502539
- Bedrooms
- 2
- Bathrooms
- 2
- Sq. Ft
- 1,408
- Lot Size
- 809
- Subtype
- Townhouse
- County
- Hillsborough
- Community
- Community Mailbox, Pool, No Deed Restriction
- Subdivision
- Sweetwater Twnhm Condo Ph3
- Region
- Tampa
- Year Built
- 1984
Property Description
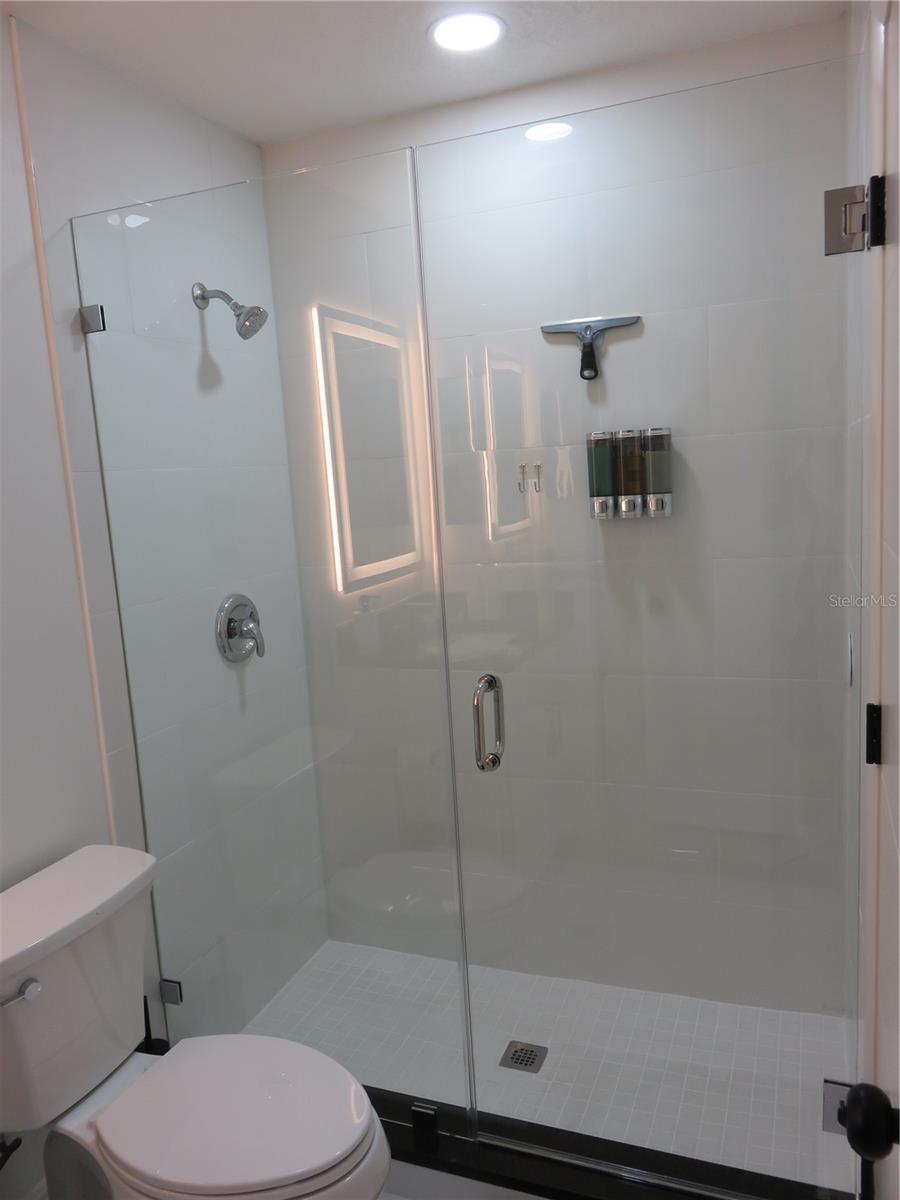
Spacious 2-bedroom, 2-bath end-unit townhome located in the desirable Town ‘N Country area. This well-designed residence offers approximately 1,408 square feet of living space with a unique multi-level floor plan and has been recently remodeled. Updates and upgrades include: Ceilings redone to include lace texturing, New paint throughout, new flooring, new kitchen cabinets and appliances. Bathroom's remodeled: new cabinets flooring and shower. Impact windows and new sliding door installed and new double windows for garage. The first level features an oversized 2-car garage with abundant storage and flexible space for a workshop, gym, or additional storage. The main living area showcases vaulted ceilings, creating a bright and open feel, with sliding glass doors leading to a private balcony. The kitchen includes a breakfast bar and opens to the dining and living areas, making it ideal for entertaining. Both bedrooms feature walk-in closets, and the primary suite includes an en-suite bath. Additional highlights include central A/C, ceiling fans, skylights, and ample storage throughout. Conveniently located near major roadways, including Hillsborough Avenue and the Veterans Expressway, providing easy access to Tampa International Airport, downtown Tampa, and surrounding areas. Close to shopping and dining options such as International Plaza and Bay Street, Midtown Tampa, and local favorites like Pipo's Restaurant and Malambo Grill. Ideal for first-time buyers, investors, or those seeking low-maintenance living in a central Tampa location. Furnishings possibly available for buyer if requested.
/u.realgeeks.media/paradiserealtyfla/A_Veteran-Owned_Company.png)
Additional Information
- Hoa Fee
- $703
- Hoa Freq
- Monthly
- Heating
- Electric, Heat Pump
- Cooling
- Central Air
- Roof
- Shingle
- Sewer
- Public Sewer
- Exterior Features
- Sidewalk, Sliding Doors
- Community Features
- Community Mailbox, Pool
- Construction
- Stucco, Vinyl Siding, Frame
- Living Area
- 1,408
- Pool
- Yes
- Elementary School
- Dickenson-Hb
- Middle School
- Webb-Hb
- High School
- Jefferson
- Pets Allowed
- Yes
Listing courtesy of LJS ADVISORS LLC. Contact: 727-314-1803