2761 Tarragona Way, Zephyrhills, FL 33543
- $525,000
- 3
- BD
- 3
- BA
- 2,072
- SqFt






- List Price
- $525,000
- Price Change
- ▼ $29,900 1781198698
- MLS#
- TB8501988
- Bedrooms
- 3
- Bathrooms
- 3
- Baths Half
- 1
- Sq. Ft
- 2,072
- Lot Size
- 6,539
- Subtype
- Single Family
- County
- Pasco
- Community
- Clubhouse, Deed Restrictions, Fitness Center, Gated Community - Guard, Irrigation-Reclaimed Water, Pool, Racquetball, Sidewalks
- Subdivision
- The Ridge At Wiregrass M23 Ph 1a, 1b
- Region
- Zephyrhills/Wesley Chapel
- Year Built
- 2017
Property Description
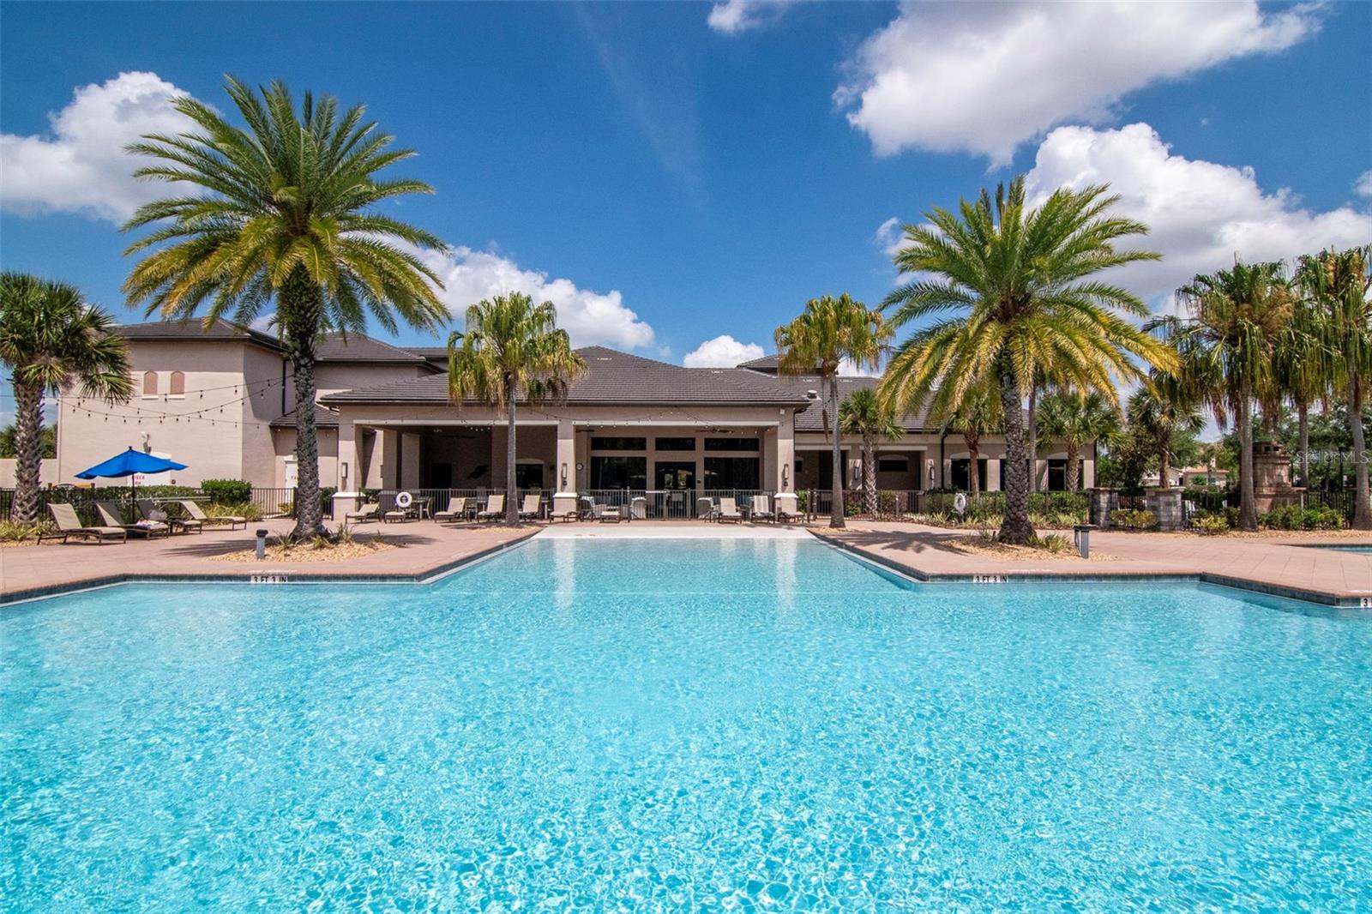
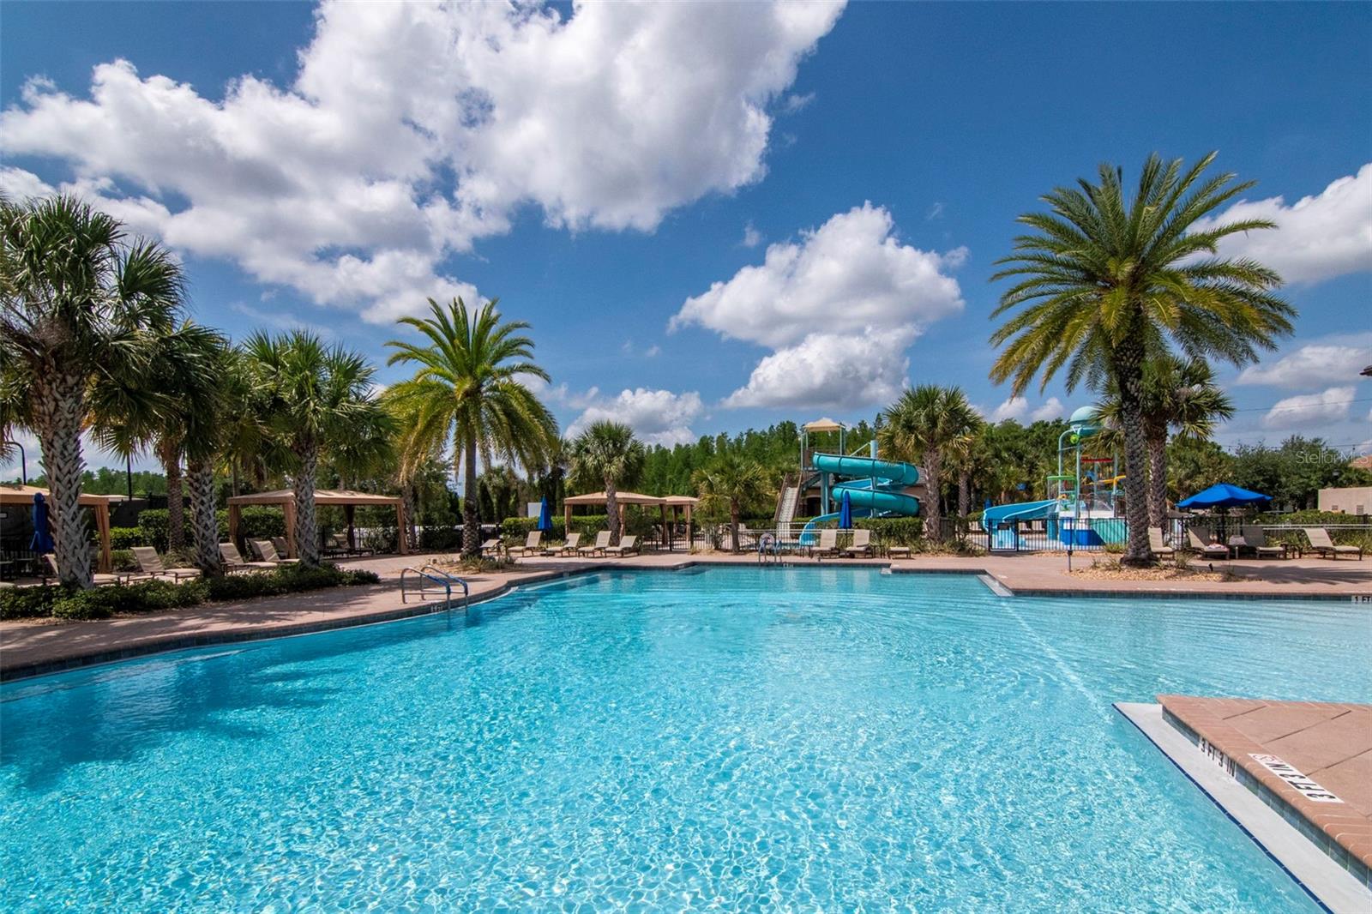
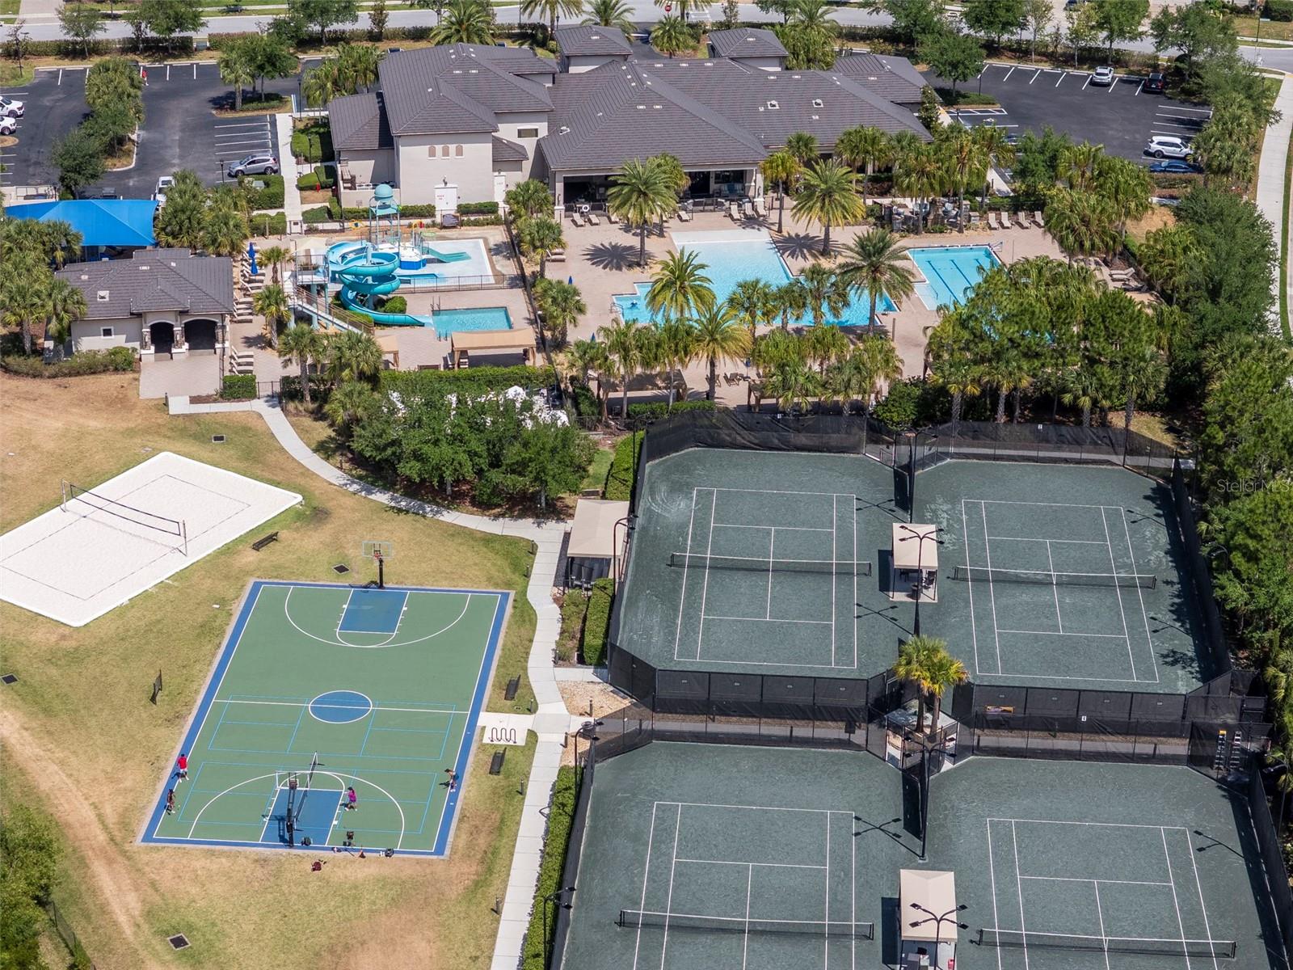
EXCEPTIONAL OPPORTUNITY *** Seller has paid off the CDD bond, saving the next buyer thousands of dollars! Welcome to the exquisite Tribeca floor plan in the prestigious, 24-hour guard-gated community of The Ridge at Wiregrass Ranch, masterfully built by award-winning builder and developer GL Homes. This stunning 3-bedroom plus den/office residence, featuring 2.5 baths and a 2-car garage, showcases a seamless blend of luxury, comfort, and thoughtful design at every turn. From the moment you arrive, the home makes a lasting impression with its timeless tile roof, refined stone accents, extended brick-paver driveway, and lush, professionally designed landscaping. A charming front porch invites you inside, where soaring tray ceilings, crown molding throughout the main living areas, and a statement light fixture hanging from the grand coffered foyer ceiling set the tone for the sophisticated living experience that awaits. Rich engineered wood flooring flows throughout the home, creating warmth and continuity, while elegant French doors open to a versatile space perfect for a private office, reading retreat, or refined den. At the heart of the home, the chef-inspired kitchen is nothing short of spectacular. It features upgraded cabinetry, exotic granite countertops, soft-close drawers, a roll-out pantry, and premium LG stainless steel appliances. The oversized peninsula offers generous seating for casual dining and entertaining, while the formal dining area is perfectly positioned for hosting memorable gatherings. The kitchen opens seamlessly into the spacious family room, where triple sliding glass doors reveal an exceptional outdoor living space designed for true Florida living. Step outside to your covered lanai, complete with an outdoor kitchen that sets the stage for unforgettable evenings with family and friends. With no rear neighbors and ample space for future expansion, this private backyard retreat offers both tranquility and endless possibilities. The primary suite features a coffered ceiling, two walk-in closets, and a luxurious en-suite bath with dual quartz vanities, a soaking tub, renovated walk-in shower, and private water closet. Two additional bedrooms and a full bath provide comfort for guests, along with a convenient powder room. Even the laundry room has been thoughtfully upgraded, featuring striking blue subway tile, expansive countertops for folding and steaming, additional cabinetry, and a utility sink—blending beauty with everyday practicality. The owners invested over $45,000 in upgrades at the time of purchase. Throughout the home, you’ll find an impressive list of enhancements, including plantation shutters on every window, pre-wired speakers in the family room, kitchen area, and primary bedroom, designer lighting, a new range and refrigerator, upgraded bathroom finishes, gutters, a water softener, and a fully automated sprinkler system, every detail carefully curated for modern luxury living. Living in The Ridge at Wiregrass Ranch offers resort-style amenities, including a clubhouse, pools, fitness center, sports courts, playgrounds, and gated security. HOA covers lawn care, irrigation, fertilization, mulching, and pest control. Conveniently located near top-rated schools, shopping, dining, and major highways. This is more than a home, it’s a lifestyle. Don’t miss the opportunity to make this exceptional residence your own.
/u.realgeeks.media/paradiserealtyfla/A_Veteran-Owned_Company.png)
Additional Information
- Hoa Fee
- $472
- Hoa Freq
- Monthly
- Heating
- Central, Electric, Heat Pump
- Cooling
- Central Air
- Roof
- Tile
- Sewer
- Public Sewer
- Exterior Features
- Outdoor Grill, Outdoor Kitchen, Sidewalk, Sliding Doors
- Community Features
- Clubhouse, Deed Restrictions, Fitness Center, Gated Community - Guard, Irrigation-Reclaimed Water, Pool, Racquetball, Sidewalks
- Construction
- Stucco
- Living Area
- 2,072
- Pool
- Yes
- Pets Allowed
- Yes
Listing courtesy of PINTES REALTY LLC. Contact: 813-263-5650