5861 42nd Terrace N Unit 1712, Kenneth City, FL 33709
- $125,000
- 2
- BD
- 1
- BA
- 835
- SqFt














- List Price
- $125,000
- Price Change
- ▼ $3,000 1785109454
- MLS#
- TB8501841
- Bedrooms
- 2
- Bathrooms
- 1
- Sq. Ft
- 835
- Subtype
- Condo
- County
- Pinellas
- Community
- Clubhouse, Street Lights, No Deed Restriction
- Subdivision
- Clearview Oaks Paradise
- Region
- St Pete/Kenneth City
- Year Built
- 1967
Property Description
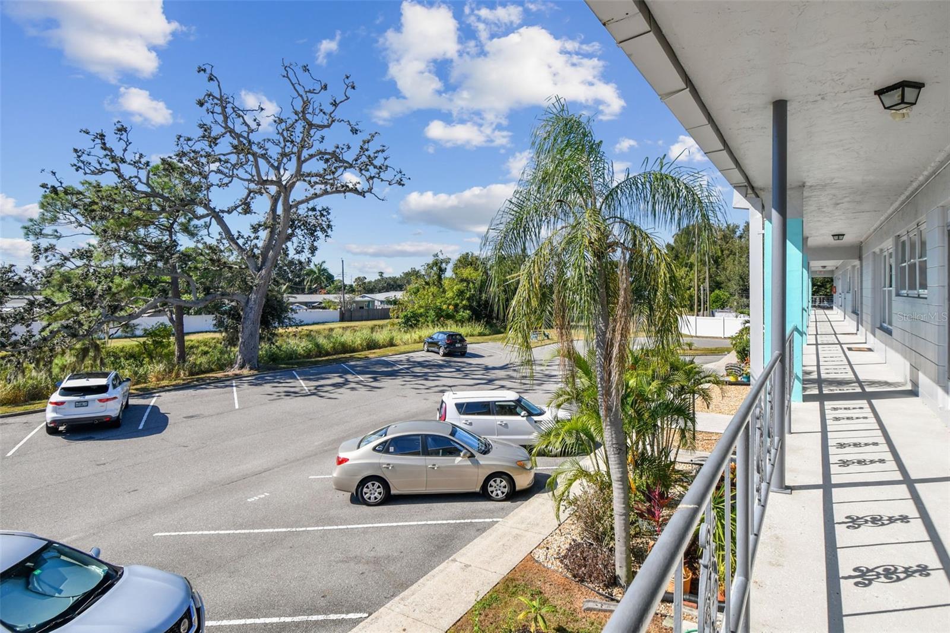
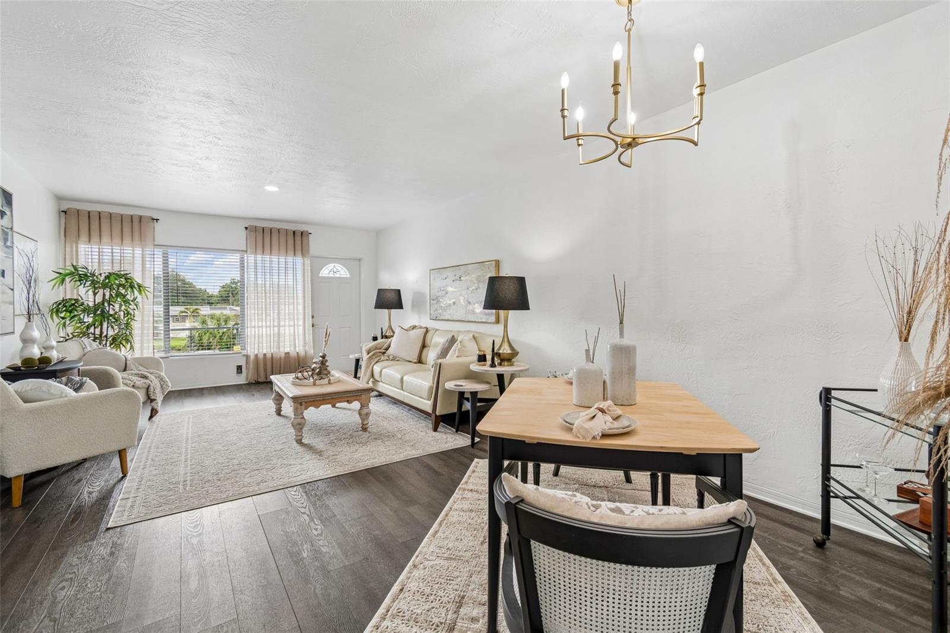
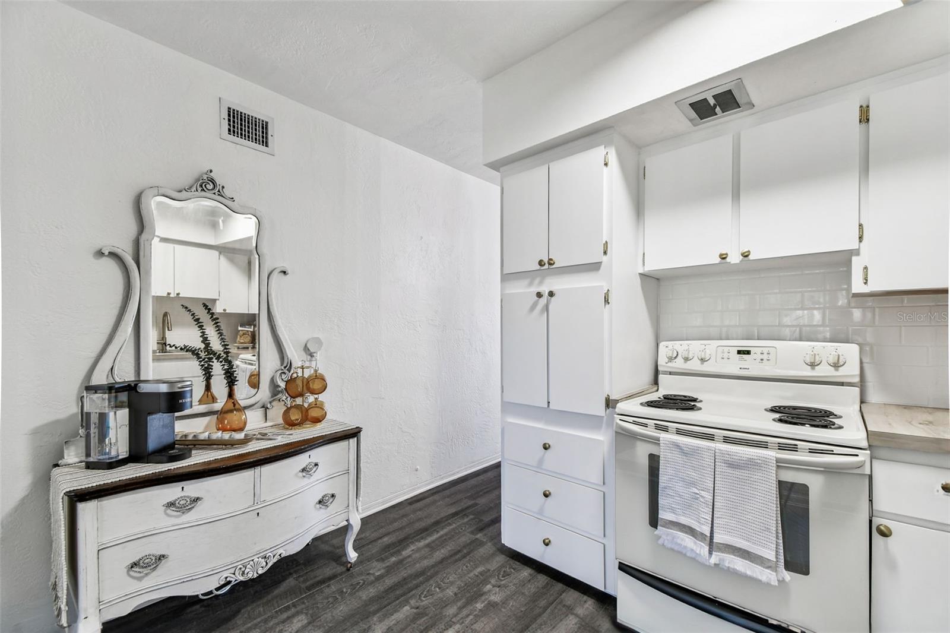
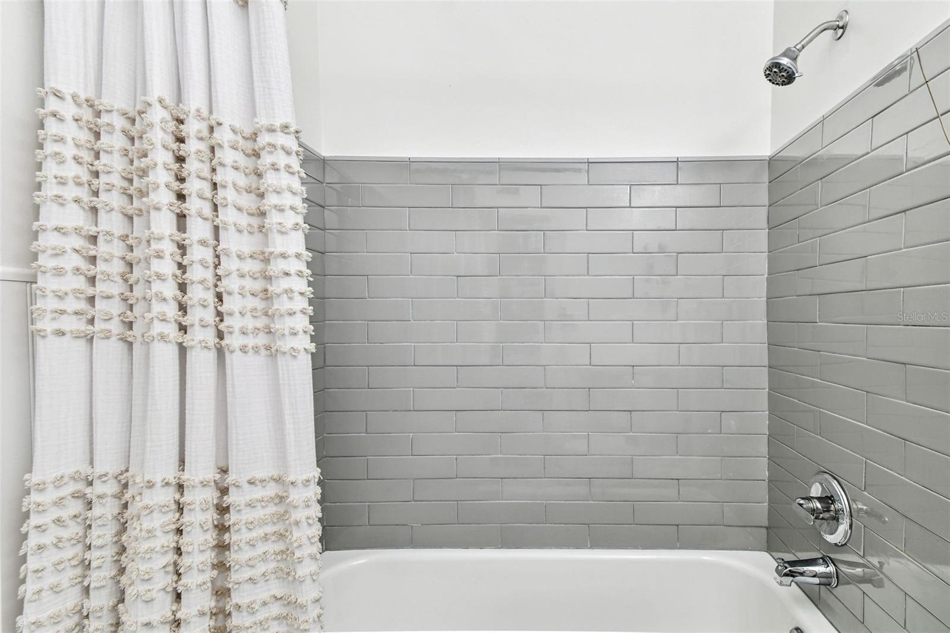
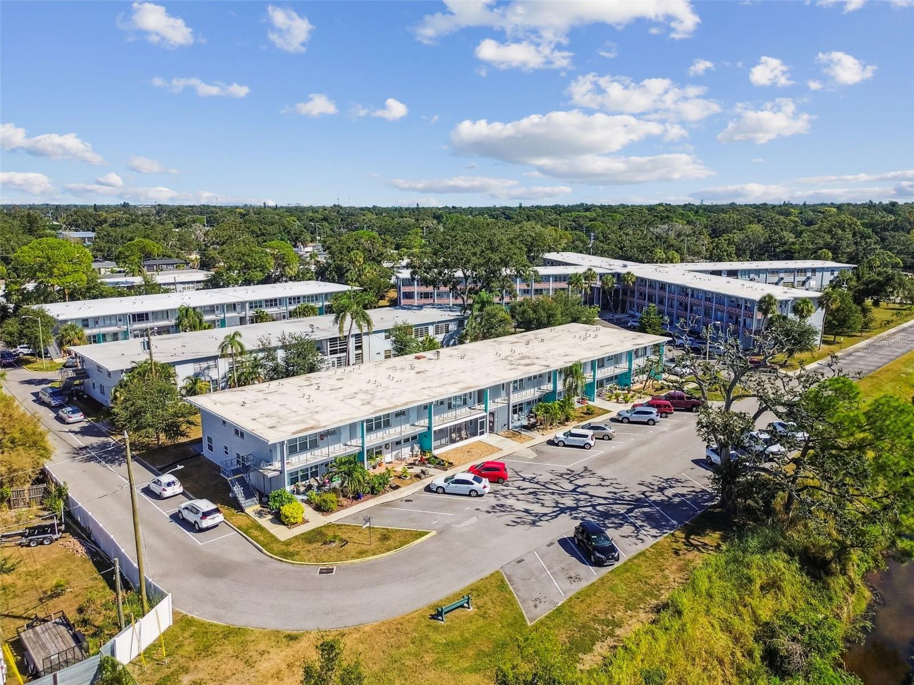
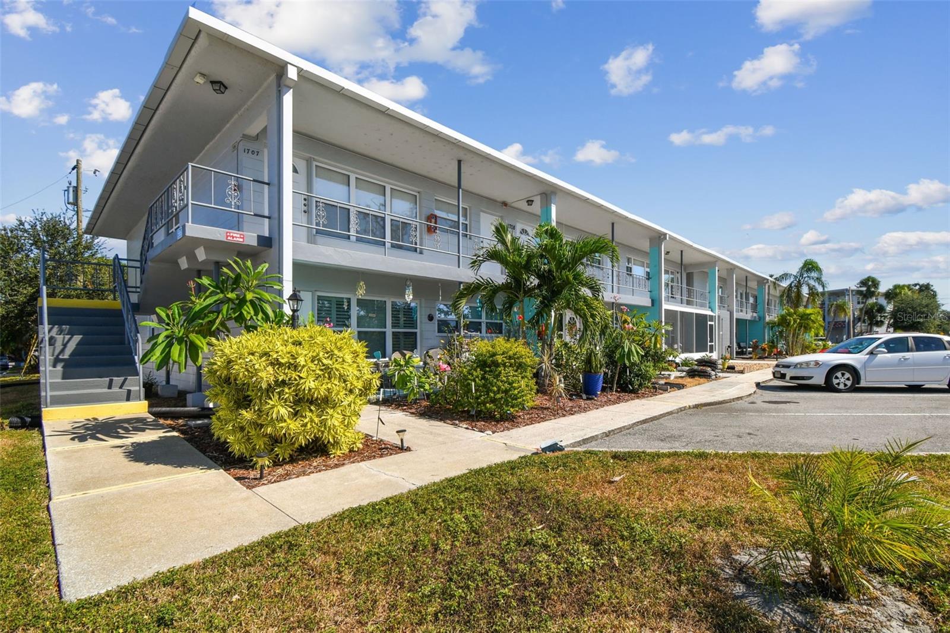
Top-floor living, thoughtful updates, and scenic creek views come together in this beautifully maintained 2-bedroom, 1-bath condo. Updated flooring, fresh interior paint, and a tastefully renovated bathroom create a bright, welcoming space that's truly move-in ready. Higher ceilings and abundant natural light give the home an open, airy feel that makes the living space feel even larger. ***** From the front entry, enjoy tranquil views of the creek and surrounding neighborhood. Inside, you'll appreciate the functional floor plan, generous storage, and comfortable living spaces designed for everyday ease. ***** The fully funded HOA and owner-occupied community provide added peace of mind, while the monthly fee includes cable, internet, water, sewer, trash, exterior maintenance, and building insurance—offering exceptional value and predictable monthly expenses. ***** Additional highlights include a 2020 HVAC system with remaining warranty, a newer water heater, assigned parking, ample guest parking, and a pet-friendly community. ***** Conveniently located just minutes from the Gulf beaches, shopping, dining, parks, and vibrant downtown St. Petersburg, this home is equally well suited as a full-time residence or seasonal Florida retreat. If you're looking for a move-in-ready condo with thoughtful updates, low-maintenance living, and an unbeatable Pinellas County location, this one is ready to welcome you home.
/u.realgeeks.media/paradiserealtyfla/A_Veteran-Owned_Company.png)
Additional Information
- Hoa Freq
- Monthly
- Heating
- Electric
- Cooling
- Central Air
- Roof
- Built-Up
- Sewer
- Public Sewer
- Exterior Features
- Sidewalk
- Community Features
- Clubhouse, Street Lights
- Construction
- Block
- Living Area
- 835
- Pets Allowed
- Yes
Listing courtesy of CHARLES RUTENBERG REALTY INC. Contact: 866-580-6402