110 N Lincoln Avenue, Tampa, FL 33609
- $498,000
- 3
- BD
- 1
- BA
- 1,281
- SqFt






- List Price
- $498,000
- Price Change
- ▼ $21,000 1783667685
- MLS#
- TB8497862
- Bedrooms
- 3
- Bathrooms
- 1
- Sq. Ft
- 1,281
- Lot Size
- 6,825
- Subtype
- Single Family
- County
- Hillsborough
- Community
- No Deed Restriction
- Subdivision
- Oakford
- Region
- Tampa / Palma Ceia
- Year Built
- 1953
Property Description
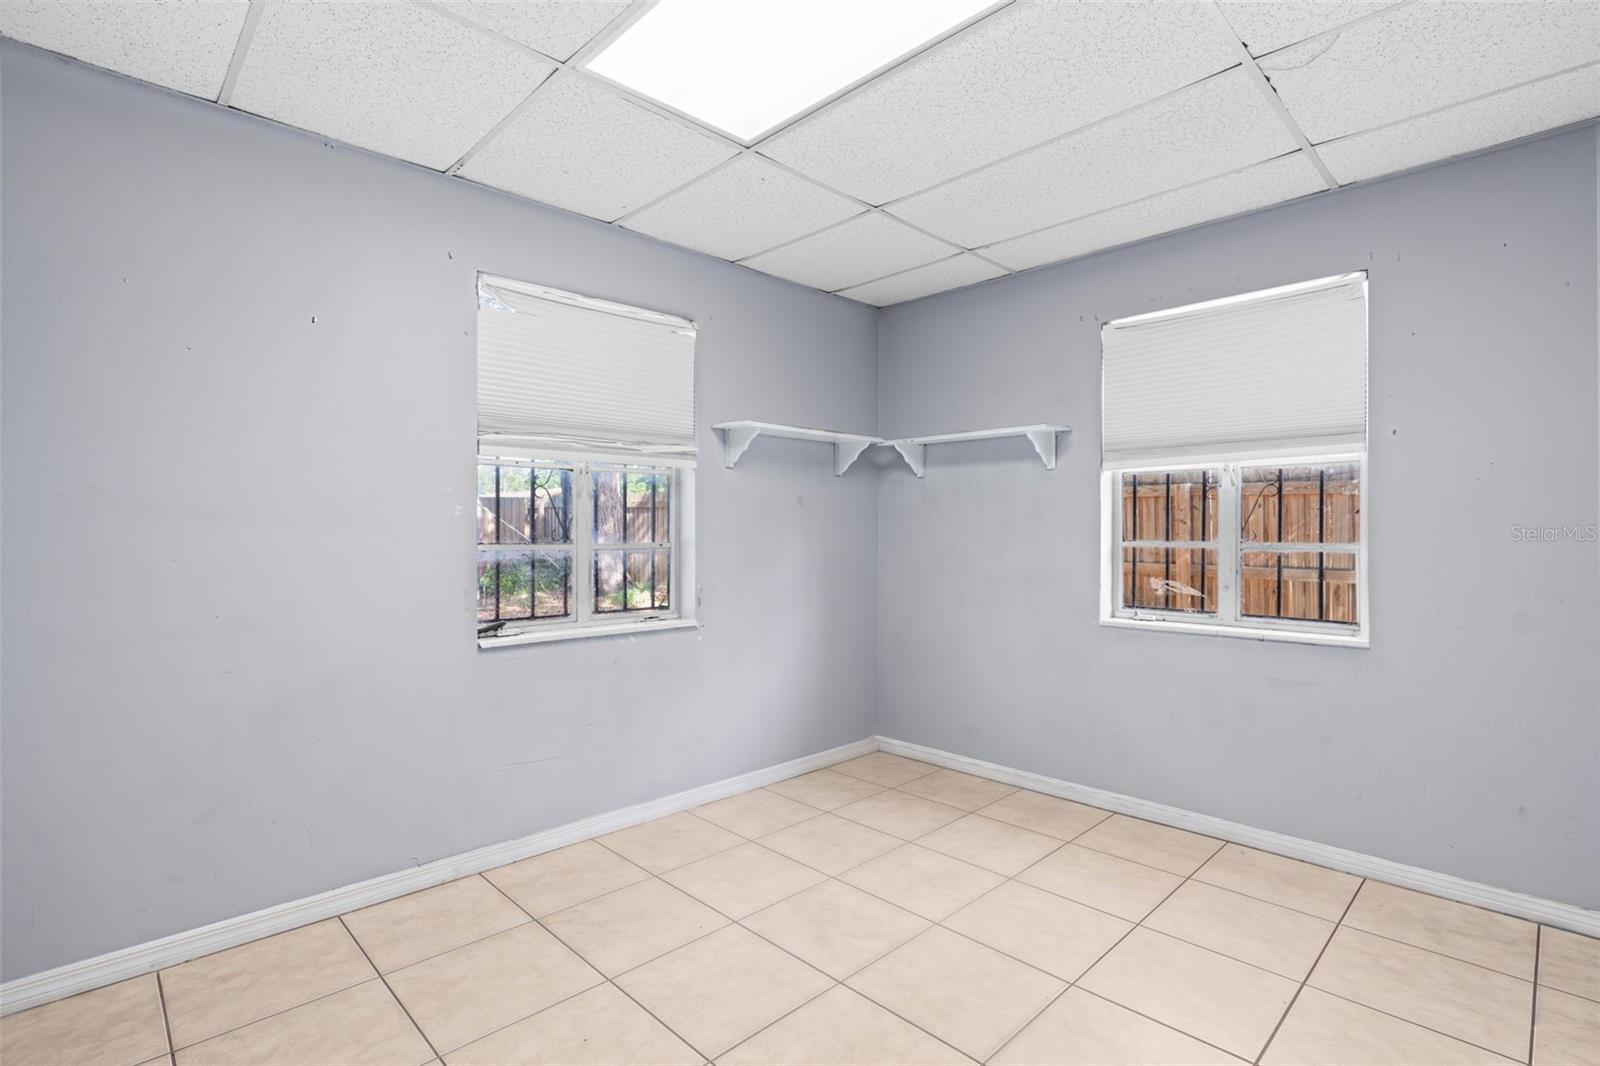
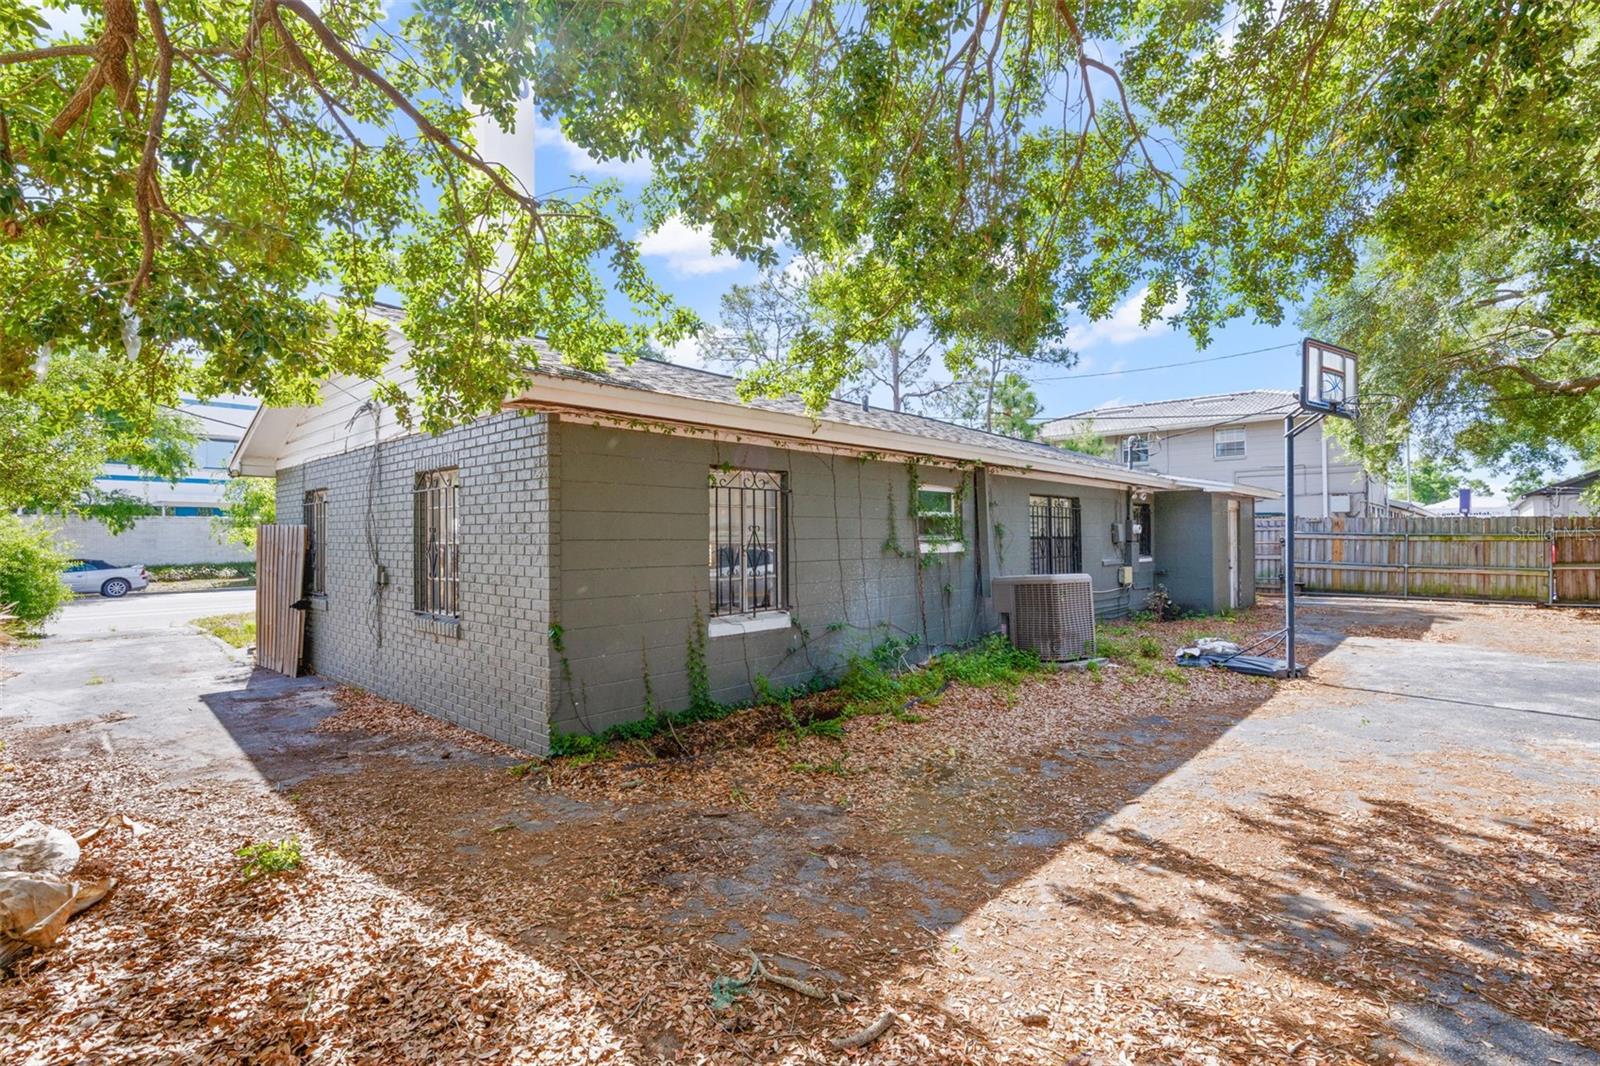
BCOMMERCIAL OR RESIDENTIAL | SOUTH TAMPA | NOW $494,000 – PRICED TO SELL! BRING YOUR OFFER! Rare opportunity to own a versatile property in one of South Tampa's most desirable locations. With Planned Development (PD) zoning, this unique property offers endless possibilities as a professional office, medical practice, boutique, salon, spa, or charming family home. The property features 3 bedrooms, 1 bathroom, and an oversized bonus room that can easily serve as a fourth bedroom, conference room, executive office, or flex space. One of its biggest advantages is the ample parking, with room for approximately six vehicles in the rear plus additional parking in the front—a rare find in South Tampa. Lovingly owned and maintained by the same CPA for nearly 40 years, this solid concrete block property features a newer roof (2022) and newer HVAC, providing an excellent foundation for your vision. While cosmetic updates could modernize the interior, the major improvements have already been completed, creating an outstanding opportunity to add value and build equity. Ideally located just minutes from Downtown Tampa, I-275, Highway 60, I-75, Tampa International Airport, Hyde Park, Midtown, incredible restaurants, shopping, and entertainment, this location offers unmatched convenience for both residential and commercial use. Properties with this combination of PD zoning, abundant parking, flexible floor plan, and prime South Tampa location are rarely available at this price. Now offered at just $494,000. Seller is motivated—bring your reasonable offer! Conventional and Cash financing are welcome. Call the Listing Agent to schedule your private showing today!
/u.realgeeks.media/paradiserealtyfla/A_Veteran-Owned_Company.png)
Additional Information
- Heating
- Electric
- Cooling
- Central Air, Attic Fan
- Roof
- Shingle
- Sewer
- Public Sewer
- Exterior Features
- Lighting, Other
- Construction
- Block, Stucco
- Living Area
- 1,281
- Elementary School
- Mitchell-Hb
- Middle School
- Wilson-Hb
- High School
- Plant-HB
Listing courtesy of THE SOMERDAY GROUP PL. Contact: 813-520-9123