552 Bay Leaf Drive, Poinciana, FL 34759
- $262,900
- 3
- BD
- 3
- BA
- 1,795
- SqFt




- List Price
- $262,900
- Price Change
- ▼ $19,000 1789008410
- MLS#
- TB8497720
- Bedrooms
- 3
- Bathrooms
- 3
- Baths Half
- 1
- Sq. Ft
- 1,795
- Lot Size
- 3,706
- Subtype
- Townhouse
- County
- Polk
- Community
- Clubhouse, Community Mailbox, Deed Restrictions, Dog Park, Fitness Center, Gated Community - Guard, Irrigation-Reclaimed Water, Park, Playground, Pool, Sidewalks, Special Community Restrictions, Tennis Court(s), Street Lights, Security
- Subdivision
- Tuscany Preserve Phase 4
- Region
- Kissimmee / Poinciana
- Year Built
- 2024
Property Description
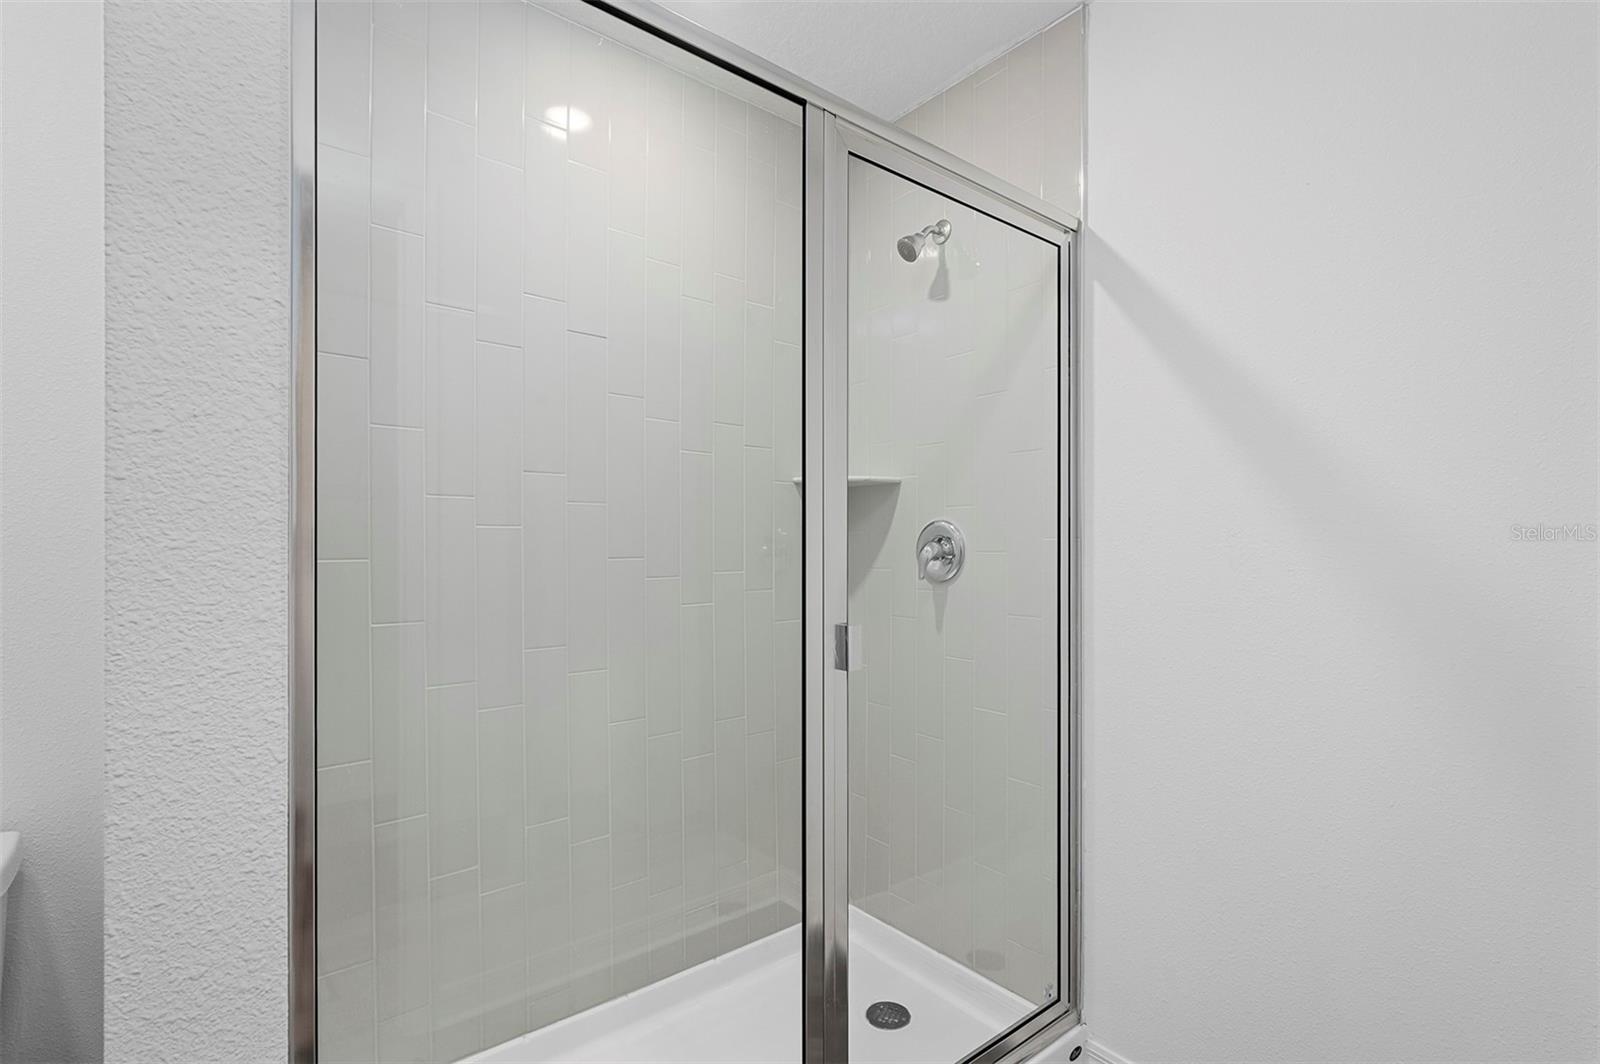
Experience the perfect balance of comfort and modern design with the Glades floor plan by LGI Homes in Noah Estates at Tuscany Preserve. This two-story home features 3 bedrooms, 2.5 bathrooms, and a versatile flex space that can easily adapt to your lifestyle—whether you need a home office, media room, or creative space. The open-concept main level is designed for connection, with a spacious kitchen that includes a large island, abundant cabinet space, and a full suite of Whirlpool appliances, all part of the CompleteHome™ package. Upstairs, the private owner’s suite offers a relaxing retreat with dual vanities, a step-in shower, and a generous walk-in closet. With additional upgrades like LED lighting, crown-molded cabinetry, and energy-efficient features throughout, this home is built for both style and savings. Enjoy access to resort-style amenities and a welcoming community atmosphere, all while being conveniently located near everyday essentials and recreation in Poinciana with NO CDD fees.
/u.realgeeks.media/paradiserealtyfla/A_Veteran-Owned_Company.png)
Additional Information
- Hoa Fee
- $296
- Hoa Freq
- Monthly
- Heating
- Central, Electric, Exhaust Fan, Heat Pump
- Cooling
- Central Air, Attic Fan
- Roof
- Tile
- Sewer
- Public Sewer
- Exterior Features
- Lighting, Sidewalk, Sprinkler Metered
- Community Features
- Clubhouse, Community Mailbox, Deed Restrictions, Dog Park, Fitness Center, Gated Community - Guard, Irrigation-Reclaimed Water, Park, Playground, Pool, Sidewalks, Special Community Restrictions, Tennis Court(s), Street Lights
- Construction
- Block, Concrete, Stucco
- Living Area
- 1,795
- Pool
- Yes
- Elementary School
- Laurel Elementary
- Middle School
- Lake Marion Creek Middle
- High School
- Haines City Senior High
- Pets Allowed
- Yes
Listing courtesy of LGI REALTY- FLORIDA, LLC. Contact: 904-449-3938