Share this with your friends


Paradise Realty FLA
10102 Deercliff Drive, Tampa, FL 33647
- $899,000
- 5
- BD
- 5
- BA
- 3,997
- SqFt










- List Price
- $899,000
- Price Change
- ▼ $48,000 1789415853
- MLS#
- TB8497684
- Bedrooms
- 5
- Bathrooms
- 5
- Baths Half
- 1
- Sq. Ft
- 3,997
- Lot Size
- 12,680
- Subtype
- Single Family
- County
- Hillsborough
- Community
- Association Recreation - Owned, Clubhouse, Deed Restrictions, Fitness Center, Gated Community - Guard, Gated Community - No Guard, Park, Pool, Racquetball, Sidewalks, Tennis Court(s), Street Lights
- Subdivision
- Arbor Greene
- Region
- Tampa / Tampa Palms
- Year Built
- 2003
Property Description
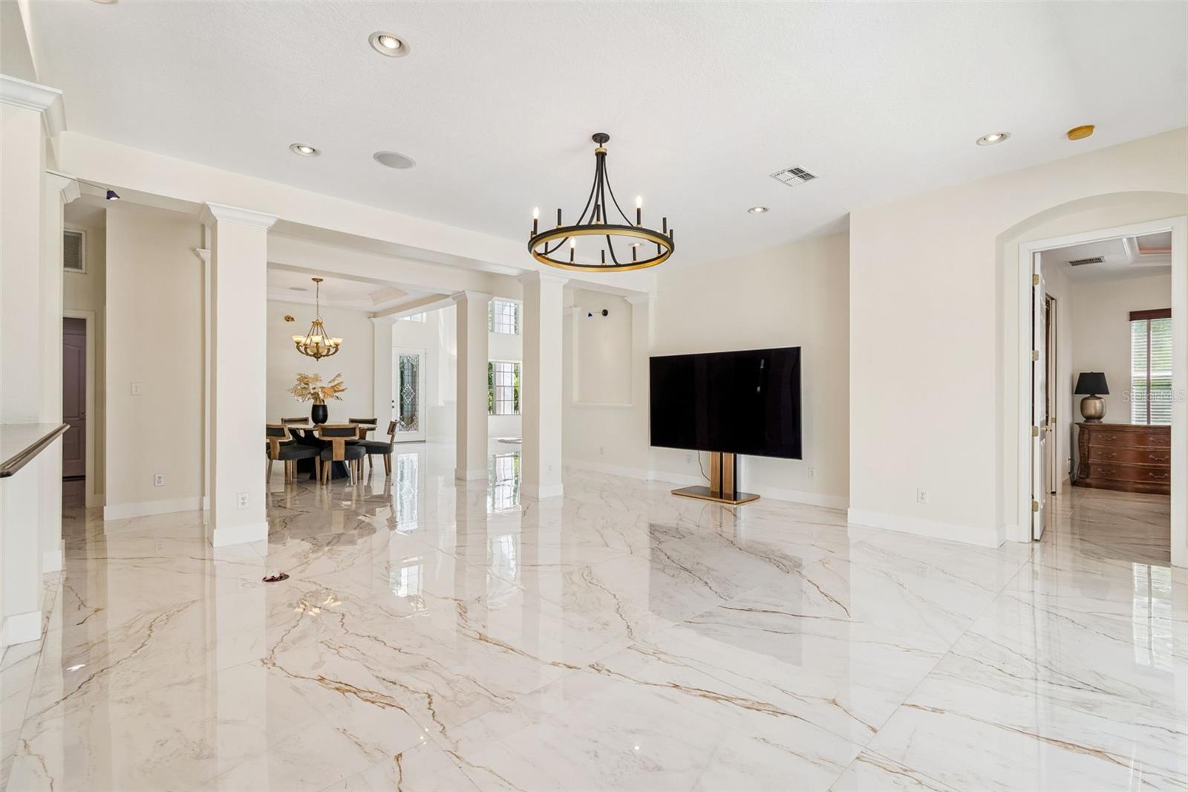
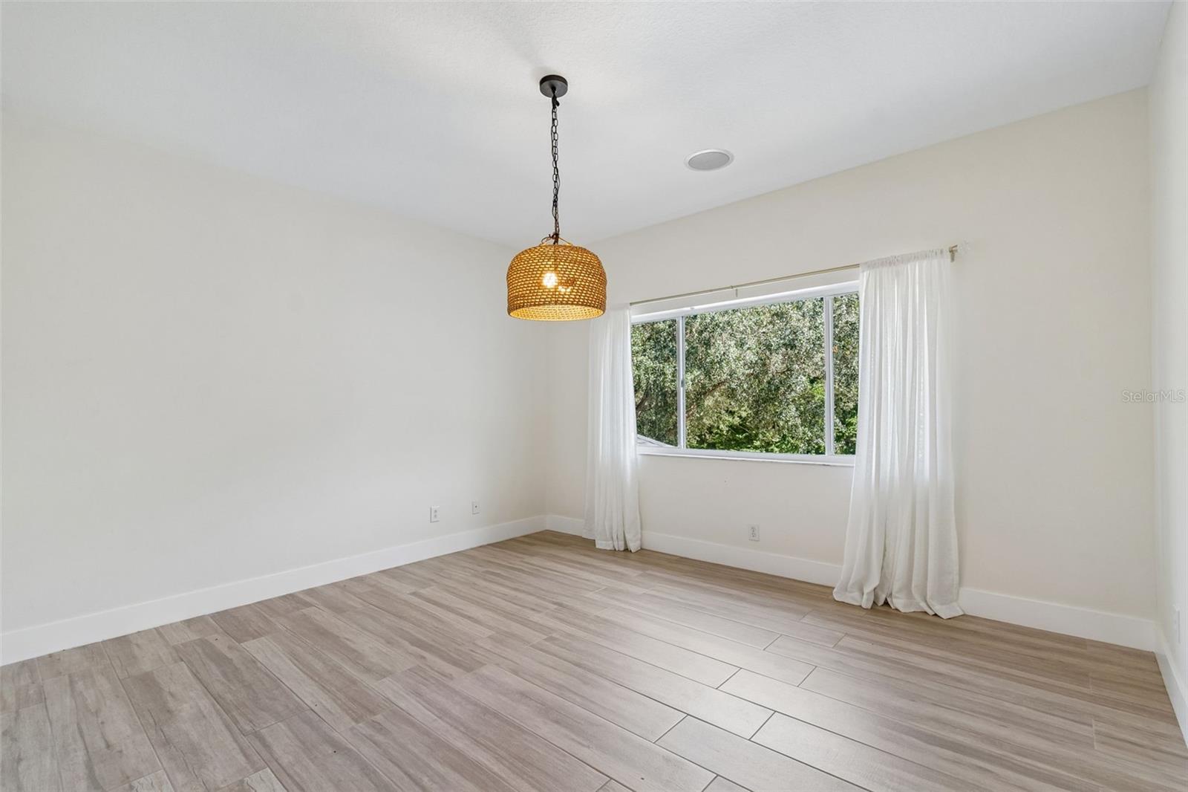
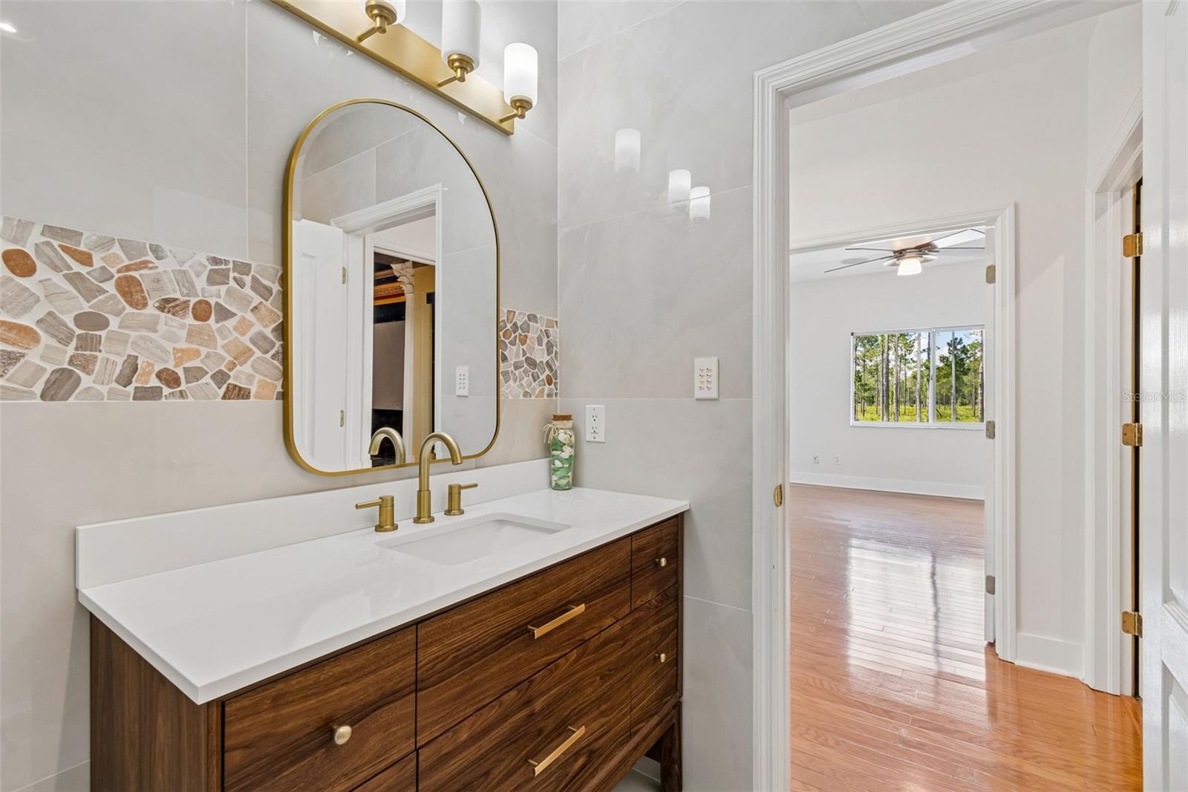
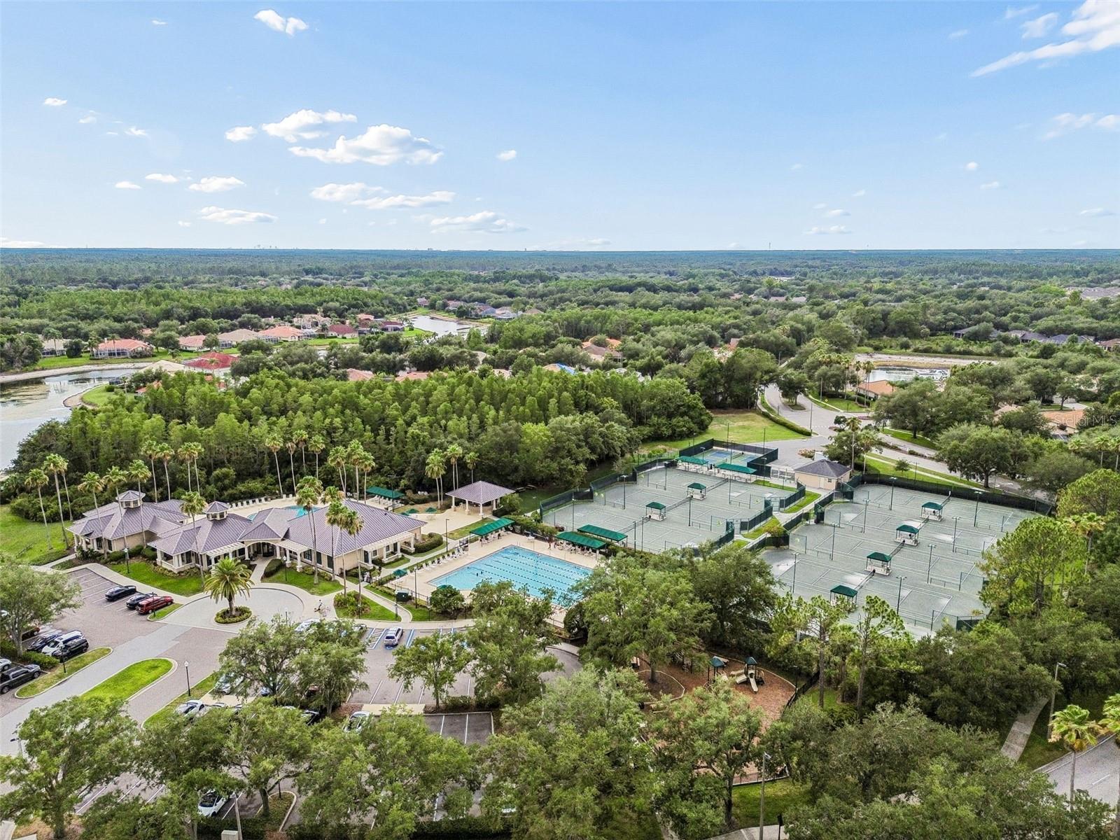
Seller is offering $15,000 credit toward the buyer's closing costs and / or interest rate buy-down with an acceptable offer! Executive style home on a cul-de-sac lot with serene conservation views and no rear neighbors, located in the gated Parkview at Arbor Greene community. 3997 SF of pristine living space, this home features 5 beds,4.5 baths, 3C.G and a stadium style theatre room. As you enter through the grand glass double doors, the foyer opens to newly installed luxurious 42*42 tile flooring anchored by a sweeping wood spiral staircase as its centerpiece. The two-story, 20 ft high ceiling living room is adorned with large windows that provide a lot of natural light. Formal dining room perfect for hosting, flows seamlessly into the adjacent family room with sliding doors leading to the covered/screened-in lanai to enjoy the ocean-themed custom-built pebble tech pool with decorative tile mosaics and spa with waterfall and fountain features. Paved walkway/patio seating are located beyond the pool cage, overlooking the natural surroundings. The lanai is complete with an outdoor kitchen with a propane powered built-in BBQ island, round bar & exhaust cooking hood and a ½ half bath. Downstairs owner’s retreat offers a platform seating area, motorized window shades, and a motorized retractable art frame w/Giclée painting to hide your TV. Ensuite master bath complete with sculpted marbled dual sinks, large walk-in shower, separate jacuzzi tub, walk-in closet, and a private powder room. Also downstairs is a full bedroom with a fully updated hallway bath with walk-in shower. Gourmet kitchen with Zodiac Stone countertops, 42” maple cabinetry with tons of storage space, kitchen island, walk-in & closet pantries,built-in oven, breakfast nook with a decorative Tiffany ceiling fixture, a mitered glass window overlooking the pool and nature views. Upstairs loft area with a real wood floor, coffee bar station, mini fridge, and an updated full bath with an extended walk-in shower and tiled-to-ceiling walls. Three other bedrooms each with its own unique charm and ample space. A Jack & Jill suite for rooms #3 & #4 with an updated bathroom and walk-in shower, separate vanity with double sinks. Room #3 has wood-like tile and a walk-in closet. Room #4 has wood floor, providing a versatile space for a private home office. Room #5 has wood-like tile and is very spacious. For those who appreciate cinematic experiences, the private theater room boasts a full 7.2 surround system & JBL Synthesis system, where you can enjoy your favorite films in style and comfort. A few of the highlights include: whole house fully wired for any AV needs (audio-video), family room wired for full surround system and stereo throughout, custom pre-wired electric for Vantage lighting control system, Vantage programmable lighting keypads with engraved buttons for specific lighting scenes thru home, external cameras wired to technology closet, high efficiency water heater, LED energy efficient bulbs & can lights throughout, niches for art w/ light, filtration system, in ground built pool cleaning system. Roof 2021; HVAC 1, 2025;HVAC 2, 2021;interior paint 2024;pool cage re-screened 2024; built-in-oven 2024;updated 3 baths with new toilets & fixtures 2024; 42*42 tile & 6” baseboards 2024;painted pool deck 2024. Arbor Greene offers resort-style amenities with a clubhouse, fitness center, two pools, tennis courts, playgrounds, 24-hour guard gate.
/u.realgeeks.media/paradiserealtyfla/A_Veteran-Owned_Company.png)
Additional Information
- Hoa Fee
- $110
- Hoa Freq
- Annually
- Heating
- Central, Electric
- Cooling
- Central Air
- Roof
- Shingle
- Sewer
- Public Sewer
- Exterior Features
- Lighting, Outdoor Grill, Outdoor Kitchen, Rain Gutters, Sidewalk
- Community Features
- Association Recreation - Owned, Clubhouse, Deed Restrictions, Fitness Center, Gated Community - Guard, Gated Community - No Guard, Park, Pool, Racquetball, Sidewalks, Tennis Court(s), Street Lights
- Construction
- Block, Concrete, Stucco
- Living Area
- 3,997
- Pool
- Yes
- Elementary School
- Hunter's Green-Hb
- Middle School
- Benito-Hb
- High School
- Wharton-HB
- Pets Allowed
- Yes
Listing courtesy of AGILE GROUP REALTY. Contact: 813-569-6294