13214 Royal Pines Avenue, Riverview, FL 33579
- $350,000
- 4
- BD
- 3
- BA
- 1,903
- SqFt









- List Price
- $350,000
- MLS#
- TB8496727
- Bedrooms
- 4
- Bathrooms
- 3
- Sq. Ft
- 1,903
- Lot Size
- 5,500
- Subtype
- Single Family
- County
- Hillsborough
- Community
- Deed Restrictions, Park, Playground, Pool, Sidewalks, Street Lights
- Subdivision
- Triple Creek
- Region
- Riverview
- Year Built
- 2014
Property Description
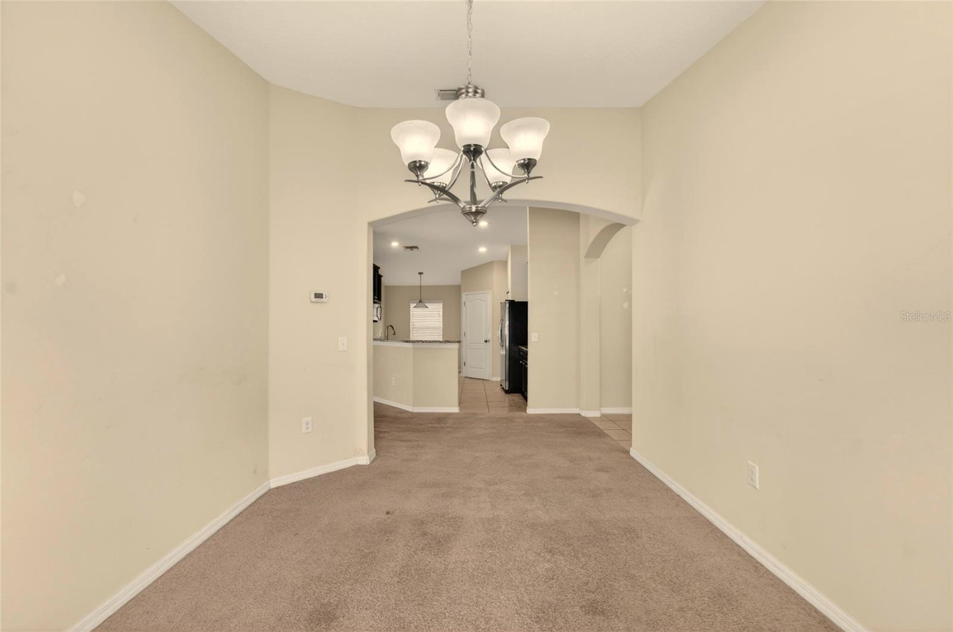
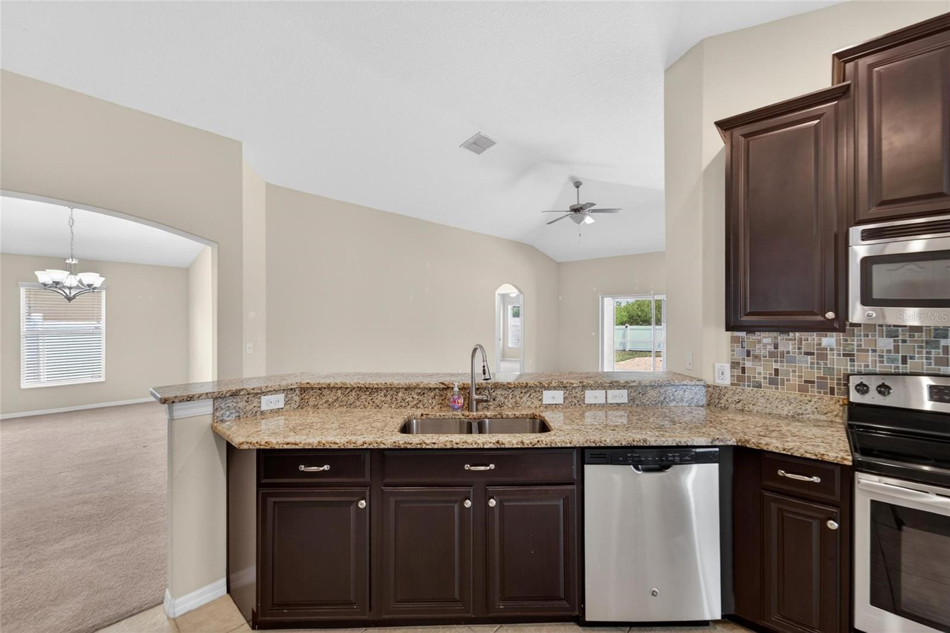
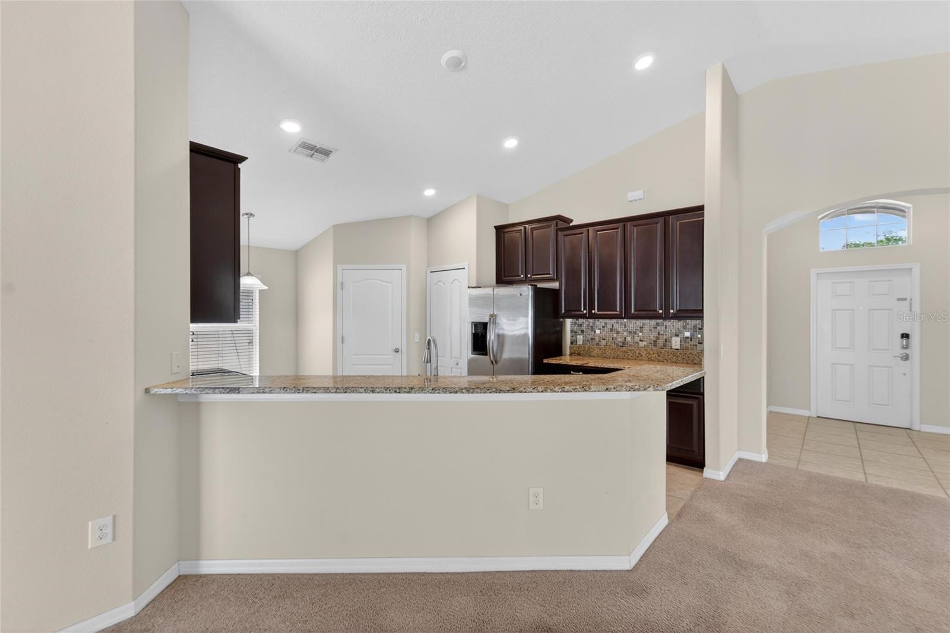
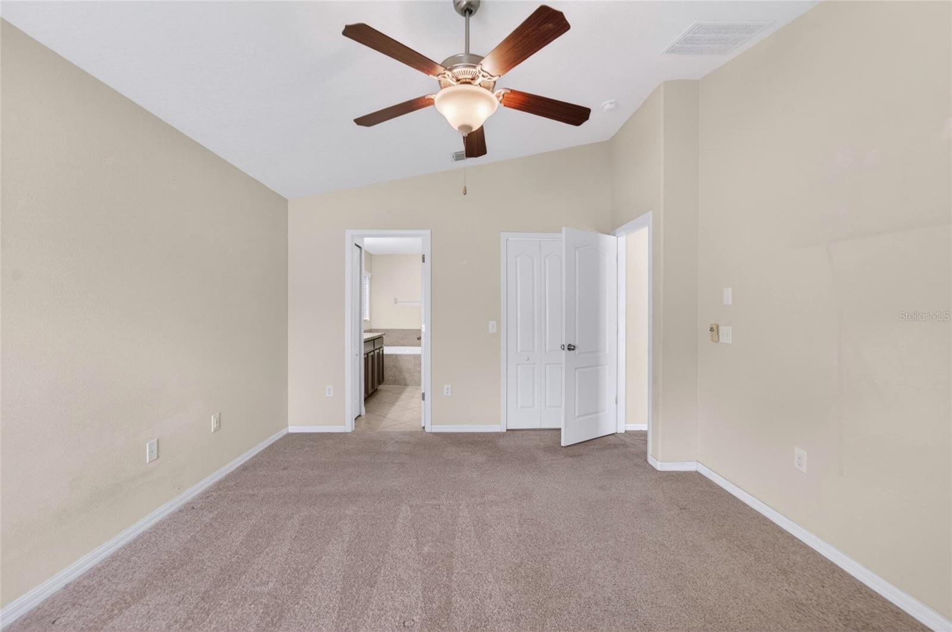
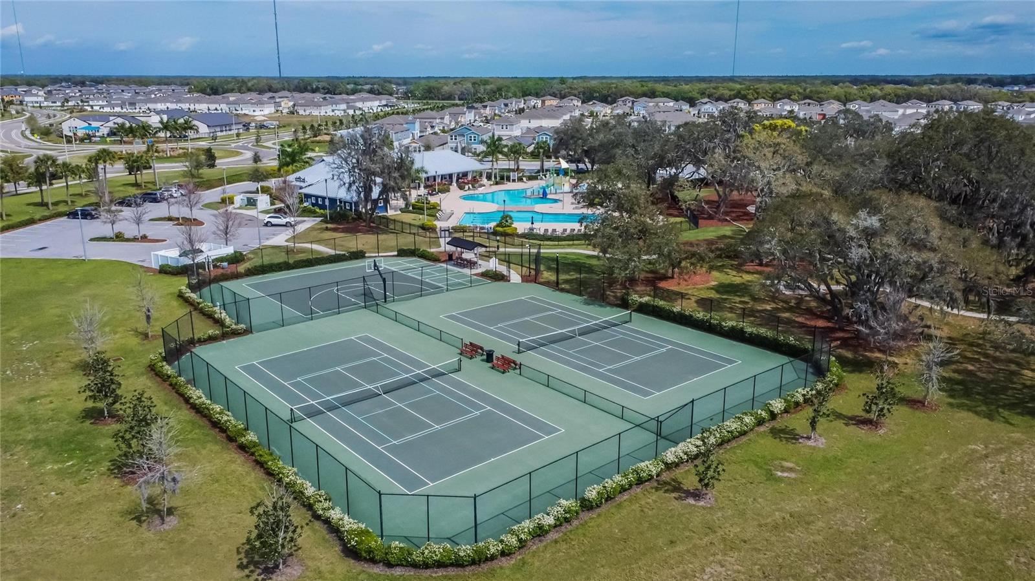
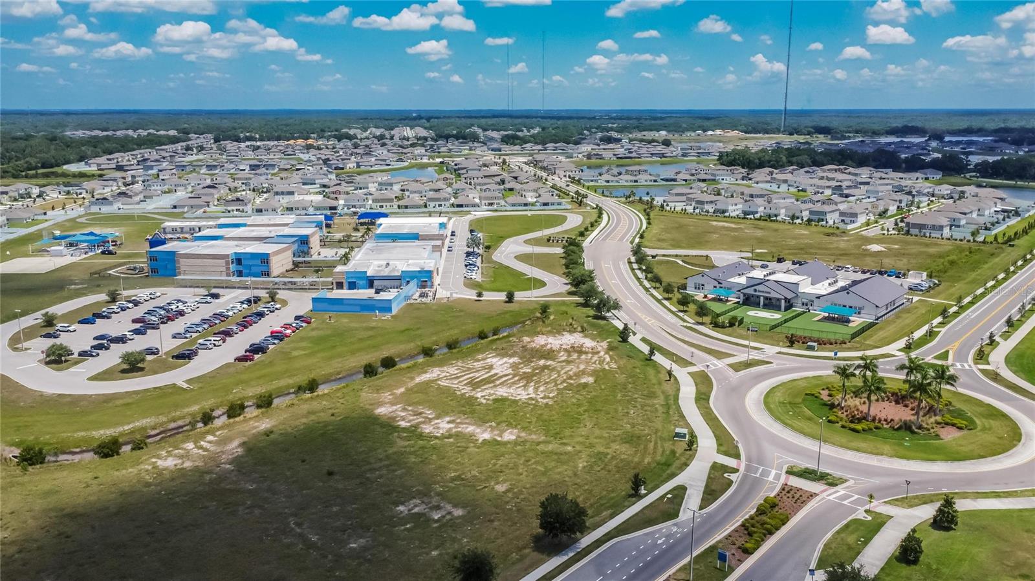
Virtually Staged. ADD IT UP AND FIND THE VALUE PLUS SELLERS WILL PAY $10,000 TOWARDS BUYERS CLOSING COSTS!! At this price do you see other 1-story homes with 4 bedrooms, 3 full baths, a 2-car garage, a screened lanai / stone patio, and a privacy-fenced view of woodsy land instead of a back neighbor? If you do, are they built this recently in a booming community with resort-style amenities near so many conveniences? Triple Creek residents enjoy advantages such as pools and playground parks, clubhouse and fitness centers, tennis and basketball courts, picnic pavilions and more. You're also close to good schools, shopping, the area's big hospital, and major routes to Tampa, Gulf beaches or beyond. This 1,900-SF home welcomes you from a covered entry to a long foyer and living room that look straight back through sliders to the lanai, patio, and tree-lined view. The view is northeast, by the way, so you're not facing the sun in Florida's late-afternoon heat. Lennar's Normandy design arranges bedrooms and baths in a 3-way split so the owner suite is in 1 back corner opposite 2 secondary beds and bath on the other side of the home, leaving the 4th bed/3rd bath combo at the front for guests, teens, or even a home office. In the center are the living room, dining room, and the kitchen featuring a windowed breakfast nook as well as granite counters, stainless-steel appliances, and wood cabinets with pull-out drawers. Be the smart buyer who snags this home today!
/u.realgeeks.media/paradiserealtyfla/A_Veteran-Owned_Company.png)
Additional Information
- Hoa Fee
- $100
- Hoa Freq
- Annually
- Heating
- Central
- Cooling
- Central Air
- Roof
- Shingle
- Sewer
- Public Sewer
- Exterior Features
- Fire Pit, Hurricane Shutters, Sliding Doors, Sprinkler Metered
- Community Features
- Deed Restrictions, Park, Playground, Pool, Sidewalks, Street Lights
- Construction
- Block
- Living Area
- 1,903
- Pool
- Yes
- Elementary School
- Warren Hope Dawson Elementary
- Middle School
- Barrington Middle
- High School
- Sumner High School
- Pets Allowed
- Yes
Listing courtesy of RE/MAX ALLIANCE GROUP. Contact: 813-259-0000