2603 Bismark Drive, Valrico, FL 33596
- $699,900
- 4
- BD
- 4
- BA
- 3,505
- SqFt












- List Price
- $699,900
- Price Change
- ▼ $25,100 1782194091
- MLS#
- TB8496698
- Bedrooms
- 4
- Bathrooms
- 4
- Sq. Ft
- 3,505
- Lot Size
- 17,484
- Subtype
- Single Family
- County
- Hillsborough
- Community
- No Deed Restriction
- Subdivision
- Oakwood Forest Sub
- Region
- Valrico
- Year Built
- 2017
Property Description
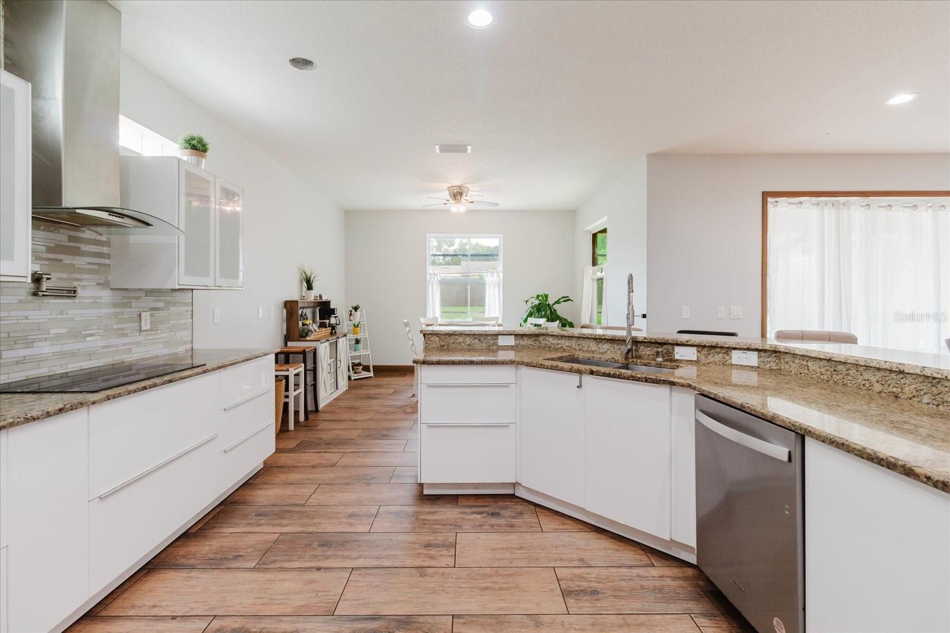
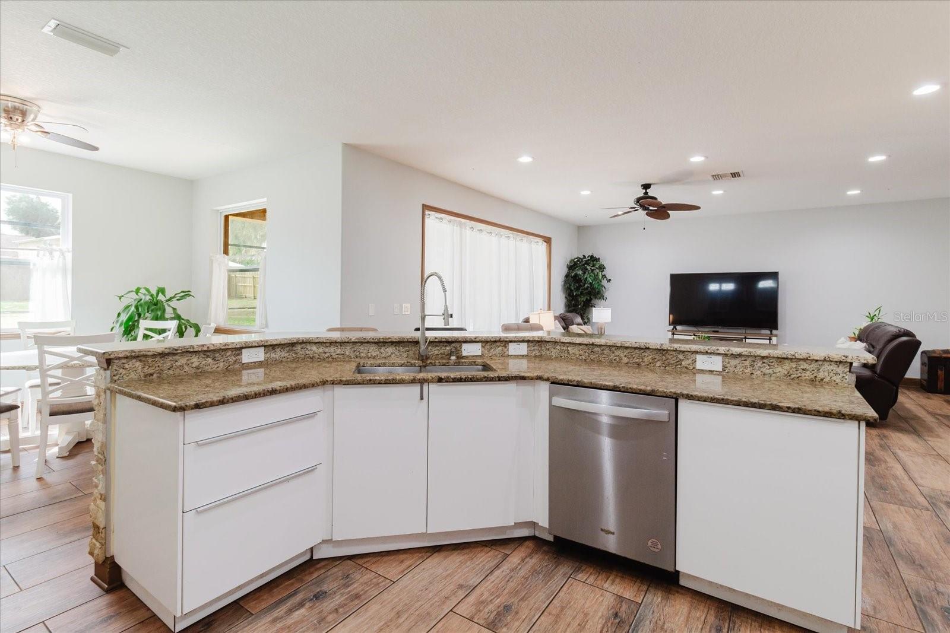
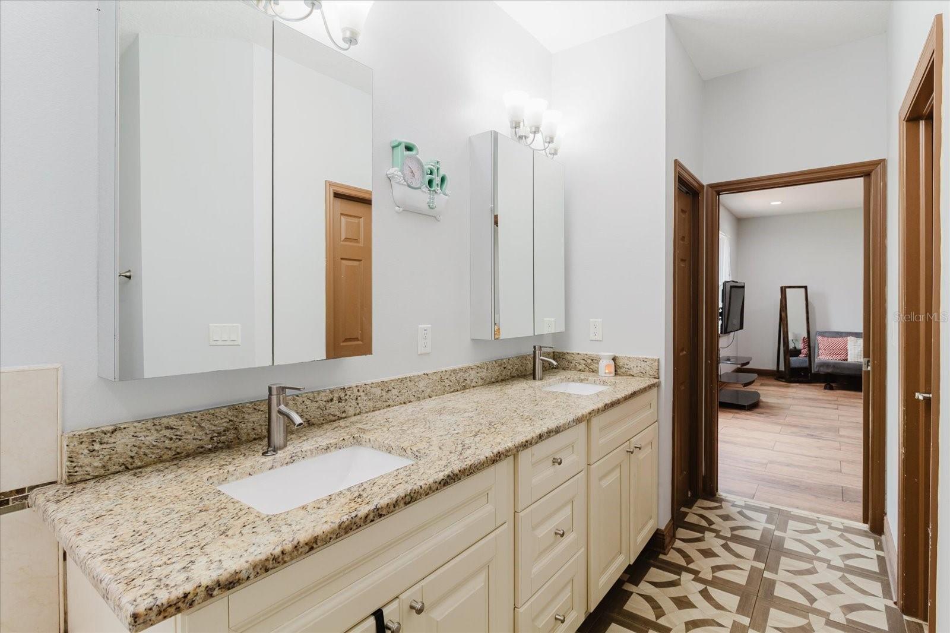
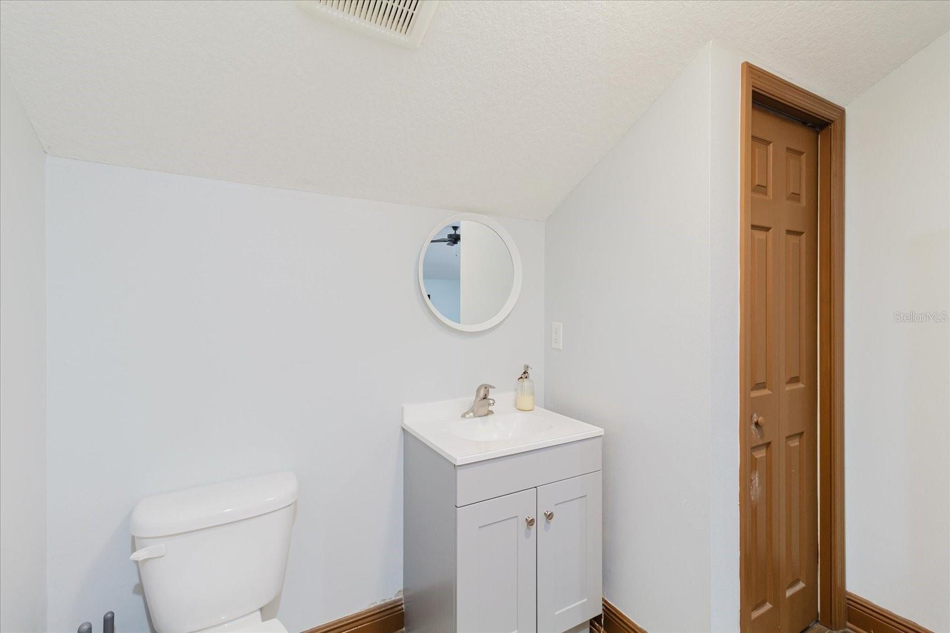
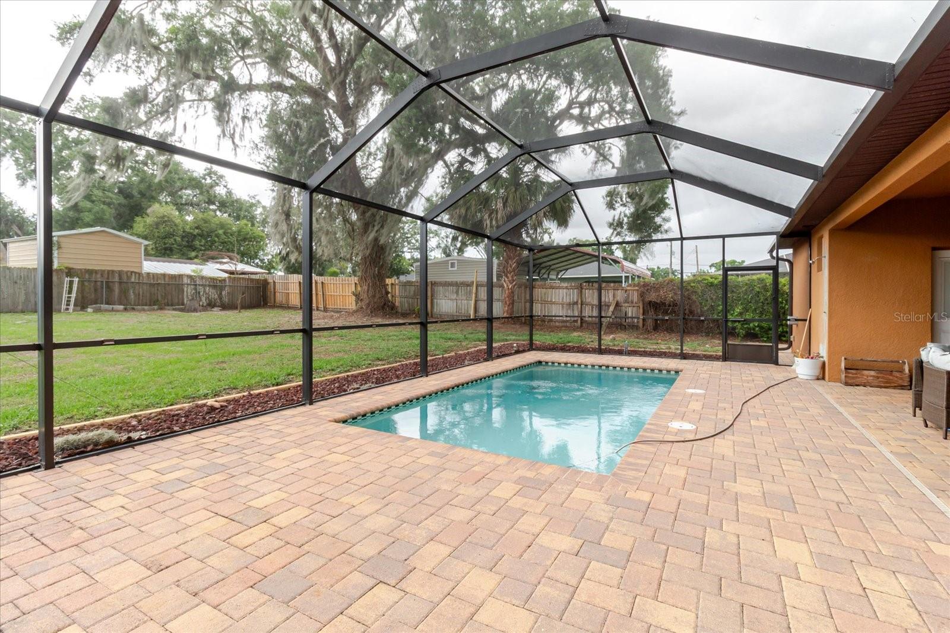
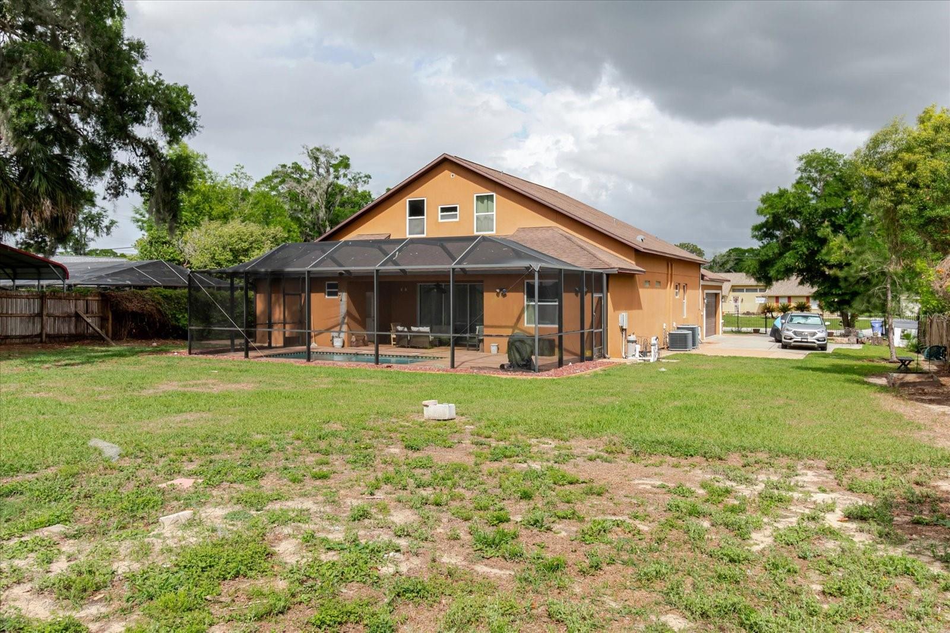
Price improvement. Welcome to this stunning custom-built, one-owner home, built in 2017 with solid concrete block construction. This spacious residence offers 4 bedrooms, 4 full bathrooms, and soaring high ceilings with a bright, open layout. Experience the freedom of NO HOA and NO CDD. The first floor features a desirable setup with a primary (master) suite and an additional bedroom with a full bath—ideal for guests or multi-generational living. Upon entry, you’ll find a versatile den/office or formal living room, along with a formal dining area. The home also offers a spacious living/family room that flows seamlessly into the kitchen, complete with a breakfast nook and dinette space. Upstairs includes a generous loft, perfect for additional living or entertainment space. Enjoy abundant closet storage throughout the home. Situated on a .42-acre lot , this property offers both privacy and flexibility. Features include a 2-car garage, RV connections already installed, well and septic system, and impact windows. Step outside to your private pool area, complete with a water purification system and pre-wired speakers throughout the home and pool area—perfect for entertaining. Modern appliances, including refrigerator, washer, and dryer (2026), are included. This move-in ready home combines space, functionality, and freedom—don’t miss this unique opportunity. Home highlights: * pool * outdoor entertainment * loft * Master bedroom with access to the pool and to patio. * guest suite downstairs with a side bathroom * well/septic savings * speakers connection throughout the 1st floor * move-in ready condition.
/u.realgeeks.media/paradiserealtyfla/A_Veteran-Owned_Company.png)
Additional Information
- Heating
- Electric
- Cooling
- Central Air
- Roof
- Shingle
- Sewer
- Septic Tank
- Exterior Features
- RV Hookup
- Construction
- Concrete, Stucco
- Living Area
- 3,505
- Pool
- Yes
- Elementary School
- Buckhorn-Hb
- Middle School
- Mulrennan-Hb
- High School
- Durant-HB
Listing courtesy of SHARKS REALTY GROUP LLC. Contact: 813-580-4901