3166 Lake Pine Way S Unit H1, Tarpon Springs, FL 34688
- $179,900
- 2
- BD
- 2
- BA
- 979
- SqFt






- List Price
- $179,900
- Price Change
- ▼ $15,000 1780615007
- MLS#
- TB8496279
- Bedrooms
- 2
- Bathrooms
- 2
- Sq. Ft
- 979
- Lot Size
- 42,408
- Subtype
- Condo
- County
- Pinellas
- Community
- Buyer Approval Required, Pool, Sidewalks, No Deed Restriction
- Subdivision
- Pine Ridge At Lake Tarpon Village
- Region
- Tarpon Springs
- Year Built
- 1985
Property Description
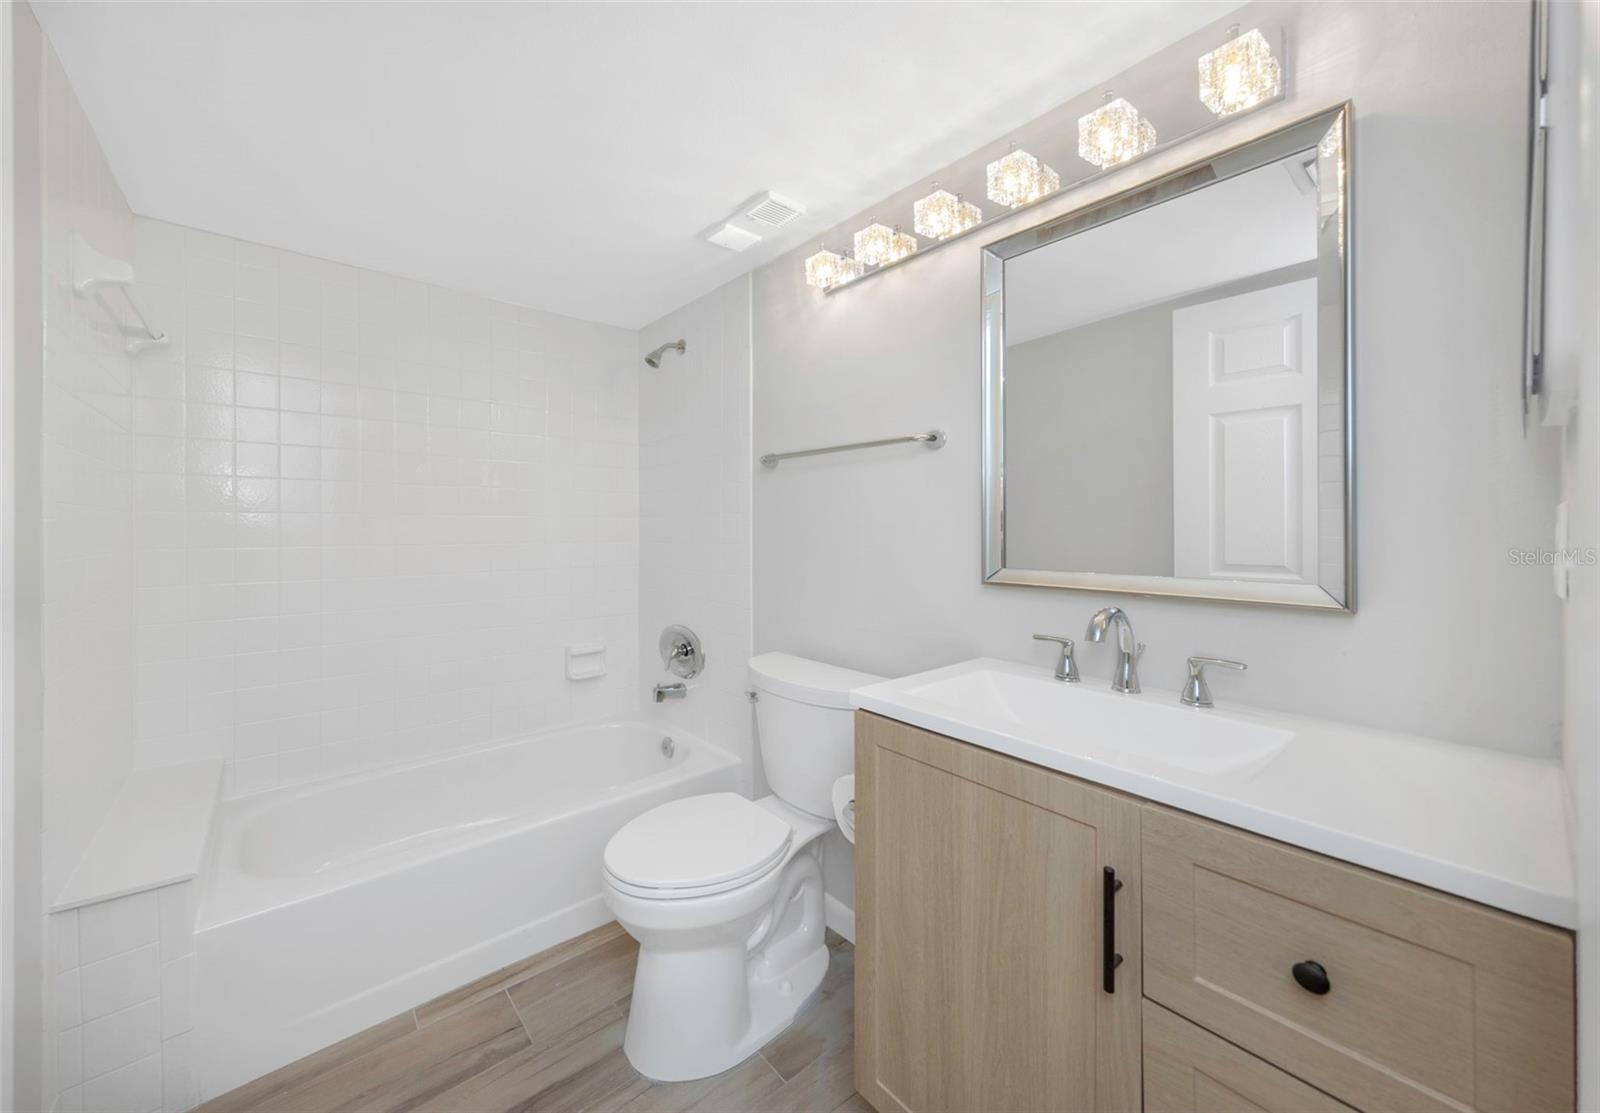
One or more photo(s) has been virtually staged. FIRST 3 MONTHS OF HOA DUES COVERED. Flood Zone X. FEMA Letter of Map Revision (LOMR-F) available upon request. NO SPECIAL ASSESSMENTS. Fully updated first-floor corner unit in Deer Hollow with new flooring, updated kitchen, updated bathrooms, and screened porch. Inside, the space opens to a bright living and dining area with brand new wood-look tile flooring, creating a seamless, low-maintenance foundation throughout the entire home. The kitchen has been completely upgraded with white shaker-style cabinetry, granite countertops, stainless steel appliances, and modern hardware. Both bathrooms have been updated with new vanities, modern mirrors, and upgraded lighting, giving each space a clean, cohesive feel. The primary suite offers a spacious layout with a large walk-in closet and private en-suite bath, while the second bedroom is tucked away for privacy with easy access to the full guest bath. Sliding doors lead to a screened-in porch overlooking landscaped green space, offering a quiet spot to relax. HOA includes trash and water. Residents of Deer Hollow enjoy access to a community pool, tennis courts, playground, and walking paths, all within a well-maintained community just minutes from parks and top-rated East Lake schools. A great opportunity to own a fully renovated, move-in ready condo ideal for full-time living or seasonal use. **Use the seller’s preferred lender and receive a no cost 1-0 permanent rate buy down.
/u.realgeeks.media/paradiserealtyfla/A_Veteran-Owned_Company.png)
Additional Information
- Hoa Fee
- $1,471
- Hoa Freq
- Quarterly
- Heating
- Central, Electric
- Cooling
- Central Air
- Roof
- Shingle
- Sewer
- Public Sewer
- Community Features
- Buyer Approval Required, Pool, Sidewalks
- Construction
- Block, Concrete
- Living Area
- 979
- Pool
- Yes
- Pets Allowed
- Yes
Listing courtesy of SOUTHERN LIFE REALTY. Contact: 727-642-1758