Share this with your friends


Paradise Realty FLA
7938 Ashley Pointe Drive, Lakeland, FL 33810
- $350,000
- 4
- BD
- 2
- BA
- 2,124
- SqFt





- List Price
- $350,000
- Price Change
- ▼ $4,000 1788919083
- MLS#
- TB8495747
- Bedrooms
- 4
- Bathrooms
- 2
- Sq. Ft
- 2,124
- Lot Size
- 10,158
- Subtype
- Single Family
- County
- Polk
- Community
- No Deed Restriction
- Subdivision
- Ashley Pointe
- Region
- Lakeland
- Year Built
- 2003
Property Description
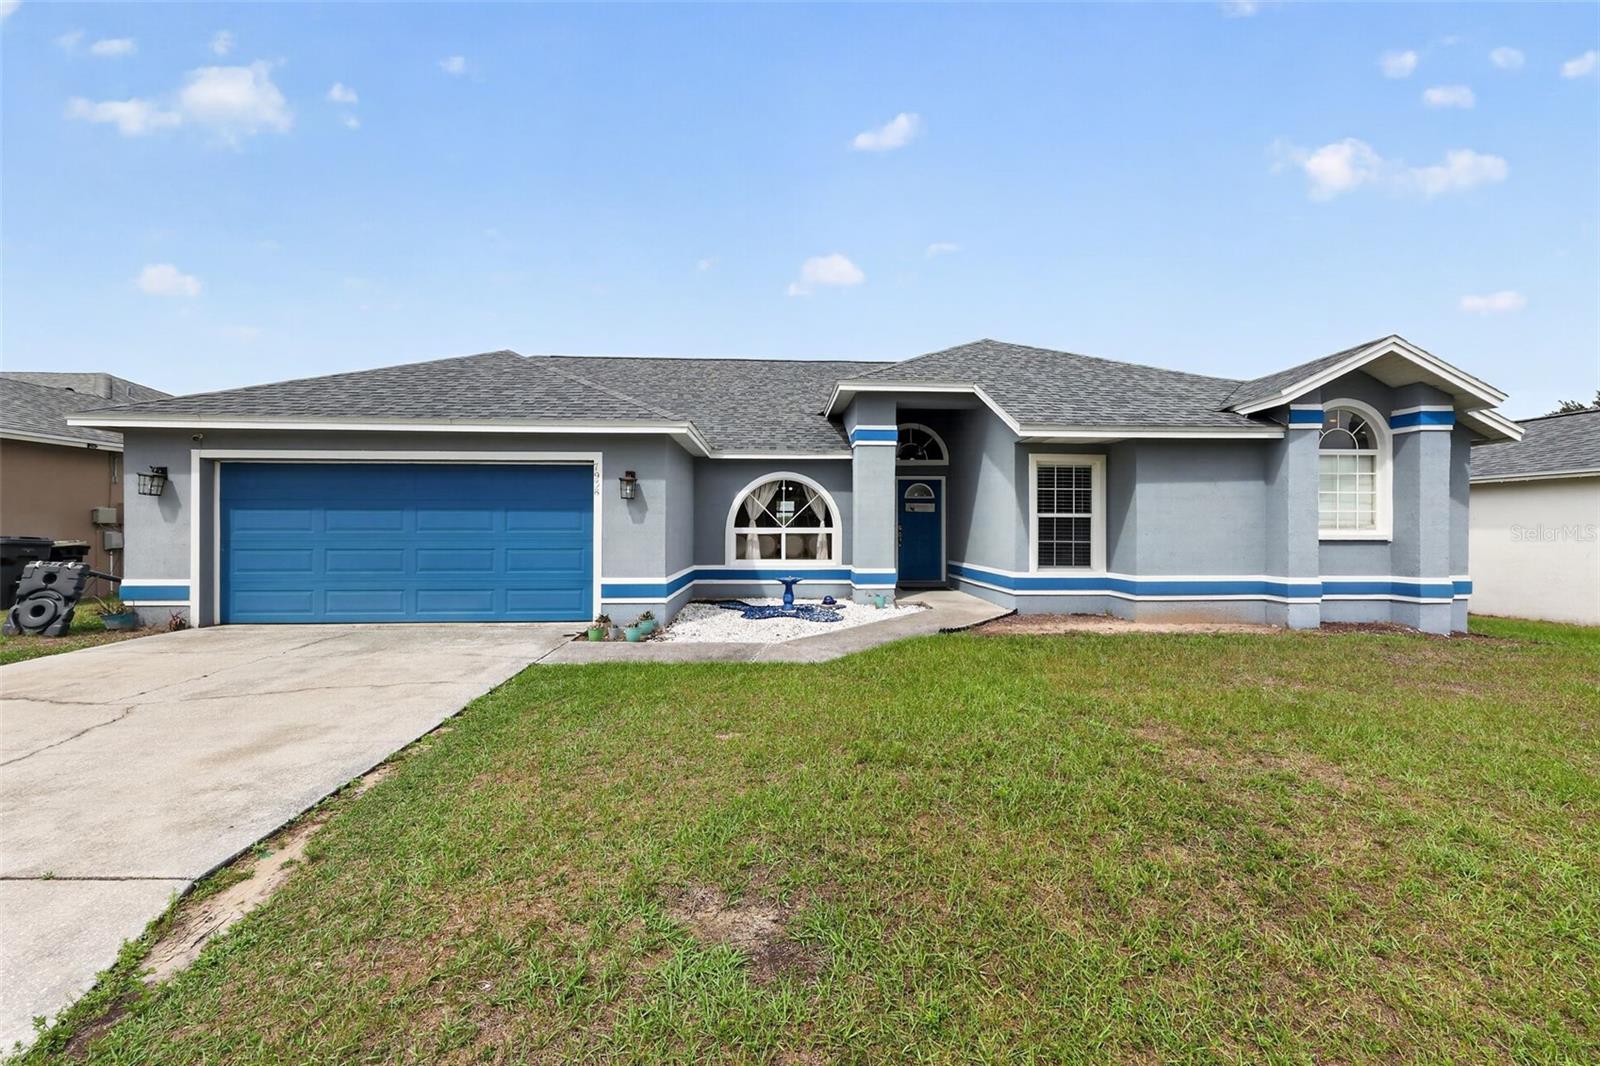
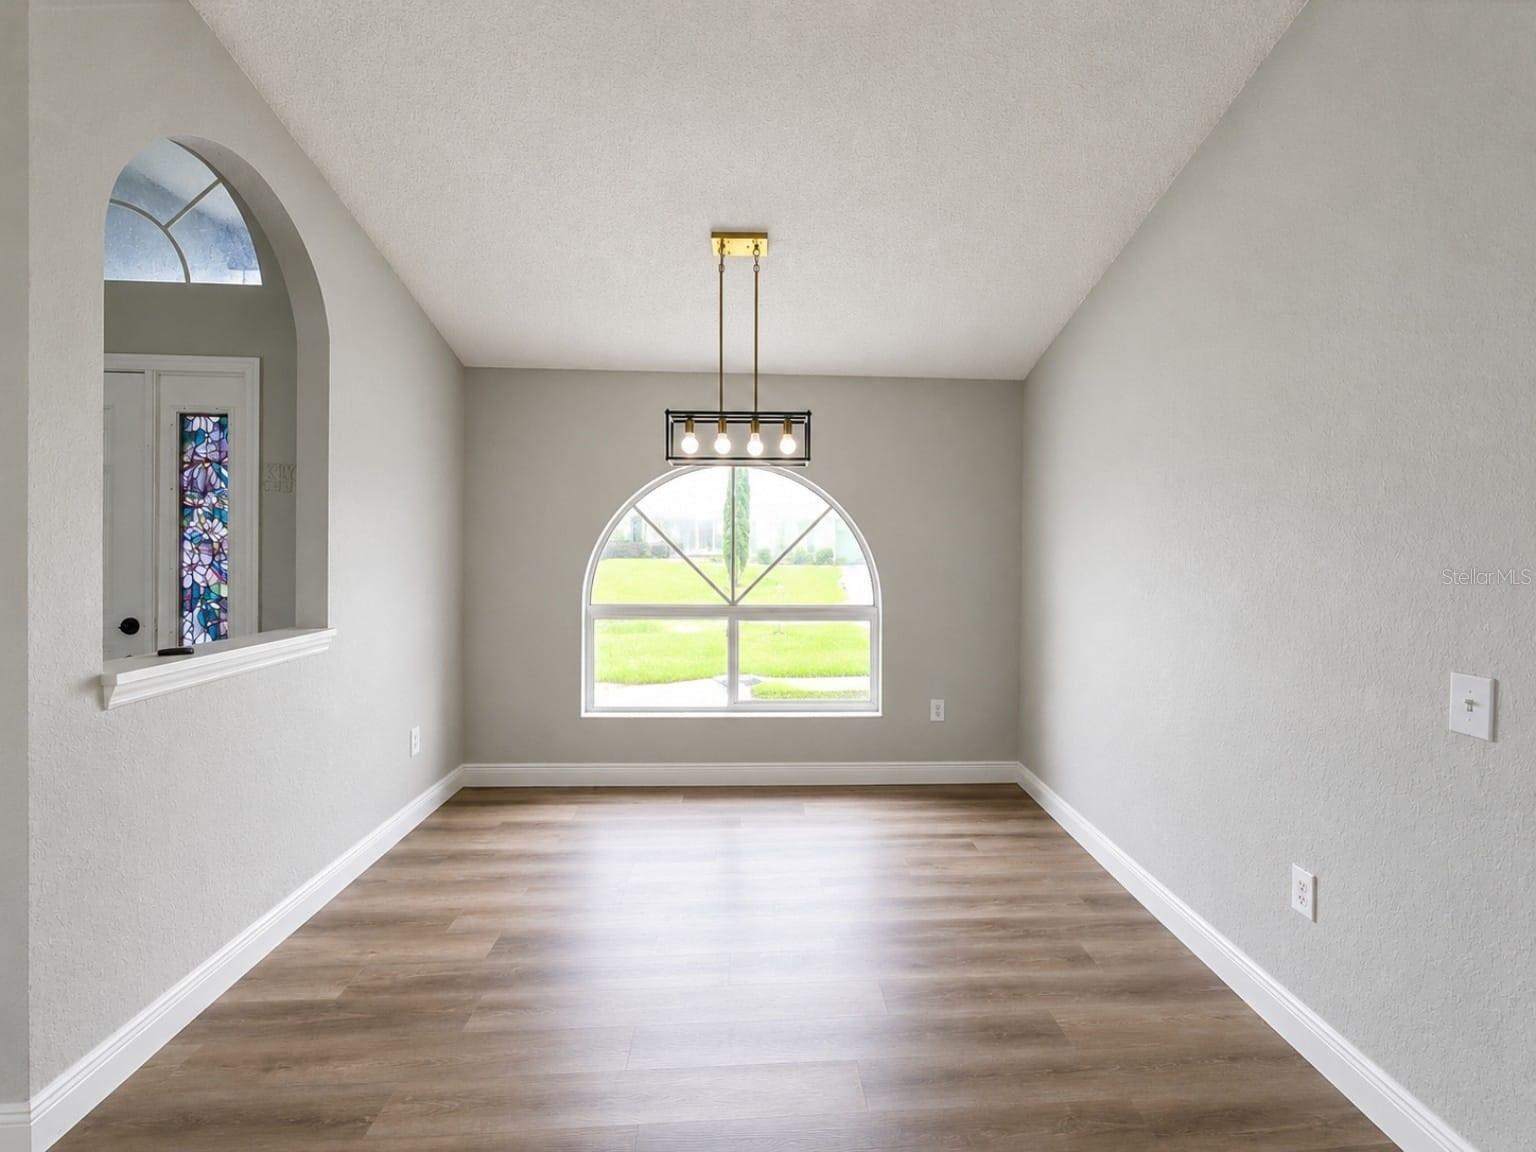
*****NEW LOWER PRICE! FRESH LOOK! Seller has moved out, and the home just received some final touch-ups. Don’t wait—come take a look before someone else does! BEDROOM + HUGE YARD Welcome to this spacious and beautifully designed 4-bedroom, 2-bath home in desirable North Lakeland—offering the perfect blend of comfort, functionality, and outdoor space. Step inside to a grand entry with soaring ceilings that immediately open up the formal living and dining areas, creating a bright and inviting space ideal for entertaining. The formal living room features sliding glass doors leading to a covered lanai—perfect for relaxing evenings or hosting guests. The formal dining room boasts a large picture window overlooking the front yard, with plenty of space for a buffet or china cabinet. The family room is the heart of the home, featuring soaring ceilings and natural light pouring in through dual windows—ideal for everyday living and entertaining. The spacious primary suite offers private access to the lanai and a well-appointed en-suite bathroom with: Garden tub, Separate shower, Dual sinks, His & hers closets. This home features a split-bedroom floor plan for added privacy, along with a generously sized laundry room with space for extra storage or even a small freezer. Step outside to your oversized, fully fenced backyard—perfect for entertaining, pets, gardening, or even a volleyball game! ACT FAST! Homes with this combination of space, layout, and yard size are in high demand—and buyers are actively looking.
/u.realgeeks.media/paradiserealtyfla/A_Veteran-Owned_Company.png)
Additional Information
- Hoa Fee
- $200
- Hoa Freq
- Annually
- Heating
- Electric
- Cooling
- Central Air
- Roof
- Shingle
- Sewer
- Public Sewer
- Exterior Features
- Sidewalk, Storage
- Construction
- Block
- Living Area
- 2,124
- Pets Allowed
- Yes
Listing courtesy of CHARLES RUTENBERG REALTY INC. Contact: 866-580-6402