11203 Sun Tree Road, Hudson, FL 34667
- $300,000
- 3
- BD
- 2
- BA
- 2,131
- SqFt




- List Price
- $300,000
- Price Change
- ▼ $40,000 1780685345
- MLS#
- TB8495718
- Bedrooms
- 3
- Bathrooms
- 2
- Sq. Ft
- 2,131
- Lot Size
- 7,233
- Subtype
- Single Family
- County
- Pasco
- Community
- No Deed Restriction
- Subdivision
- Heritage Pines Village 02 Rep
- Region
- Hudson/Bayonet Point/Port Richey
- Year Built
- 2002
Property Description
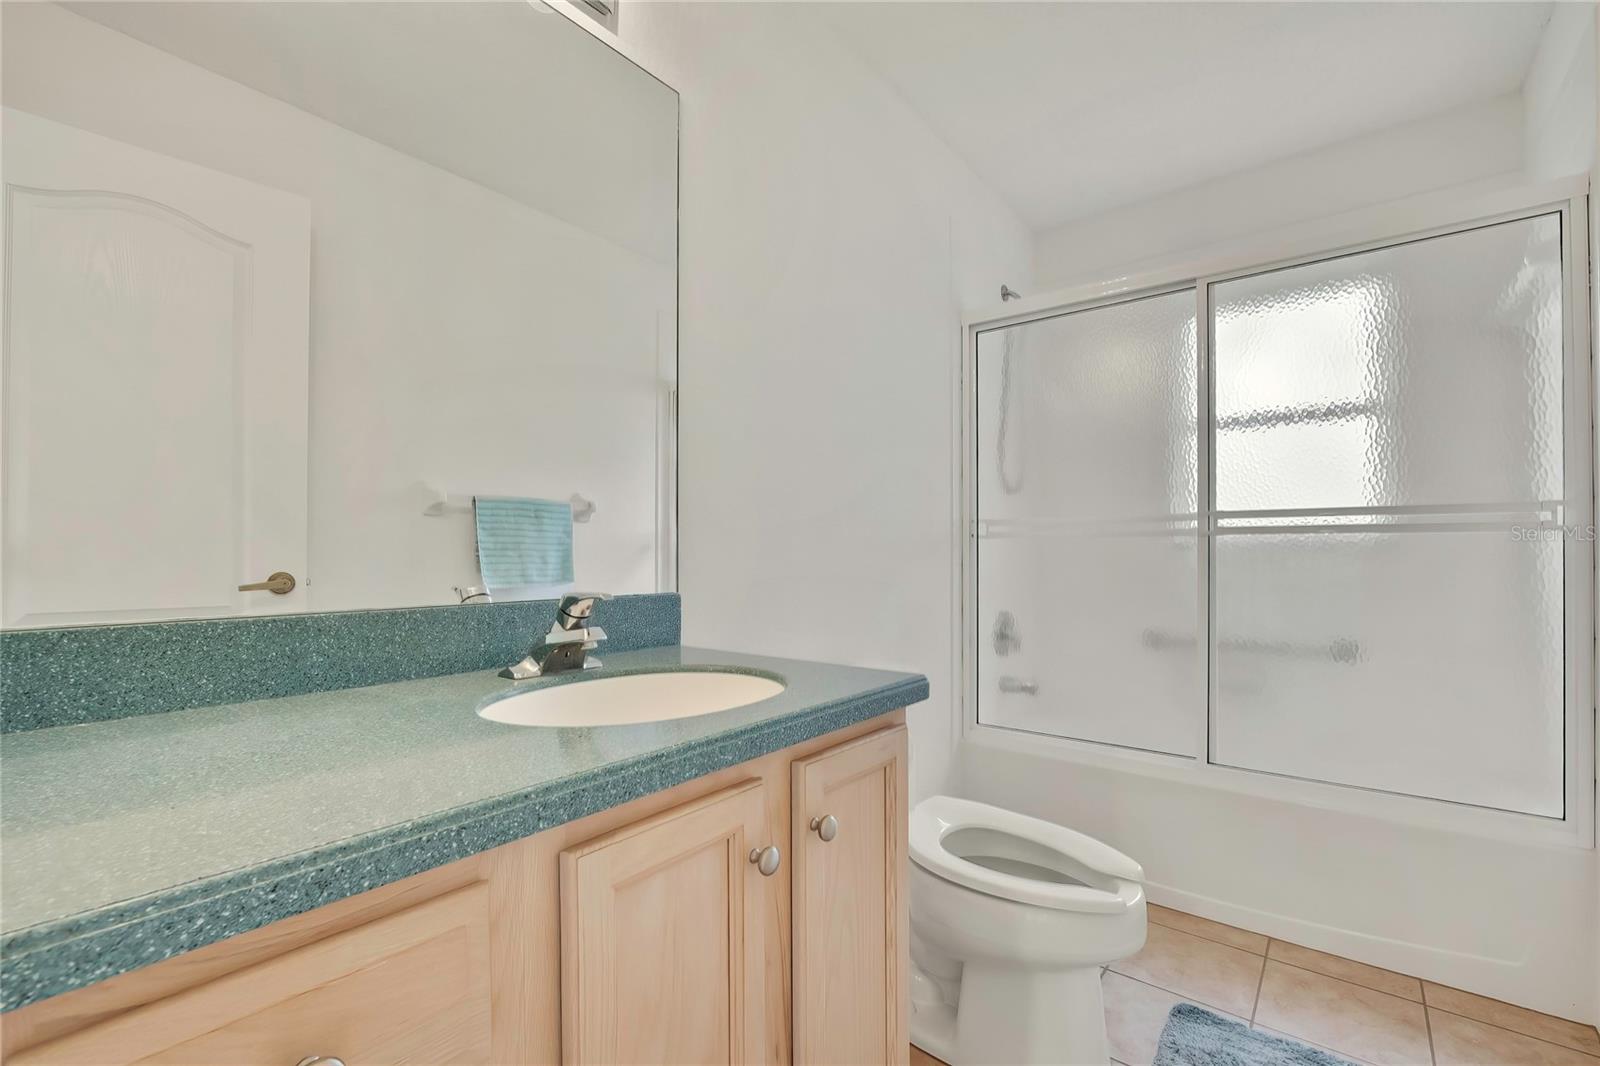
Seller very motivated!! Welcome to this spacious 3-bedroom, 2-bath, 2-car garage home offering over 2,100 living square feet, perfectly situated on the golf course in the highly sought-after Heritage Pines gated community. This light and bright home features an open floor plan with vaulted ceilings, a large great room, and a formal dining area—perfect for both everyday living and entertaining. The open kitchen boasts Corian countertops, a large kitchen nook ideal for casual dining, and plenty of cabinet space, all flowing seamlessly into the main living areas. Enjoy peaceful golf course views from your screened-in back lanai, creating the perfect spot to relax and unwind. The home also features a double-door entry, a huge laundry room with tons of storage, and a convenient side garage door—perfect for easy access with your golf cart. Major updates include a 2022 roof, while the HVAC was replaced in 2012. Heritage Pines is a premier, gated, 55+ golf course community offering resort-style amenities including an 18-hole championship golf course, clubhouse, on-site restaurant, fitness center, heated pool and spa, tennis and pickleball courts, performing arts center, and a full calendar of clubs and social activities. Ideally located just minutes from US Highway 19, shopping, dining, medical facilities, and with easy access to the Suncoast Parkway for a quick commute to Tampa and surrounding areas—this home truly offers the best of the Florida lifestyle.
/u.realgeeks.media/paradiserealtyfla/A_Veteran-Owned_Company.png)
Additional Information
- Hoa Fee
- $310
- Hoa Freq
- Monthly
- Heating
- Central
- Cooling
- Central Air
- Roof
- Shingle
- Sewer
- Public Sewer
- Exterior Features
- Sliding Doors
- Construction
- Block, Stucco
- Living Area
- 2,131
- Pets Allowed
- Yes
Listing courtesy of DALTON WADE INC. Contact: 888-668-8283