718 Chipper Drive, Sun City Center, FL 33573
- $299,900
- 2
- BD
- 2
- BA
- 1,493
- SqFt






- List Price
- $299,900
- Price Change
- ▼ $10,000 1777665236
- MLS#
- TB8495290
- Bedrooms
- 2
- Bathrooms
- 2
- Sq. Ft
- 1,493
- Lot Size
- 5,023
- Subtype
- Villa
- County
- Hillsborough
- Community
- Association Recreation - Owned, Buyer Approval Required, Clubhouse, Community Mailbox, Deed Restrictions, Dog Park, Golf, Pool, Restaurant, Sidewalks, Tennis Court(s), Street Lights, Golf Community, Maintenance Free
- Subdivision
- Sun City Center Unit 274 & 2
- Region
- Sun City Center / Ruskin
- Year Built
- 2017
Property Description
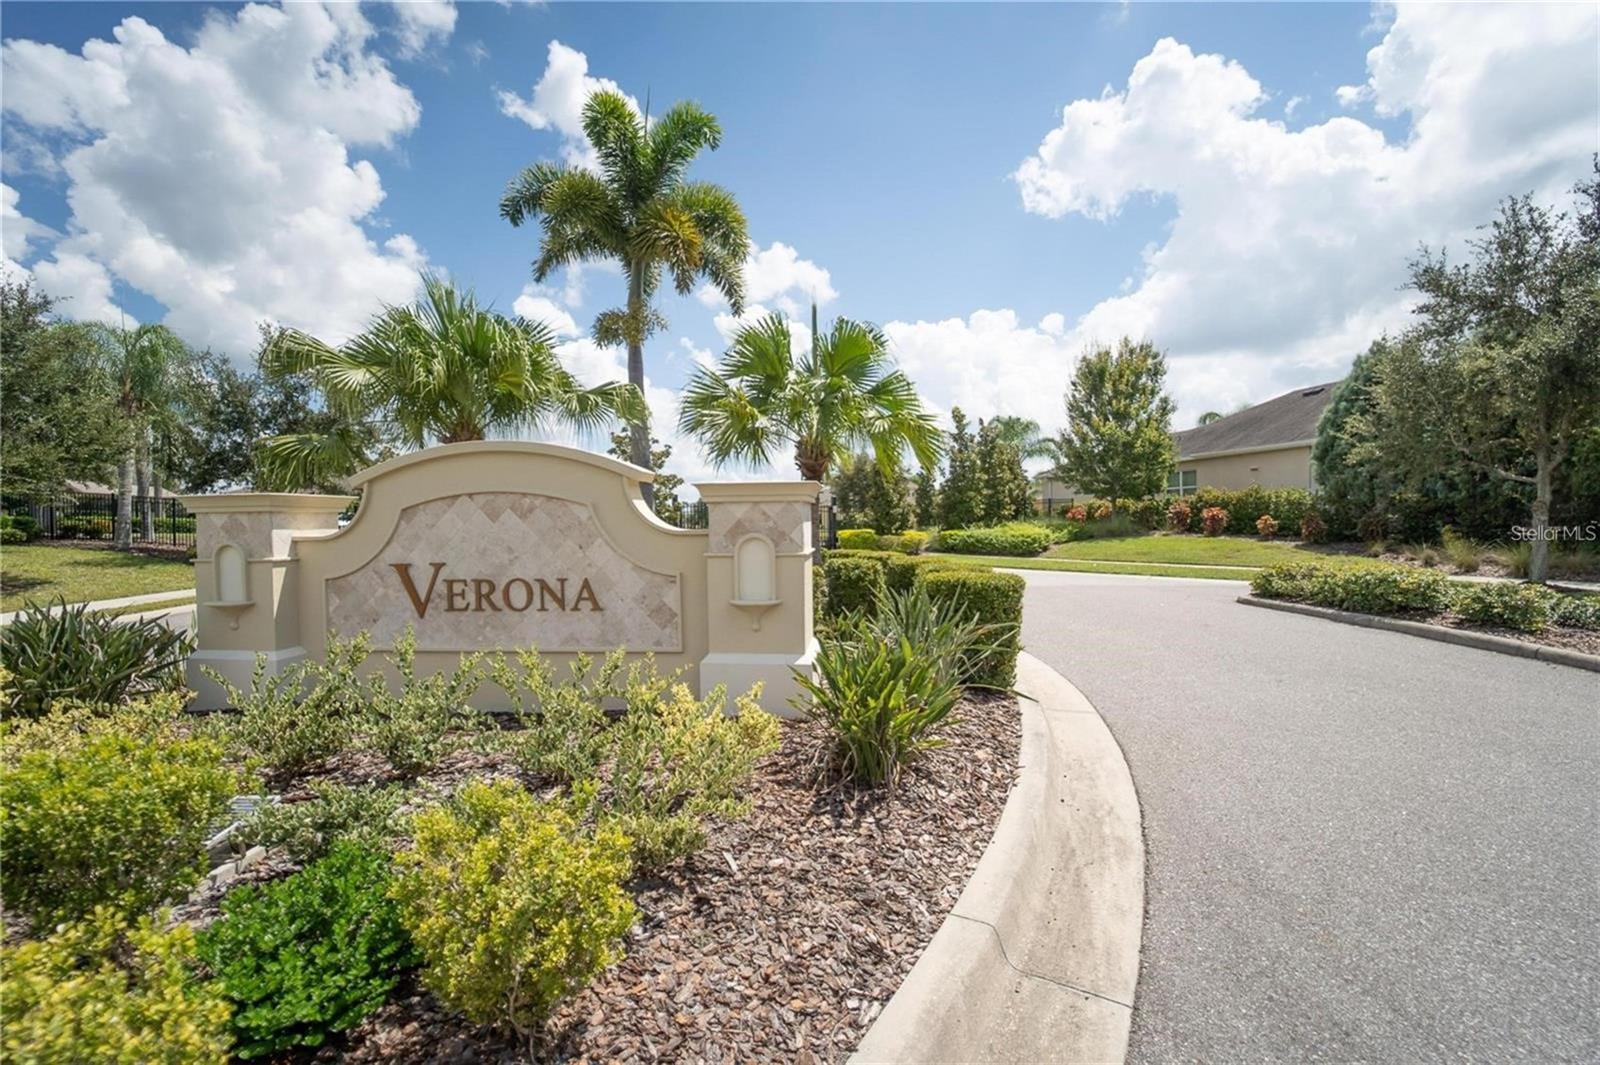
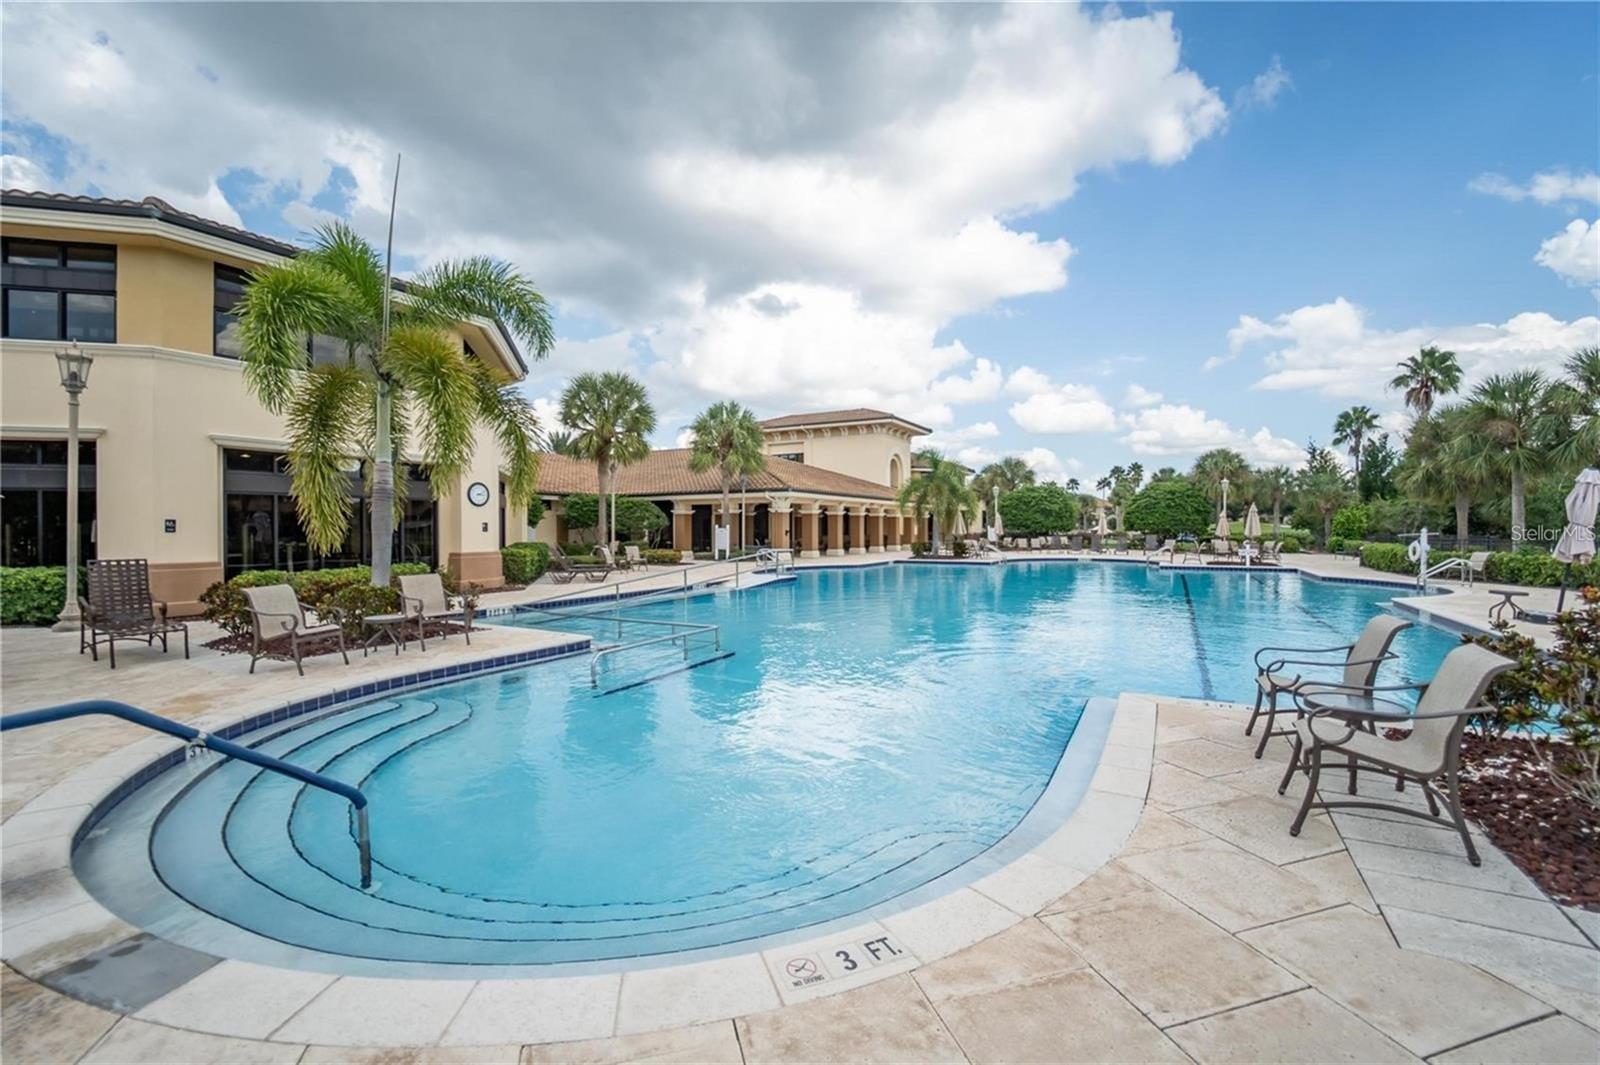
Discover unparalleled golf course living in this exquisite two-bedroom, two-bath home located within the exclusive, gated, 55+, maintenance-free community of Verona at Renaissance. Perfectly positioned on the third hole of the prestigious Club Renaissance Golf Course, this residence effortlessly blends luxury, everyday comfort and breathtaking golf course and pond views. Inside, find gorgeous luxury vinyl plank flooring sweeping throughout the main living spaces, beautifully complemented by an elegant tray ceiling finished with classic crown molding. The stunning designer kitchen boasts crisp white shaker-style cabinetry with undermounted lighting, beautiful stone countertops, a gleaming glass subway tile backsplash and a premium Samsung kitchen appliance package including a brand-new range, dishwasher and garbage disposal. Retreat to the spectacular primary suite, accessible through a grand eight-foot entry door. This private oasis continues the home's architectural elegance with its own tray ceiling and crown molding, as well as even more golf course views through the large window. The spa-inspired primary bath features stone counters, a spacious dual vanity and a sleek frameless glass walk-in shower. Outdoor living is a breeze on the covered lanai, which features charming brick flooring and views of the golf course and pond. For ultimate peace of mind, permanent hurricane screens have been installed on the lanai and all windows, which is an extensive upgrade. Engineered with wind resistance in mind, these screens provide top-tier security during storm season without compromising the home’s stylish aesthetic. Other updates include a new roof installed in December 2024, an innovative in-wall pest control system, pre-plumbing for a future whole-home water softener system and a handy utility sink located in the garage. Even your storage needs are elevated with reinforced attic floors above the garage, an upgraded pull-down ladder for easy access and added attic lighting. Residents of Verona enjoy the exclusivity of a private heated community pool, complemented by membership to the esteemed Club Renaissance. This magnificent 43,000-square-foot facility features a resort-style pool, a comprehensive fitness center with group classes and track, premium spa services and exceptional dining experiences. Furthermore, residents benefit from the extensive amenities of the Sun City Center main campus, which include indoor and outdoor pools, supplementary fitness facilities, a dog park, a library and courts for tennis, pickleball, softball, volleyball and lawn bowling, alongside more than 150 active social clubs. Thoughtfully designed for convenience, the entire community is golf-cart accessible, fostering a connected and vibrant lifestyle.
/u.realgeeks.media/paradiserealtyfla/A_Veteran-Owned_Company.png)
Additional Information
- Hoa Fee
- $883
- Hoa Freq
- Quarterly
- Heating
- Central, Electric
- Cooling
- Central Air
- Roof
- Shingle
- Sewer
- Public Sewer
- Exterior Features
- Lighting, Rain Gutters, Shade Shutter(s), Sidewalk, Sliding Doors, Sprinkler Metered
- Community Features
- Association Recreation - Owned, Buyer Approval Required, Clubhouse, Community Mailbox, Deed Restrictions, Dog Park, Golf, Pool, Restaurant, Sidewalks, Tennis Court(s), Street Lights
- Construction
- Block, Stucco
- Living Area
- 1,493
- Pool
- Yes
- Elementary School
- Cypress Creek-Hb
- Middle School
- Shields-Hb
- High School
- Lennard-HB
- Pets Allowed
- Yes
Listing courtesy of PREMIER SOTHEBYS INTL REALTY. Contact: 813-217-5288