1009 Morfield Lane, Brandon, FL 33511
- $580,000
- 4
- BD
- 3
- BA
- 2,722
- SqFt






- List Price
- $580,000
- Price Change
- ▼ $19,000 1787962683
- MLS#
- TB8494546
- Bedrooms
- 4
- Bathrooms
- 3
- Baths Half
- 1
- Sq. Ft
- 2,722
- Lot Size
- 20,700
- Subtype
- Single Family
- County
- Hillsborough
- Community
- Gated Community - Guard, Sidewalks, Street Lights, No Deed Restriction
- Subdivision
- Replat Of Bellefonte
- Region
- Brandon
- Year Built
- 1984
Property Description
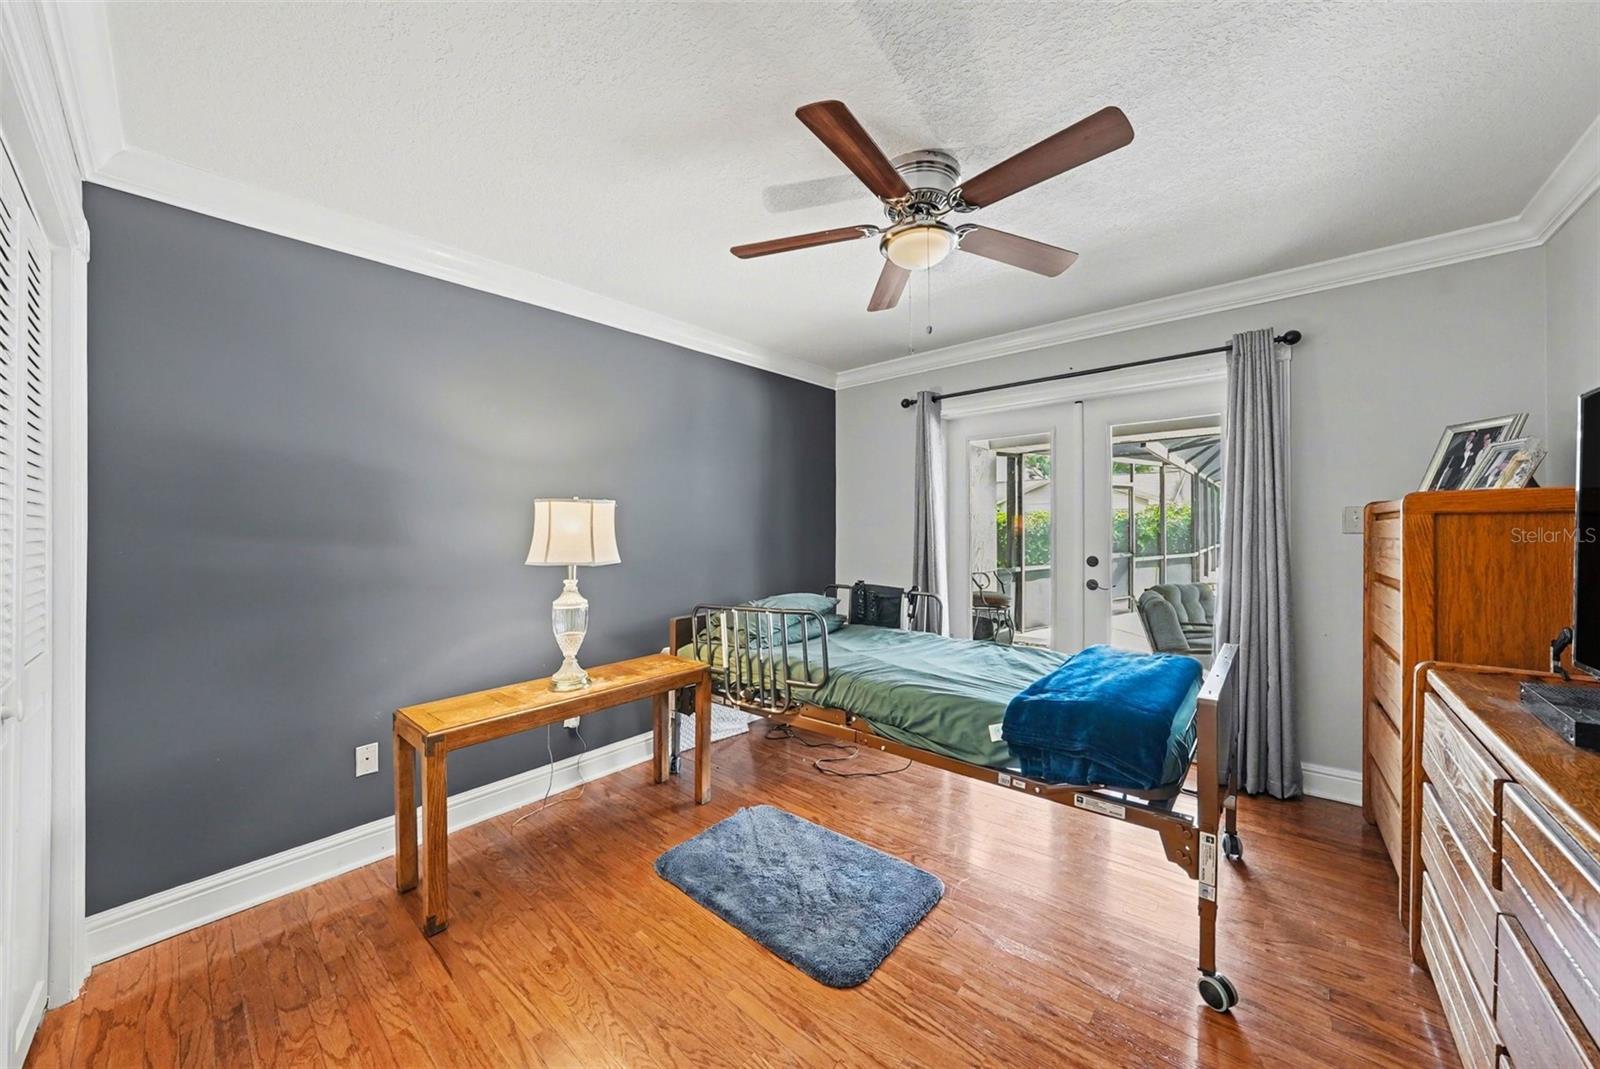
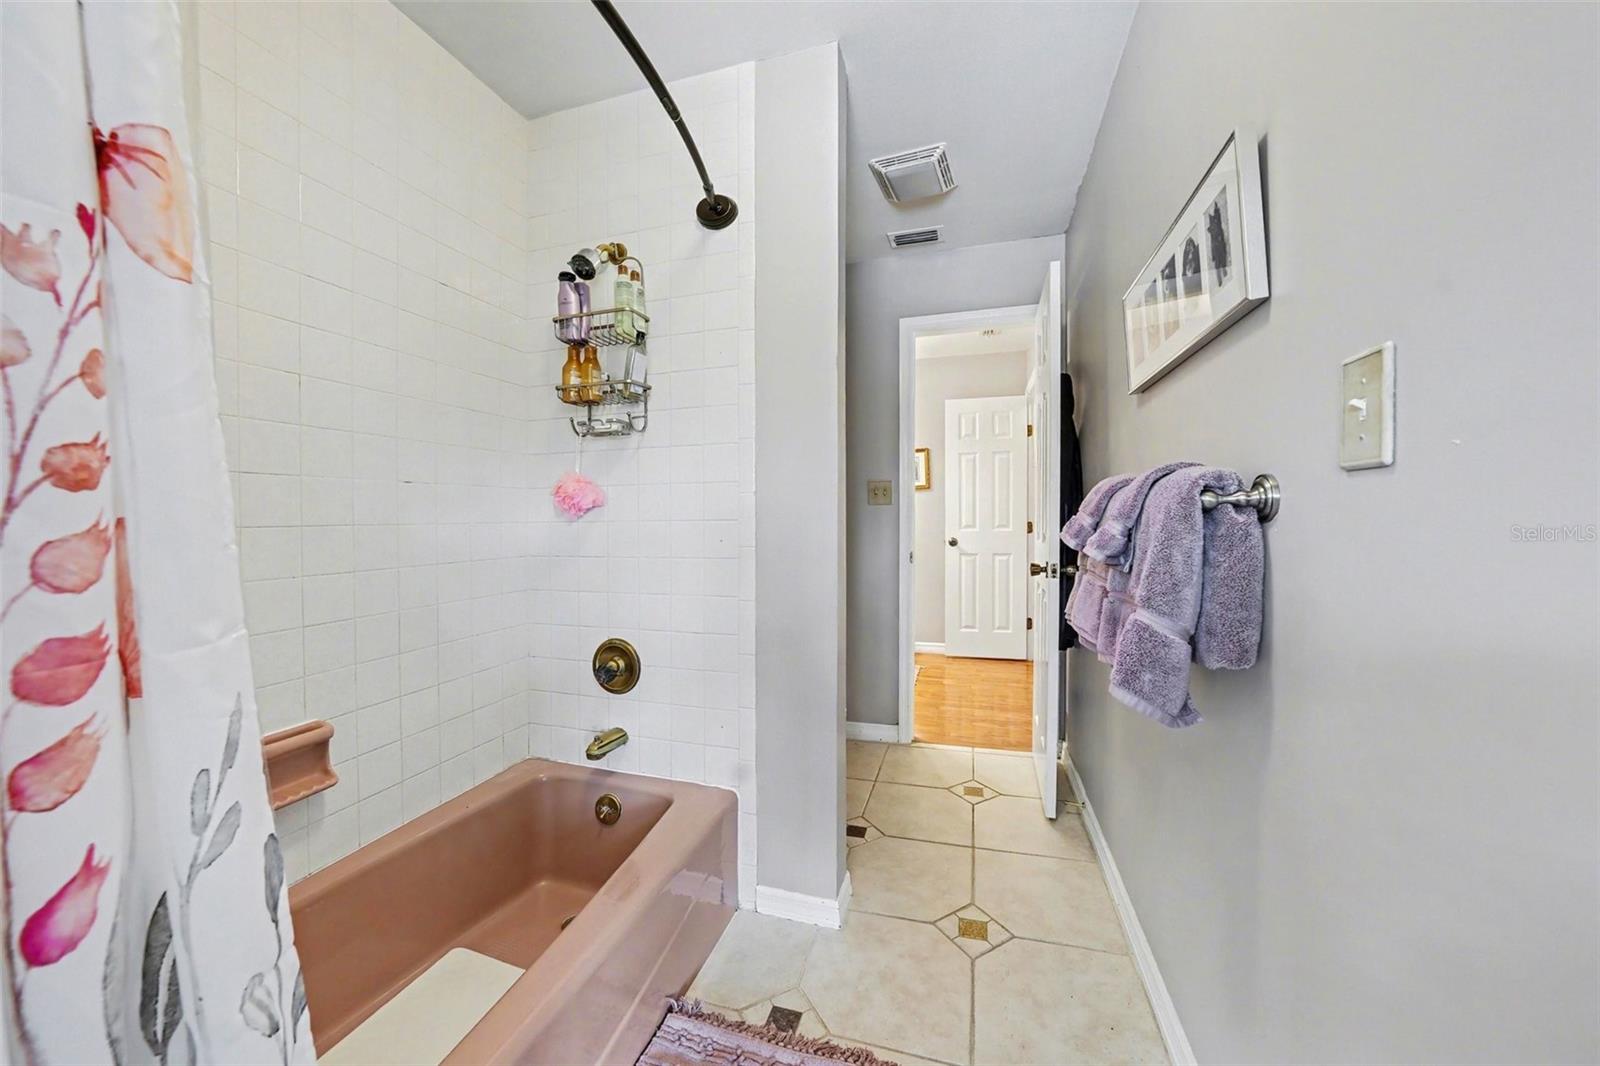
NEW PRICE — NOW $580,000! Recently improved by $19,000, this exceptional 4-bedroom, 2.5-bath pool home offers a rare combination: a screened-in pool, side-entry 3-car garage, oversized fenced lot, extensive major updates, and a premier location inside Bellefonte, one of Brandon’s boutique gated communities. Designed for Florida living and entertaining, the spacious split-bedroom floor plan features an expansive living and family room combination with a wood-burning fireplace, double ceiling fans, and French doors opening directly to the screened-in pool, oversized covered patio, and outdoor kitchen. The seamless indoor-outdoor layout creates an incredible space for entertaining, weekend pool days, grilling, or simply relaxing in your own private backyard retreat. At the heart of the home is an updated kitchen featuring granite countertops, modern cabinetry, upgraded hardware, a tile backsplash, and a comfortable dining nook overlooking the main living area. The spacious primary suite offers privacy, direct pool access, generous closet space, and a large en-suite bathroom with dual vanities, a walk-in shower, and a soaking tub. An additional bedroom adjacent to the primary suite provides excellent flexibility as a home office, nursery, gym, guest room, or flex space. On the opposite side of the home, two oversized bedrooms provide additional separation and privacy, including one with direct access to the pool area. A full bathroom conveniently serves these bedrooms and also functions as a pool bath. Step outside and enjoy the Florida lifestyle with a screened-in pool, expansive covered patio, outdoor kitchen, oversized fenced backyard, and mature trees providing additional privacy and character. The side-entry 3-car garage offers exceptional parking, storage, and functionality. Major improvements have already been completed, including the ROOF (2021), WINDOWS (2021), KITCHEN REMODEL (2022), HVAC (2023), ELECTRICAL PANEL (2025), WATER HEATER (2025), FULL RE-PLUMB (2025), WATER SOFTENER (2025), NEW IRRIGATION SYSTEM, GENERATOR SYSTEM, and BRAND-NEW FRENCH AND EXTERIOR DOORS. If you’ve been waiting for the right combination of LOCATION, SPACE, UPDATES, and VALUE in Brandon, this is one you need to see. Schedule your private showing today!
/u.realgeeks.media/paradiserealtyfla/A_Veteran-Owned_Company.png)
Additional Information
- Hoa Fee
- $1,700
- Hoa Freq
- Annually
- Heating
- Central
- Cooling
- Central Air
- Roof
- Shingle
- Sewer
- Septic Tank
- Exterior Features
- Outdoor Grill, Outdoor Kitchen, Rain Gutters, Sidewalk
- Community Features
- Gated Community - Guard, Sidewalks, Street Lights
- Fireplace
- Yes
- Construction
- Block, Stucco
- Living Area
- 2,722
- Pool
- Yes
- Elementary School
- Kingswood-Hb
- Middle School
- Rodgers-Hb
- High School
- Brandon-HB
- Pets Allowed
- Yes
Listing courtesy of MARK SPAIN REAL ESTATE. Contact: 855-299-7653