Share this with your friends


Paradise Realty FLA
10316 Clover Pine Drive, Tampa, FL 33647
- $737,000
- 5
- BD
- 5
- BA
- 4,910
- SqFt






















- List Price
- $737,000
- Price Change
- ▼ $2,000 1790922340
- MLS#
- TB8494244
- Bedrooms
- 5
- Bathrooms
- 5
- Baths Half
- 1
- Sq. Ft
- 4,910
- Lot Size
- 8,400
- Subtype
- Single Family
- County
- Hillsborough
- Community
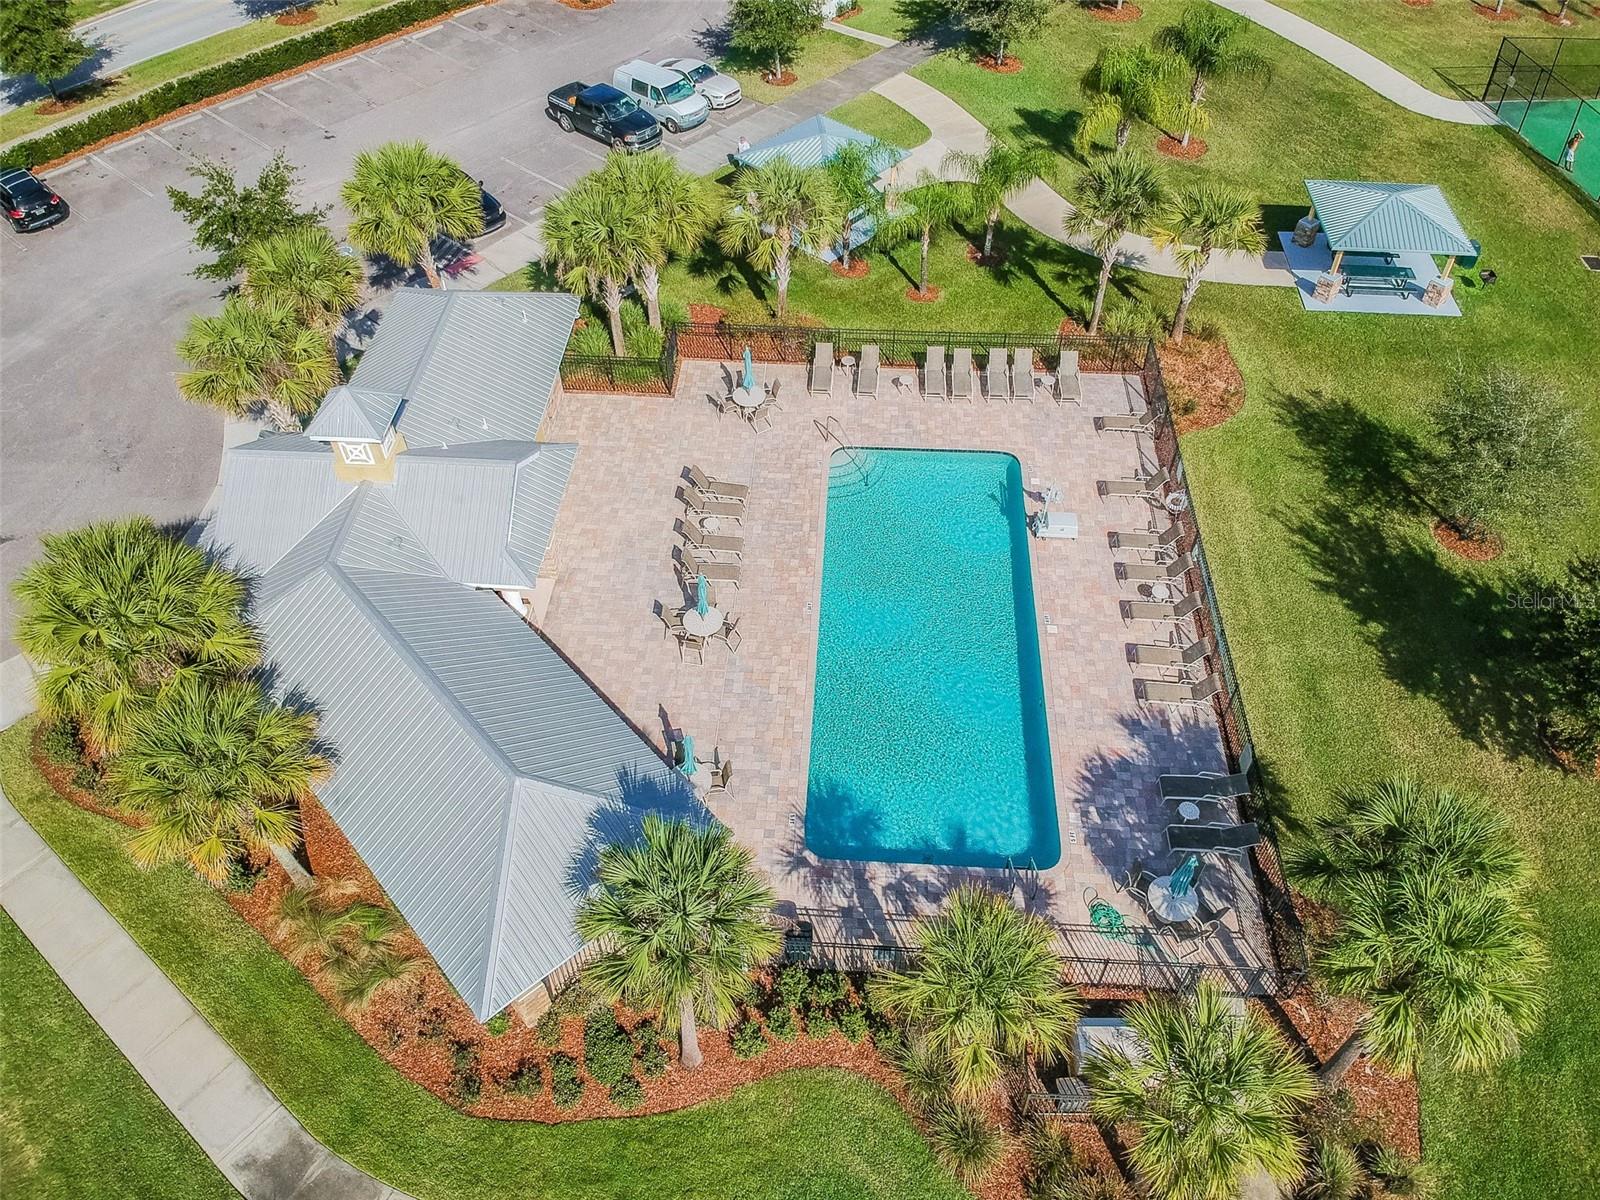
- Pool, Sidewalks, Tennis Court(s), No Deed Restriction
- Subdivision
- K-Bar Ranch Prcl B
- Region
- Tampa / Tampa Palms
- Year Built
- 2017
Property Description
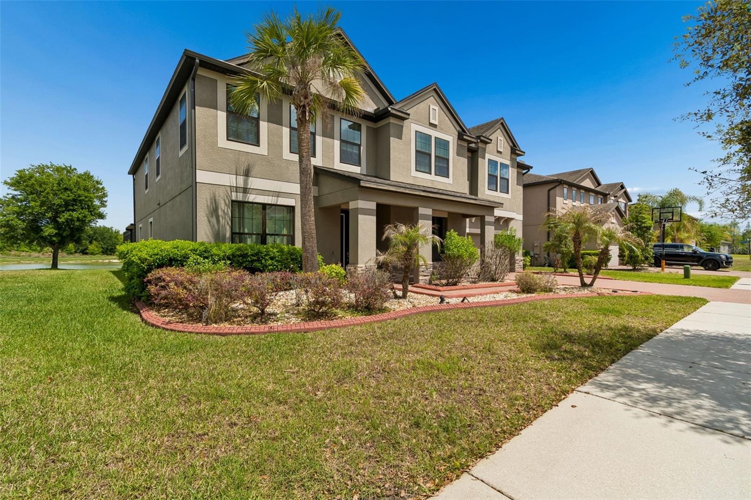
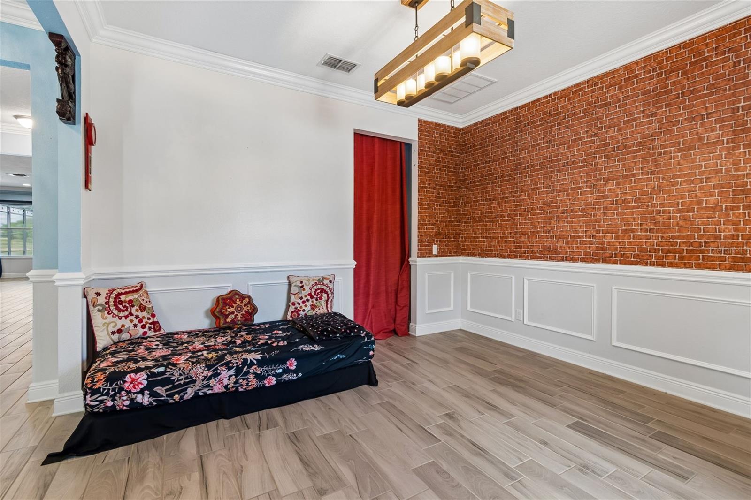
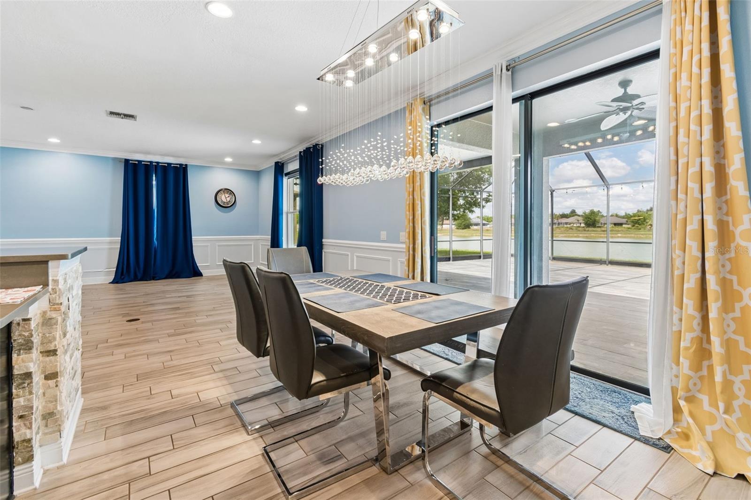
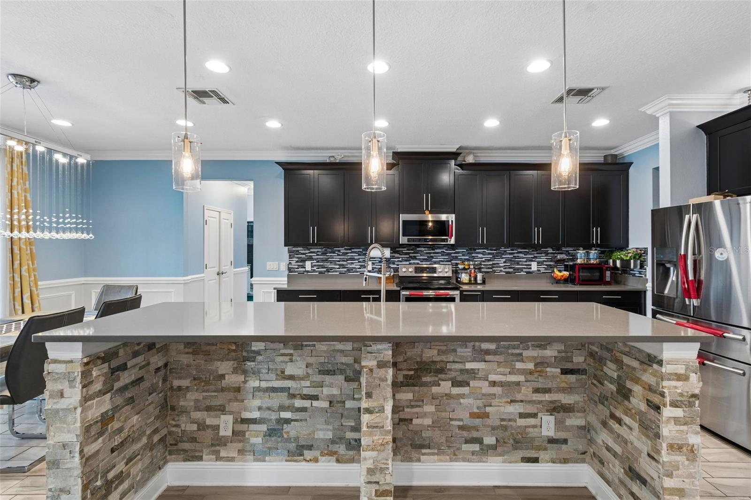
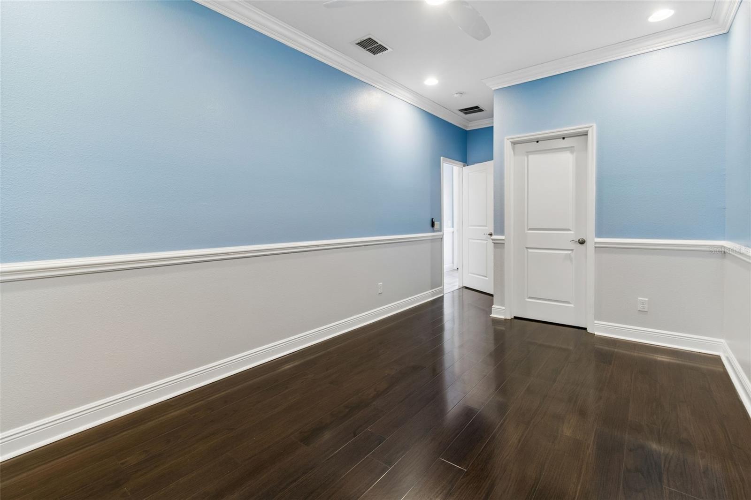
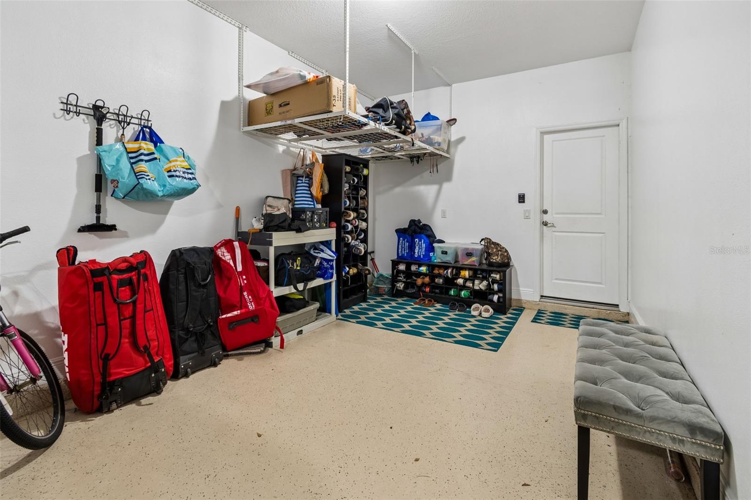
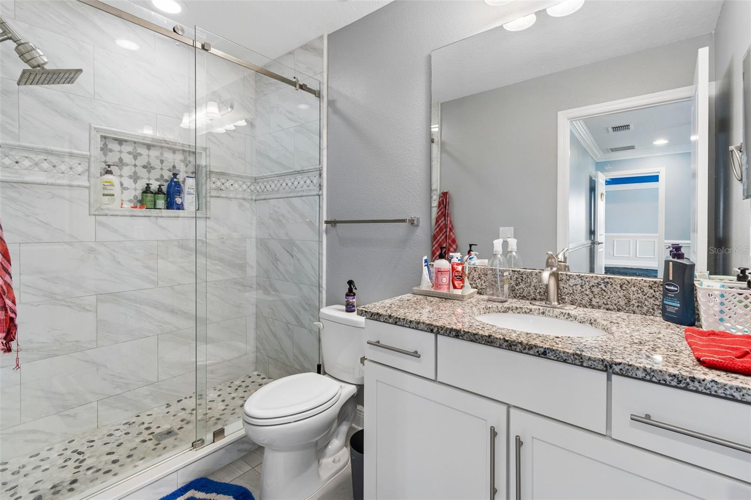
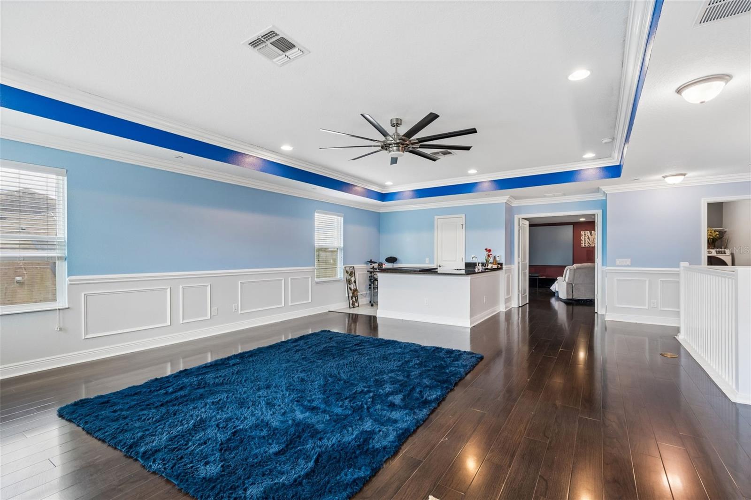
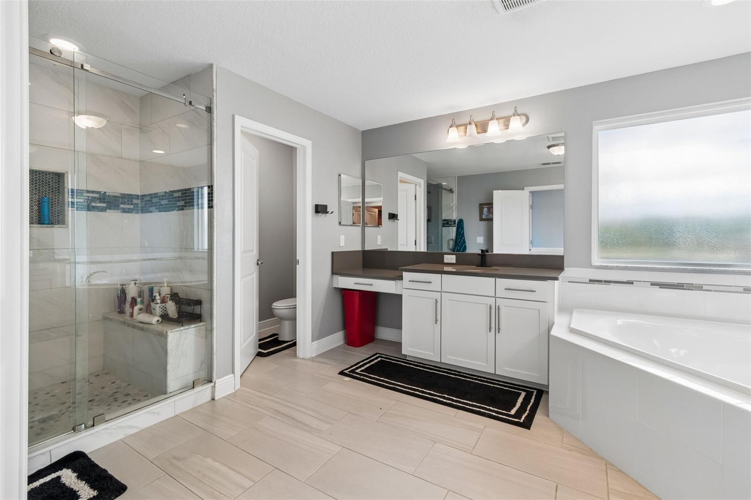
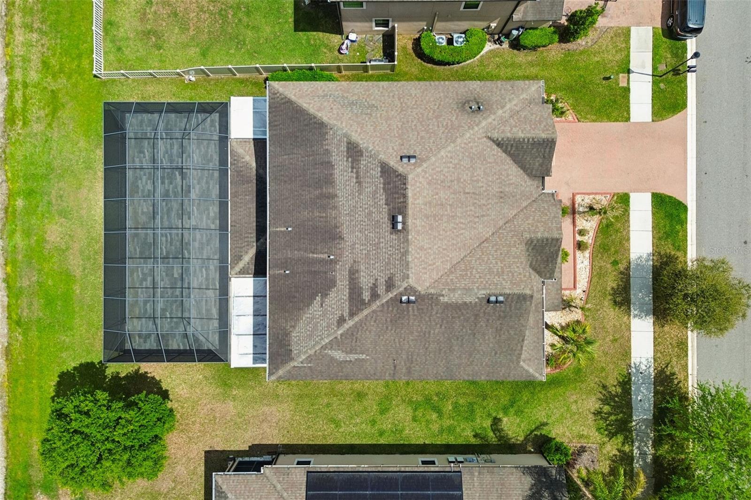
Fall in love with this beautifully upgraded 5-bedroom, 4.5-bath home in Laurel Vista at K-Bar Ranch! Featuring a bright open floor plan, this home showcases wood-look porcelain tile flooring, crown molding, recessed lighting, and stylish design touches throughout. The gourmet kitchen offers quartz countertops, staggered white cabinets with under-cabinet lighting, stainless steel appliances, and a large island overlooking the spacious family room. Enjoy indoor-outdoor living with a large screened and tiled patio (50’ x 38’) with peaceful pond views. The first floor includes a bedroom ideal for an in-law suite, formal dining room, and private office/den. Upstairs features a large loft with wet bar, media/theater room with pre-wiring, and a luxurious primary suite with dual walk-in closets and spa-like bath. Additional highlights include wood flooring upstairs, crown molding and chair rails throughout, second-floor laundry, whole-home water softener, and a tandem 3-car garage. This move-in ready home offers space, comfort, and premium upgrades in a desirable community—don’t miss it!
/u.realgeeks.media/paradiserealtyfla/A_Veteran-Owned_Company.png)
Additional Information
- Hoa Fee
- $78
- Hoa Freq
- Monthly
- Heating
- Electric, Exhaust Fan
- Cooling
- Central Air
- Roof
- Shingle
- Sewer
- Public Sewer
- Water
- Lake Front
- Water View
- Yes
- Exterior Features
- Rain Gutters
- Community Features
- Pool, Sidewalks, Tennis Court(s)
- Construction
- Block, Stucco, Frame
- Living Area
- 4,910
- Pool
- Yes
- Elementary School
- Pride-Hb
- Middle School
- Benito-Hb
- High School
- Wharton-HB
- Pets Allowed
- Yes
Listing courtesy of CHARLES RUTENBERG REALTY INC. Contact: 866-580-6402