2824 Quail Crest Court, Valrico, FL 33594
- $565,000
- 4
- BD
- 3
- BA
- 2,298
- SqFt




- List Price
- $565,000
- Price Change
- ▼ $4,000 1790137050
- MLS#
- TB8494182
- Bedrooms
- 4
- Bathrooms
- 3
- Baths Half
- 1
- Sq. Ft
- 2,298
- Lot Size
- 7,663
- Subtype
- Single Family
- County
- Hillsborough
- Community
- Community Mailbox, Deed Restrictions, Gated Community - No Guard, Sidewalks, Street Lights
- Subdivision
- Quail Crest
- Region
- Valrico
- Year Built
- 2023
Property Description
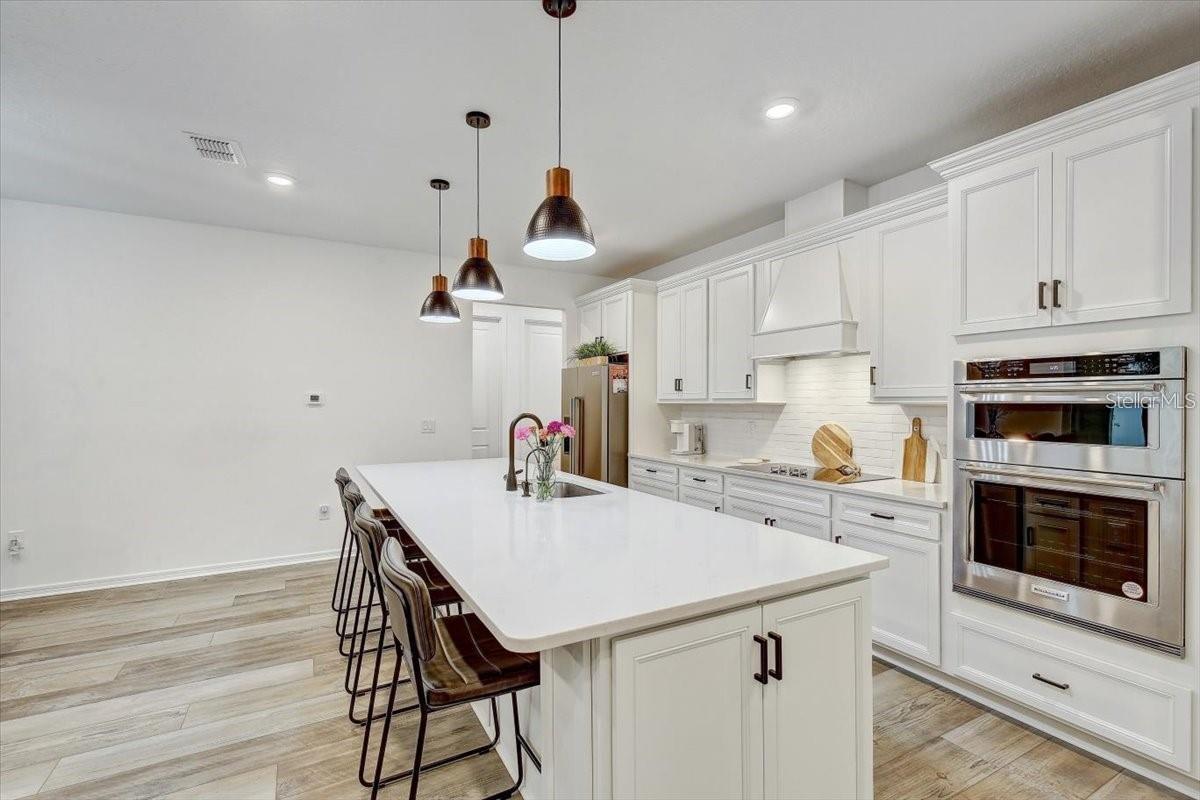
NO CDD | 3 CAR GARAGE | FLEX ROOM | A-RATED SCHOOLS | CORNER LOT Welcome to this BEAUTIFULLY MAINTAINED, MOVE IN READY HOME IN Valrico located in the highly sought-after Estates at Willowbrooke, built by Pulte Homes. This highly desirable ASHBY FLOOR PLAN features 2,298 SQ FT, 3 BEDROOMS, 2.5 BATHROOMS, A 3 CAR GARAGE, AND A SPACIOUS FLEX ROOM THAT CAN EASILY BE CONVERTED INTO A 4TH BEDROOM, making it perfect for families, guests, or working from home. Step inside to a BRIGHT OPEN CONCEPT DESIGN with LUXURY PLANK FLOORING and a layout ideal for entertaining. The GOURMET KITCHEN WITH MODERN WHITE CABINETS offers plenty of space for cooking and gathering. Enjoy Florida living with POCKET SLIDING GLASS DOORS that open to a LARGE COVERED LANAI, perfect for relaxing or hosting guests. The OWNER’S SUITE provides a private retreat with a SPACIOUS LAYOUT AND LARGE WALK-IN SHOWER. ? NO CDD FEES ? A-RATED SCHOOL ZONE ? CORNER LOT WITH EXTRA PRIVACY ? ADDITIONAL PARKING SPACE FOR GUESTS ? 8 FOOT INTERIOR DOORS Located just minutes from Brandon Exchange, Publix, Walmart, restaurants, and shopping, with easy access to Brandon, Riverview, and Tampa. Homes with NO CDD, a 3 CAR GARAGE, and FLEX SPACE in this area are in HIGH DEMAND — schedule your showing before it’s gone.
/u.realgeeks.media/paradiserealtyfla/A_Veteran-Owned_Company.png)
Additional Information
- Hoa Fee
- $185
- Hoa Freq
- Monthly
- Heating
- Central
- Cooling
- Central Air
- Roof
- Shingle
- Sewer
- Public Sewer
- Exterior Features
- Garden, Private Entrance, Private Yard, Sidewalk, Storage
- Community Features
- Community Mailbox, Deed Restrictions, Gated Community - No Guard, Sidewalks, Street Lights
- Construction
- Block, Stucco
- Living Area
- 2,298
- Elementary School
- Buckhorn-Hb
- Middle School
- Mulrennan-Hb
- High School
- Durant-HB
- Pets Allowed
- Yes
Listing courtesy of REAL BROKER, LLC. Contact: 855-450-0442