8510 Kentucky Derby Drive, Odessa, FL 33556
- $1,730,000
- 4
- BD
- 4
- BA
- 4,665
- SqFt




- List Price
- $1,730,000
- Price Change
- ▼ $20,000 1780339083
- MLS#
- TB8493286
- Bedrooms
- 4
- Bathrooms
- 4
- Sq. Ft
- 4,665
- Lot Size
- 23,850
- Subtype
- Single Family
- County
- Hillsborough
- Community
- No Deed Restriction
- Subdivision
- Keystone Shores Estates
- Region
- Odessa
- Year Built
- 2005
Property Description
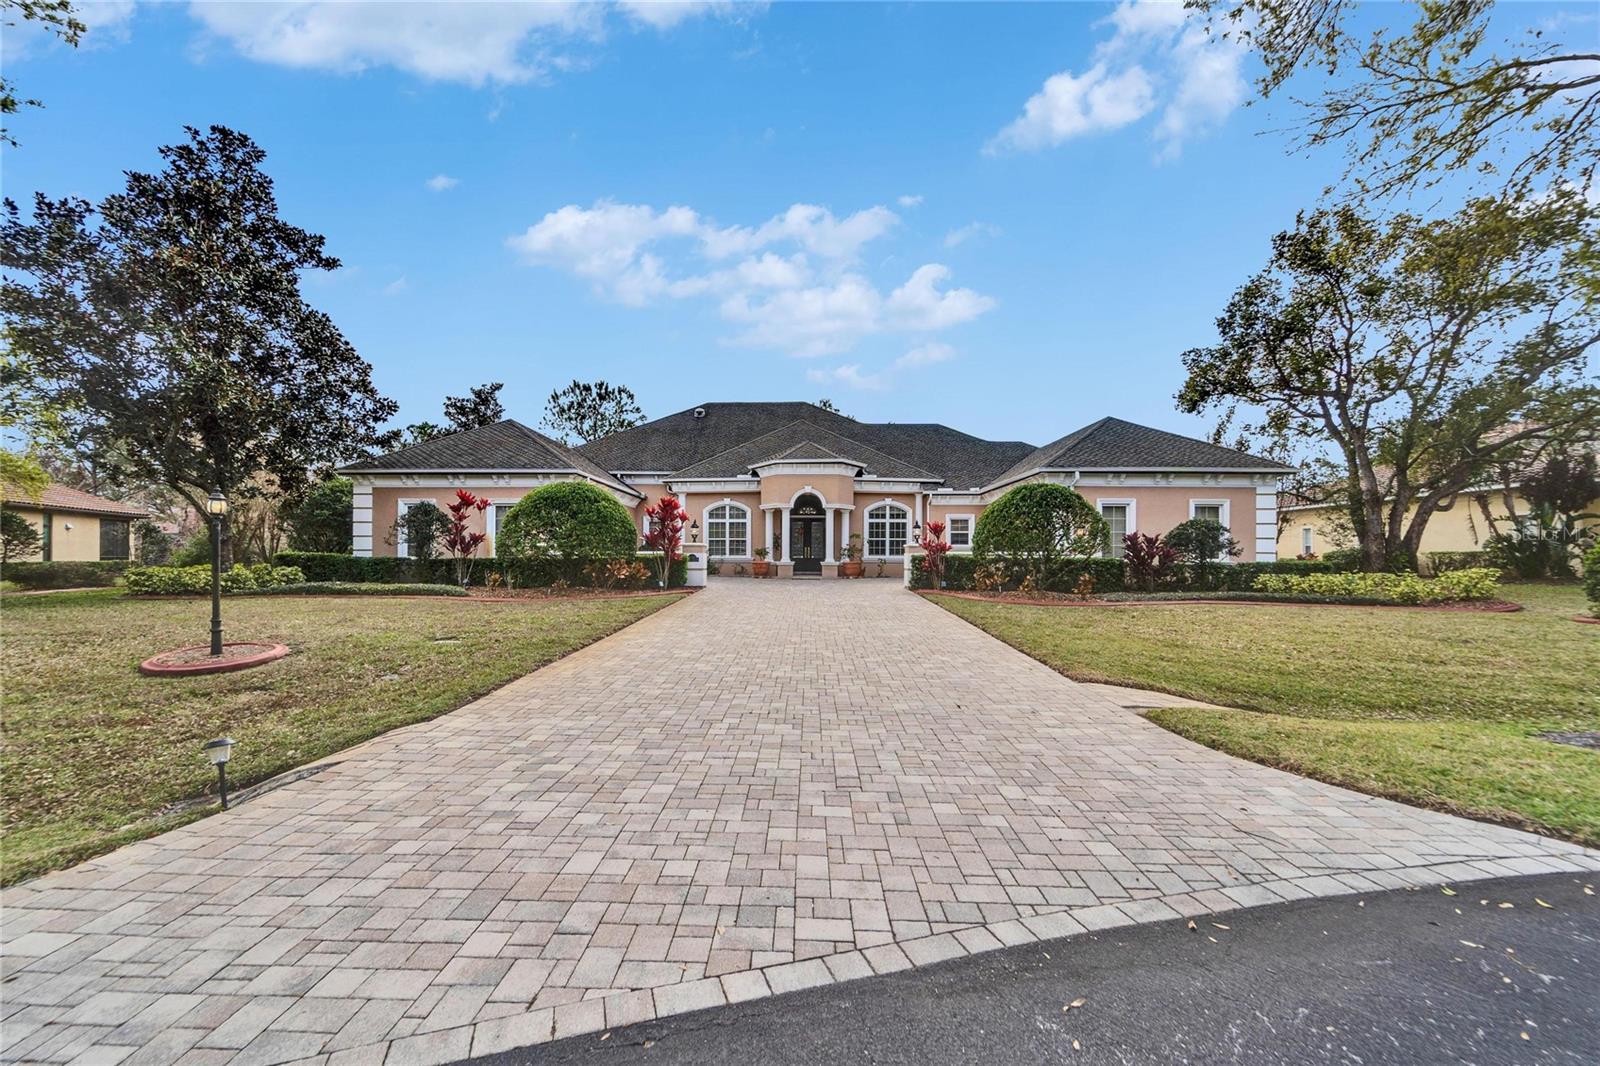
Luxury Custom Home in Exclusive Gated Community with Water View Roof can be replaced prior to closing. A/C and water heater are newer. Experience the best of luxury living in this exceptional custom-built home, privately situated on a quiet cul-de-sac in one of the area’s most desirable gated communities. Offering serene water views and unmatched quality, this residence is designed for buyers seeking a move-in-ready home without the need for renovations or repairs for years to come—offered below market value. Built with superior craftsmanship and high-end materials, this home delivers an extraordinary lifestyle. Features include a comprehensive interior and exterior security system, intercom in every room, and integrated Bluetooth ceiling speakers, along with additional smart home features such as a spa control system. The spacious layout includes an expansive kitchen, family room, and formal dining area. The chef’s kitchen is equipped with top-of-the-line appliances, including double Wolf convection ovens, a Wolf convection microwave, Thermador warming drawer, and Sub-Zero full refrigerator and freezer. A dry bar connects the kitchen and dining room and features a Monogram wine chiller and ice maker. The kitchen also boasts a custom backsplash, ceiling-height cabinetry, and a large walk-in pantry. Fourteen-foot ceilings throughout the first floor create a grand, open feel, perfect for showcasing art collections. Premium finishes include cherry wood cabinetry (kitchen, office, and built-ins), maple interior shelving and doors, and 20” porcelain tile flooring, most set on the diagonal. Additional upgrades include motion-sensing interior lighting, Kohler toilets and undermount sinks, Ethan Allen cabinetry, granite countertops, solid wood doors, and custom solid wood closet systems throughout. Outdoor living is equally impressive, featuring a screened-in covered porch with a full outdoor kitchen, pool, and stunning water views—ideal for entertaining or relaxing. Located in Keystone Shores, a private community of just 35 homes, residents enjoy access to a scenic lake for fishing, as well as nearby park, playground, tennis, and basketball facilities. Furniture package available for purchase separately. Conveniently located with easy access to the Veterans Expressway, Downtown Tampa, and the Gulf beaches. This is a rare opportunity—schedule your private showing today.
/u.realgeeks.media/paradiserealtyfla/A_Veteran-Owned_Company.png)
Additional Information
- Hoa Fee
- $295
- Hoa Freq
- Monthly
- Heating
- Central
- Cooling
- Central Air
- Roof
- Shingle
- Sewer
- Septic Tank
- Water
- Lake Front
- Water View
- Yes
- Water Access
- Yes
- Exterior Features
- Outdoor Kitchen
- Construction
- Block, Stucco
- Living Area
- 4,665
- Pool
- Yes
- Elementary School
- Hammond Elementary School
- Middle School
- Martinez-Hb
- High School
- Steinbrenner High School
- Pets Allowed
- Yes
Listing courtesy of ELEVATED REALTY. Contact: 813-563-5995