20121 Azul Marble Loop, Land O Lakes, FL 34638
- $469,900
- 4
- BD
- 2
- BA
- 1,989
- SqFt










- List Price
- $469,900
- MLS#
- TB8492775
- Bedrooms
- 4
- Bathrooms
- 2
- Sq. Ft
- 1,989
- Lot Size
- 5,750
- Subtype
- Single Family
- County
- Pasco
- Community
- Community Mailbox, No Deed Restriction
- Subdivision
- Riverstone
- Region
- Land O Lakes
- Year Built
- 2024
Property Description
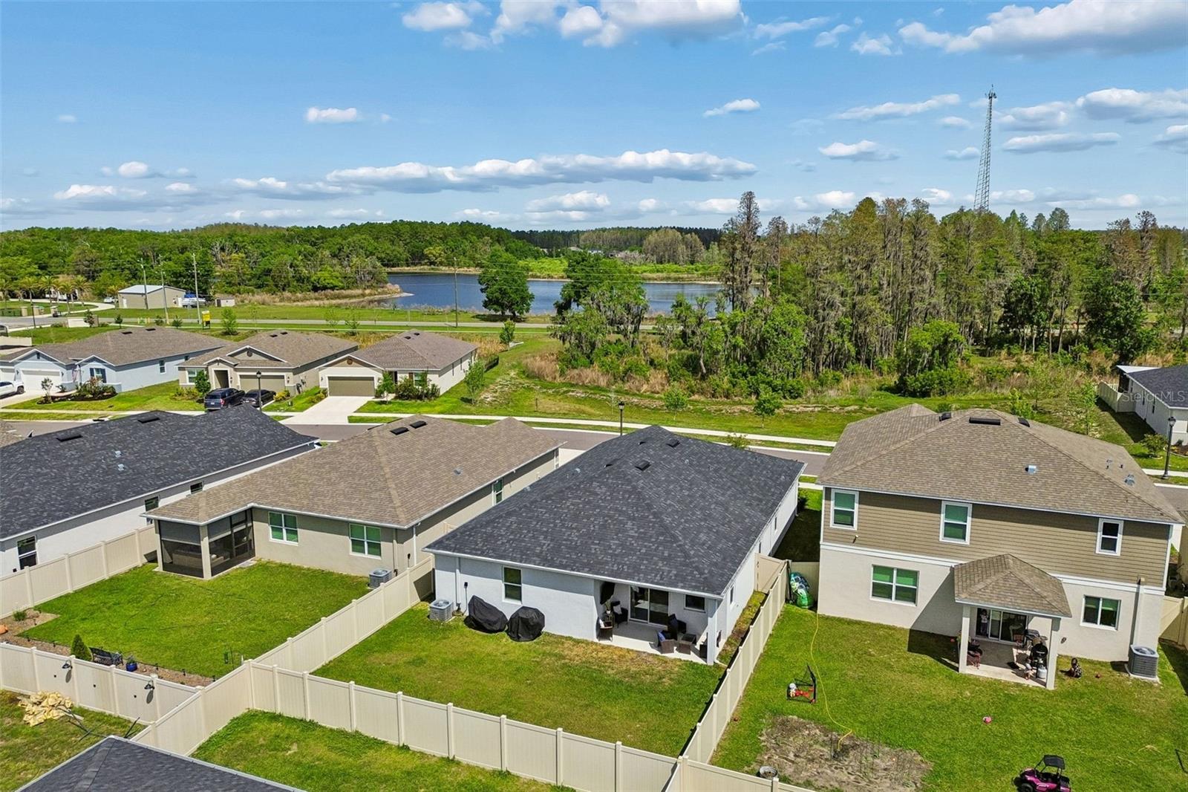
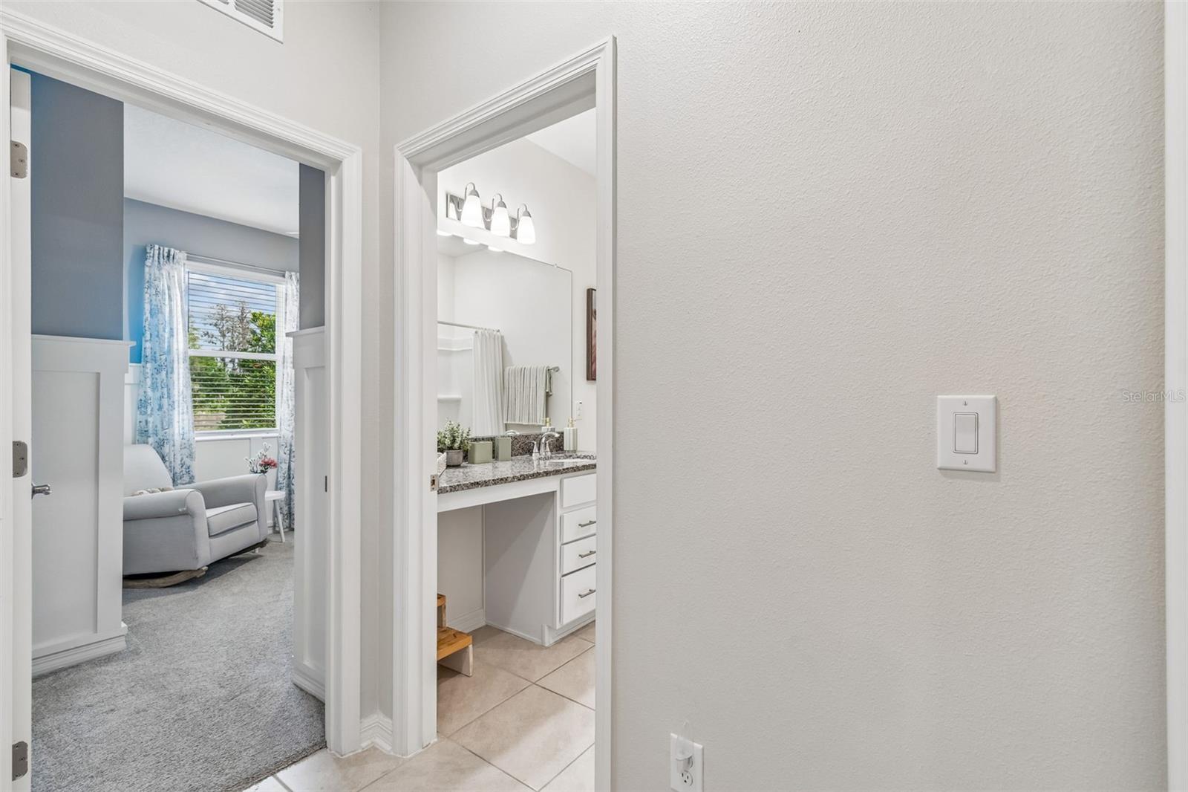
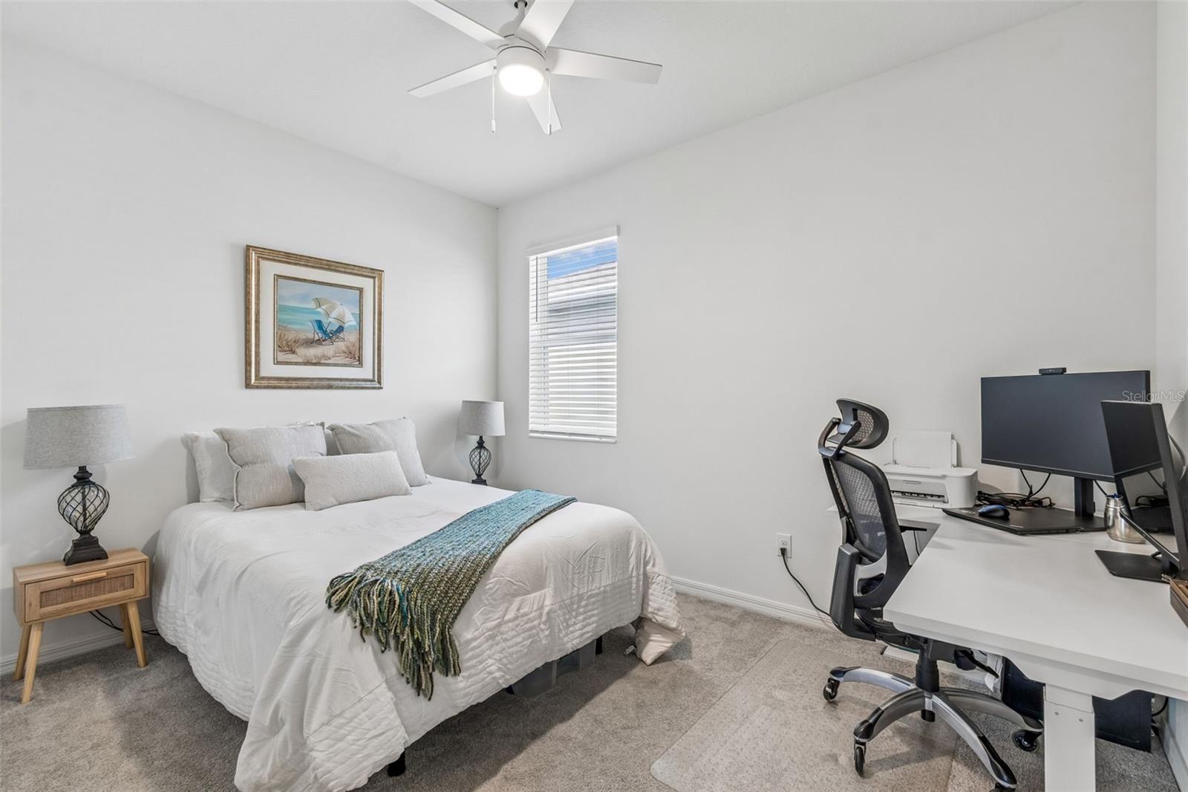
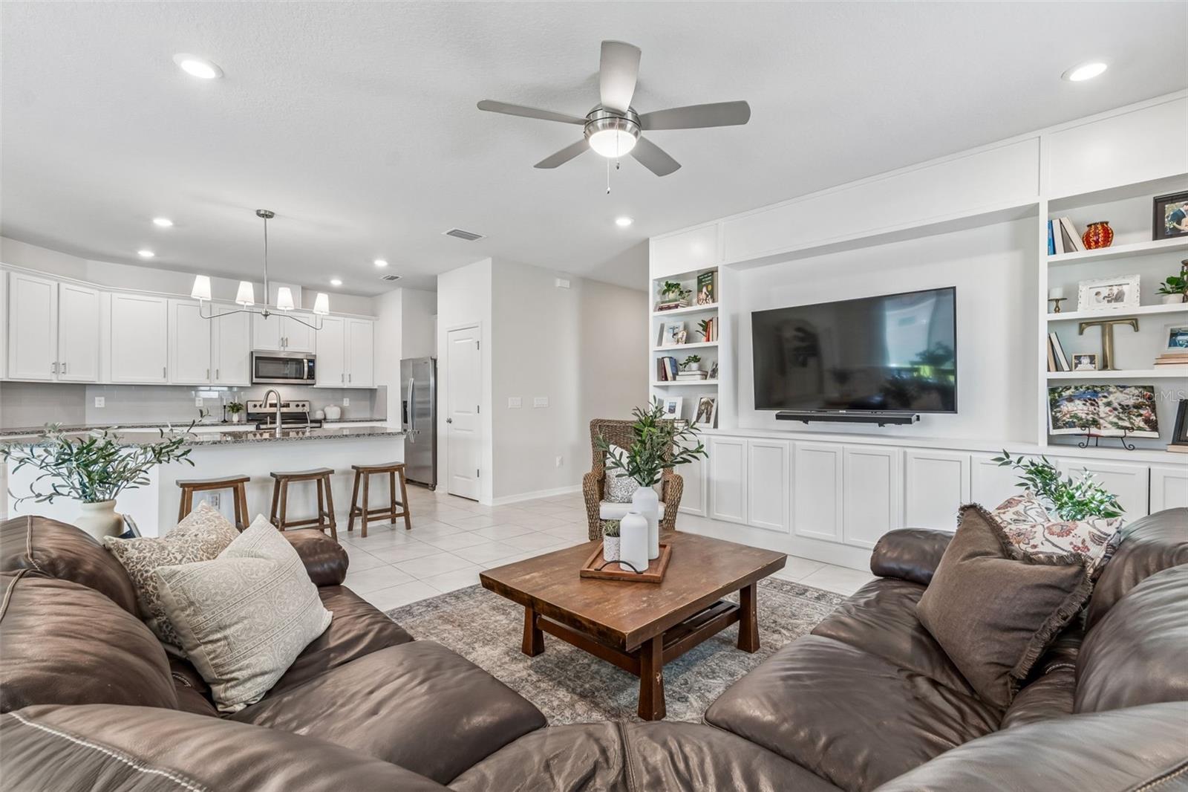
Welcome to 20121 Azul Marble Loop in Land O’ Lakes, Florida where style, space, and thoughtful upgrades come together in one exceptional, move-in ready home. Located in the sought-after Riverstone community with NO CDD fees and no front neighbors, this beautifully maintained single-story residence offers both privacy and convenience on a fully fenced homesite. Step through the impressive 8-foot entry door and into a bright, airy interior highlighted by soaring 9’4” ceilings and an expansive foyer that immediately sets the tone. Designed with a desirable split floorplan, this home offers both functionality and comfort for everyday living. To the left, you’ll find two generously sized secondary bedrooms, each enhanced with elegant wainscoting, ceiling fans, and window treatments, creating stylish and inviting spaces. A full bathroom nearby features granite countertops, upgraded vanity lighting, and a spacious linen closet for added storage. At the heart of the home, the open-concept living area is truly designed to impress. The kitchen boasts abundant cabinetry, sealed granite countertops, a stylish subway tile backsplash, custom pendant light over the expansive island, and ample prep space, perfect for entertaining or casual dining. Thoughtful upgrades include a reverse osmosis system at the kitchen sink, stainless steel appliances, and a sleek glass cooktop range, adding both style and convenience to everyday living. The space flows seamlessly into the dining area accented with a custom light fixture. The expansive great room features a custom floor to ceiling built-in entertainment unit and custom window treatments adding both charm and functionality. From the dining area, 8-foot glass sliding doors invite in natural light and lead to a spacious covered lanai, creating the perfect indoor-outdoor living experience. Step outside to the fully fenced backyard, ready for your personal touch, whether you envision a garden oasis, outdoor kitchen, or simply a peaceful space to unwind. Privately situated at the rear of the home, the spacious owner’s suite offers a relaxing retreat with a large walk-in closet and ceiling fan. The ensuite bath features double sinks, granite countertop, a walk-in shower, and an oversized linen closet, providing both comfort and convenience. On the opposite side of the home, the fourth bedroom is tucked away for maximum privacy, ideal for guests, a home office, or flex space to suit your needs. The oversized laundry room comes fully equipped with washer and dryer and offers plenty of additional storage. Additional upgrades include 8-foot doors throughout, upgraded tile flooring throughout all living areas, bathrooms, and the laundry room ensures durability and easy maintenance. Window treatments, light fixtures and ceiling fans, enhance the home’s open and elevated feel that make this property truly stand out. Reclaimed water for irrigation & Hurricane Shutters. This is more than just a home, it’s a lifestyle. With its modern upgrades, functional layout, and prime location, this one is must-see. Schedule your private showing today!
/u.realgeeks.media/paradiserealtyfla/A_Veteran-Owned_Company.png)
Additional Information
- Hoa Fee
- $330
- Hoa Freq
- Quarterly
- Heating
- Central
- Cooling
- Central Air
- Roof
- Shingle
- Sewer
- Public Sewer
- Exterior Features
- Lighting, Rain Gutters
- Community Features
- Community Mailbox
- Construction
- Block, Stucco
- Living Area
- 1,989
- Elementary School
- Connerton Elem
- Middle School
- Pine View Middle-Po
- High School
- Land O' Lakes High-PO
- Pets Allowed
- Yes
Listing courtesy of CHARLES RUTENBERG REALTY INC. Contact: 866-580-6402