13256 Great Plains Drive, Riverview, FL 33579
- $364,900
- 4
- BD
- 2
- BA
- 1,935
- SqFt








- List Price
- $364,900
- Price Change
- ▼ $5,000 1787455305
- MLS#
- TB8492277
- Bedrooms
- 4
- Bathrooms
- 2
- Sq. Ft
- 1,935
- Lot Size
- 6,000
- Subtype
- Single Family
- County
- Hillsborough
- Community
- Clubhouse, Community Mailbox, Deed Restrictions, Dog Park, Fitness Center, Park, Playground, Pool, Special Community Restrictions, Tennis Court(s), Street Lights
- Subdivision
- Triple Creek Village N & P
- Region
- Riverview
- Year Built
- 2022
Property Description
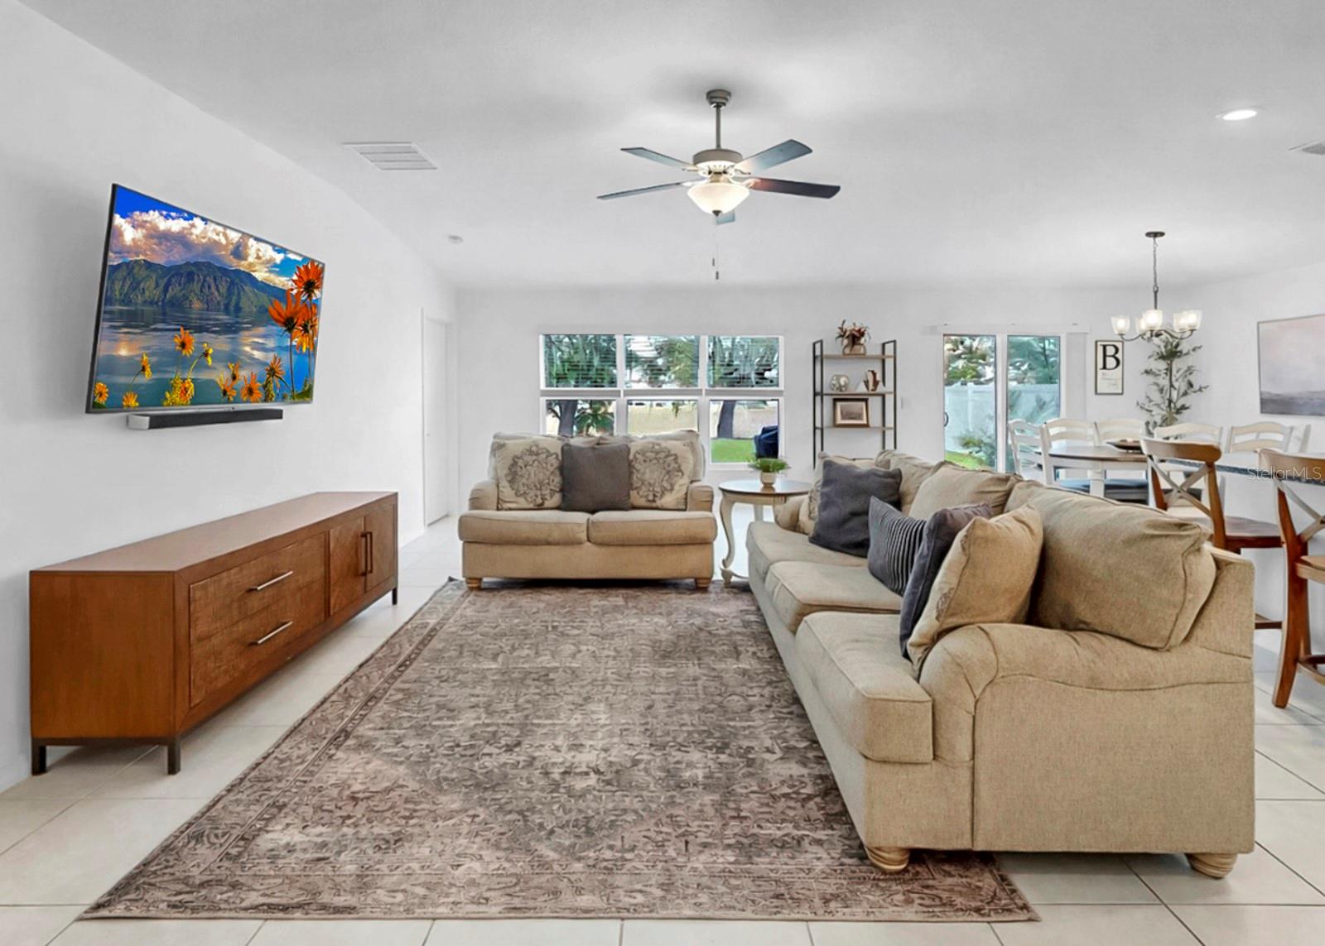
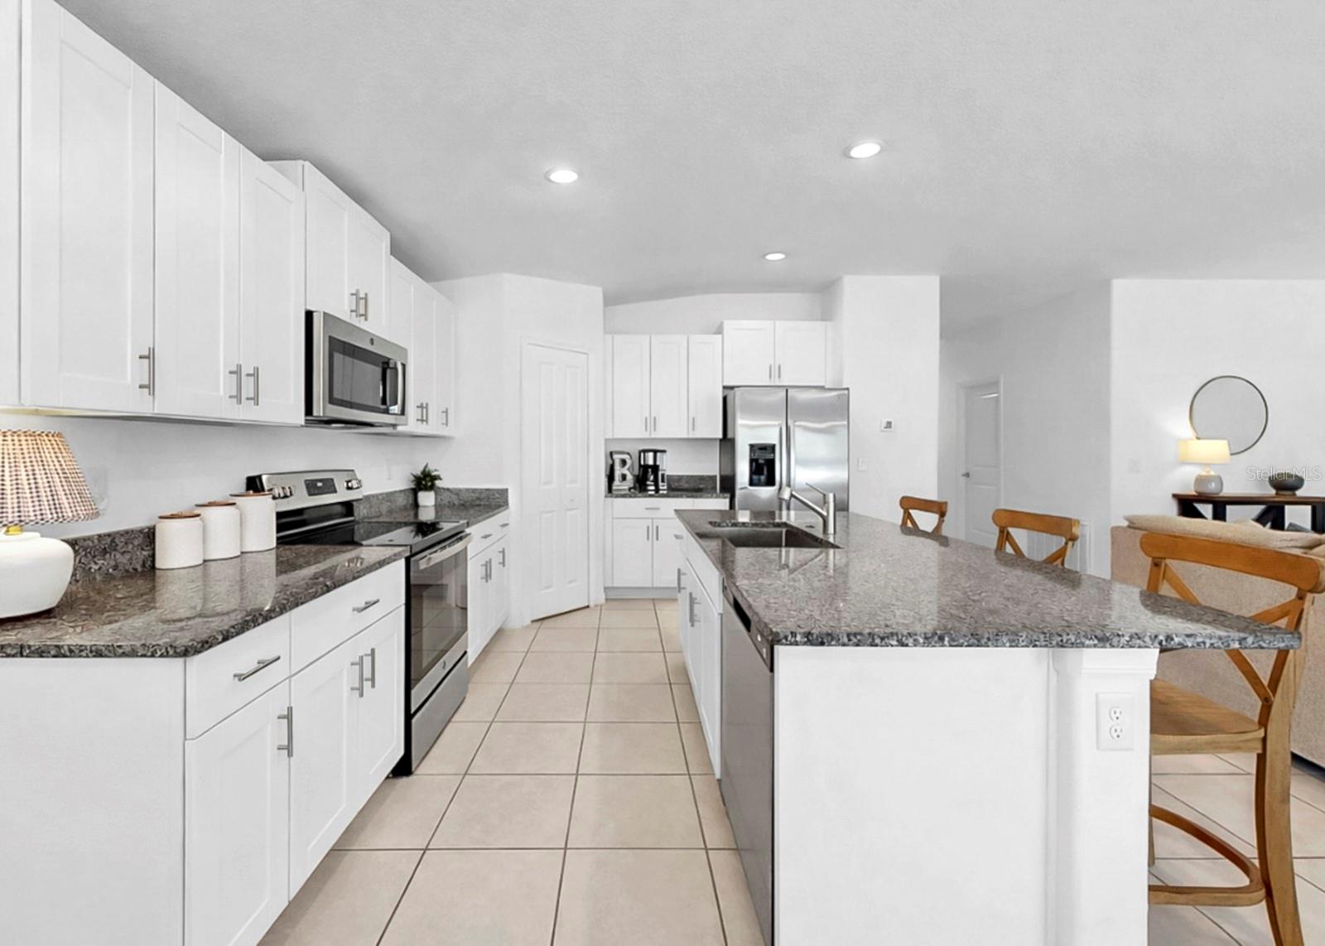
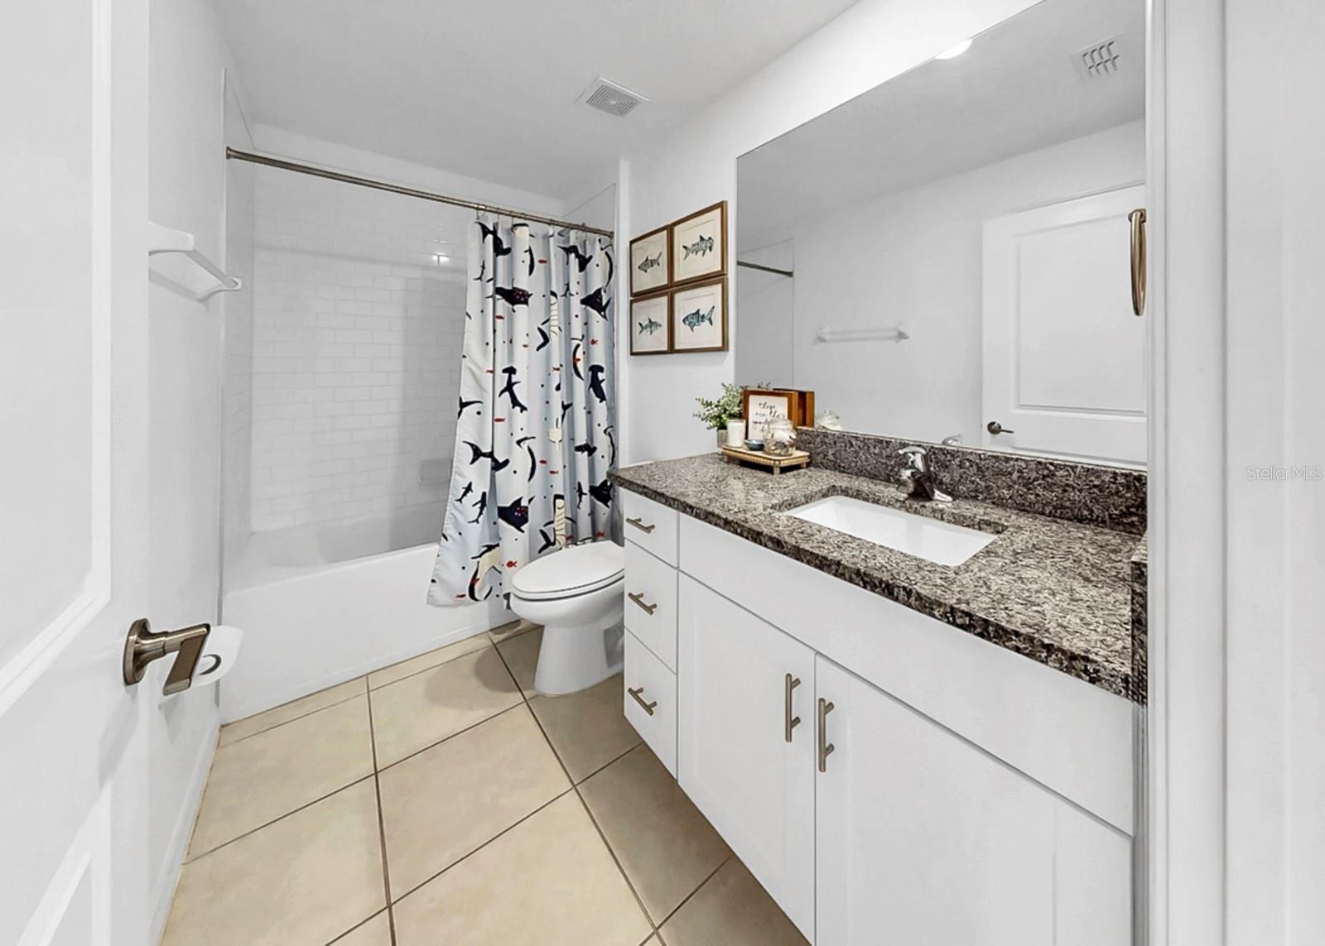
**ASSUMABLE LOAN @ 4.875% WITH ABOUT $373K BAL** Welcome to this BEAUTIFUL 4-bedroom, 2-bath home built in 2022, perfectly situated on a LARGE LOT with a picturesque, PARK-LIKE BACKYARD setting that offers both tranquility and privacy! Designed with a split floor plan, this home provides separation between the primary suite and additional bedrooms—ideal for comfortable living. The open-concept layout seamlessly connects the kitchen, dining area, and family room, creating a bright and inviting space perfect for everyday living and entertaining. OVERSIZED WINDOWS and sliding glass doors flood the home with NATURAL LIGHT while showcasing SERENE VIEWS of the conservation area and lush backyard. The kitchen is a standout feature, boasting WHITE CABINETRY, SS appliances, GRANITE countertops, and a LARGE PANTRY with ample storage space. The spacious primary suite is fit for a king, offering PEACEFUL BACKYARD views and includes an ensuite bath complete with a standing shower, private commode, dual sinks, and an impressively large walk-in closet. Owners have added updates like a LARGE PAVER PATIO to truly enjoy the picturesque backyard, and a widened driveway to make parking an ease. This BEAUTIFUL home is located in the desirable neighborhood of Triple Creek, where residents are granted access to THREE community amenity centers, THREE community pools, fitness center with group exercise classes, basketball, tennis, volleyball and pickleball courts, an active social calendar with community events, playgrounds, walking trails, dog parks and more! Don't miss your chance to be a part of this great community - schedule a showing today!
/u.realgeeks.media/paradiserealtyfla/A_Veteran-Owned_Company.png)
Additional Information
- Hoa Fee
- $100
- Hoa Freq
- Annually
- Heating
- Electric
- Cooling
- Central Air
- Roof
- Shingle
- Sewer
- Public Sewer
- Exterior Features
- Hurricane Shutters, Sidewalk
- Community Features
- Clubhouse, Community Mailbox, Deed Restrictions, Dog Park, Fitness Center, Park, Playground, Pool, Special Community Restrictions, Tennis Court(s), Street Lights
- Construction
- Block
- Living Area
- 1,935
- Pool
- Yes
- Pets Allowed
- Yes
Listing courtesy of ELEVATED REALTY. Contact: 813-563-5995