7018 Oakview Circle, Tampa, FL 33634
- $595,000
- 4
- BD
- 4
- BA
- 2,418
- SqFt




- List Price
- $595,000
- Price Change
- ▼ $5,000 1784355201
- MLS#
- TB8491640
- Bedrooms
- 4
- Bathrooms
- 4
- Baths Half
- 1
- Sq. Ft
- 2,418
- Lot Size
- 7,630
- Subtype
- Single Family
- County
- Hillsborough
- Community
- No Deed Restriction
- Subdivision
- Townn Country Park Sec 9 Un 10
- Region
- Tampa
- Year Built
- 1975
Property Description
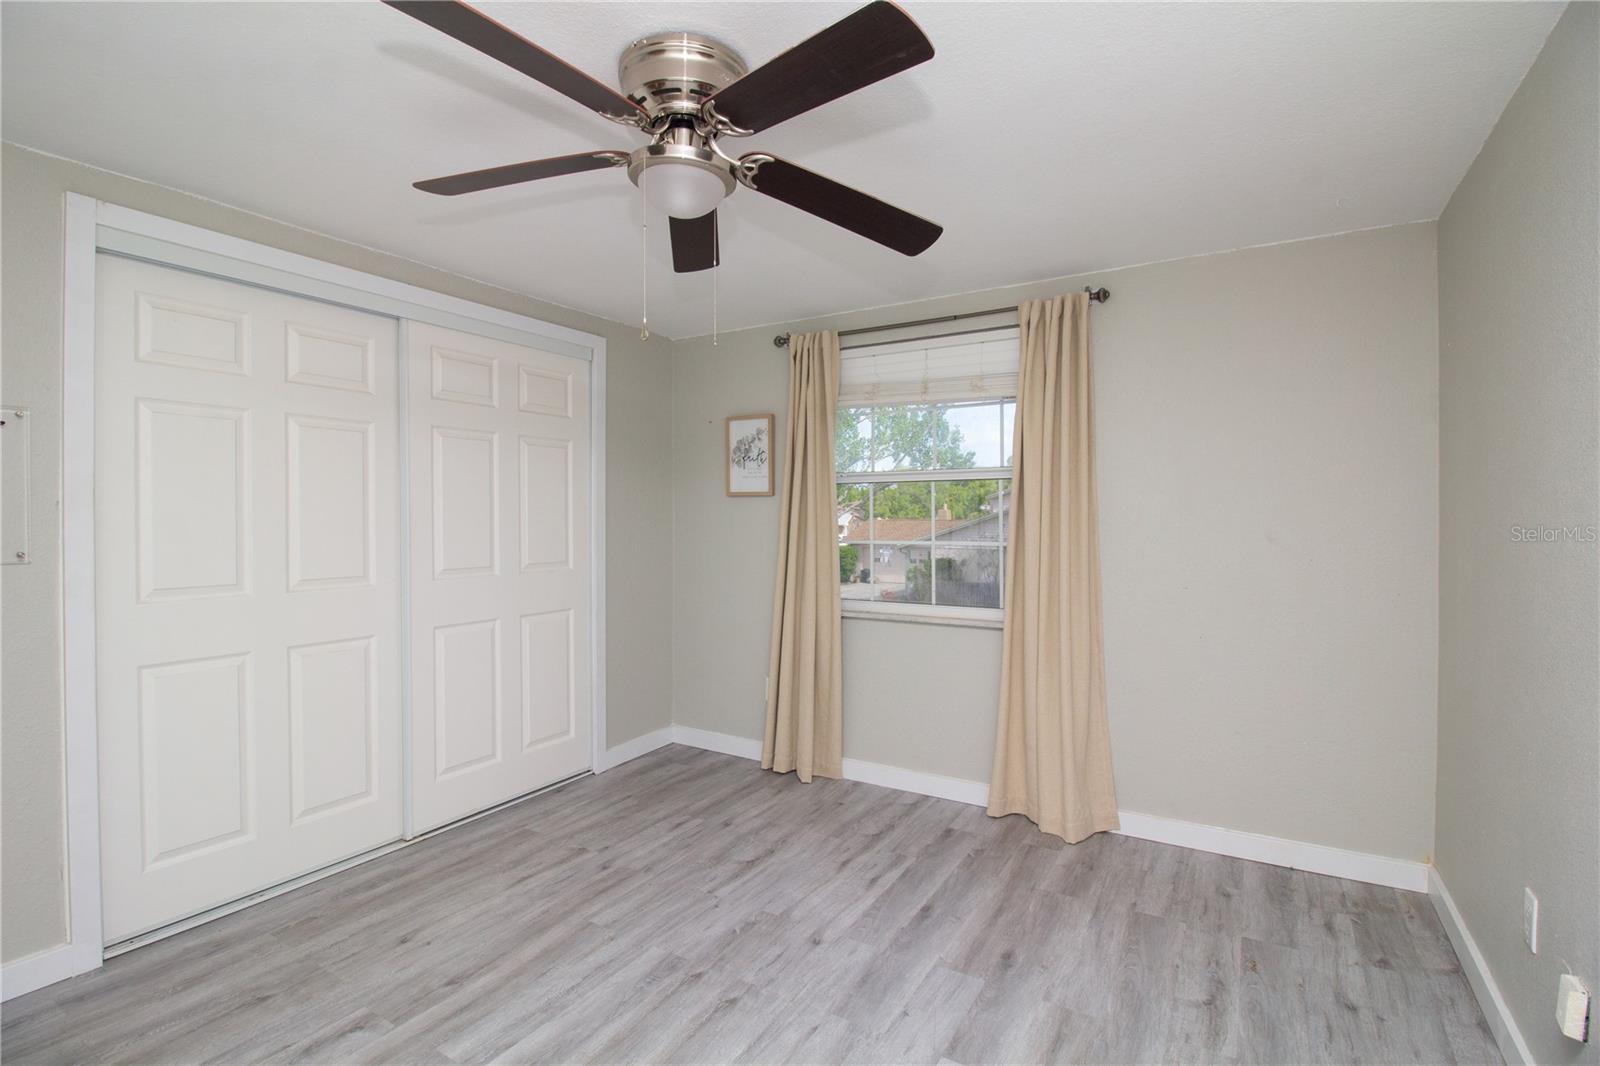
The heart of the home shines with a completely remodeled kitchen, designed with modern finishes and functionality in mind—perfect for cooking, gathering, and entertaining. The bathrooms have also been fully remodeled with stylish updates, offering a fresh, spa-like feel. Complementing these upgrades is new flooring throughout the entire home, tying every space together with a clean, contemporary look. Inside, you’ll discover a bright, move-in-ready interior enhanced by fresh paint throughout and an inviting fireplace that creates the perfect ambiance for cozy evenings. The home’s thoughtful layout includes a spacious extended game room or office, ideal for remote work, hobbies, or family fun. A two-car garage adds convenience and ample storage, while the home’s generous layout ensures room for everyone to live and grow comfortably. Step outside into your own private oasis featuring an Olympic-size pool—perfect for entertaining guests, hosting summer gatherings, or simply unwinding in luxury. Nestled in a quiet, family-friendly neighborhood, this property offers easy access to the airport, top-rated schools, shopping, and everyday conveniences—making it as practical as it is beautiful. This exceptional home combines premium upgrades (, versatile living spaces, and a prime location—truly a rare opportunity you don't want to miss.
/u.realgeeks.media/paradiserealtyfla/A_Veteran-Owned_Company.png)
Additional Information
- Heating
- Central, Electric
- Cooling
- Central Air, Attic Fan
- Roof
- Shingle
- Sewer
- Public Sewer
- Exterior Features
- Sidewalk
- Fireplace
- Yes
- Construction
- Brick, Stucco
- Living Area
- 2,418
- Pool
- Yes
- Elementary School
- Morgan Woods-Hb
- Middle School
- Webb-Hb
- High School
- Leto-HB
Listing courtesy of CHARLES RUTENBERG REALTY INC. Contact: 866-580-6402