1501 Wharfside Drive, Tarpon Springs, FL 34689
- $699,000
- 3
- BD
- 3
- BA
- 1,905
- SqFt










- List Price
- $699,000
- Price Change
- ▼ $51,000 1784241137
- MLS#
- TB8491075
- Bedrooms
- 3
- Bathrooms
- 3
- Baths Half
- 1
- Sq. Ft
- 1,905
- Lot Size
- 2,056
- Subtype
- Townhouse
- County
- Pinellas
- Community
- Buyer Approval Required, Community Mailbox, Deed Restrictions, Gated Community - No Guard, Pool, Sidewalks, Street Lights, Maintenance Free
- Subdivision
- Pointe Tarpon Twnhms
- Region
- Tarpon Springs
- Year Built
- 2001
Property Description
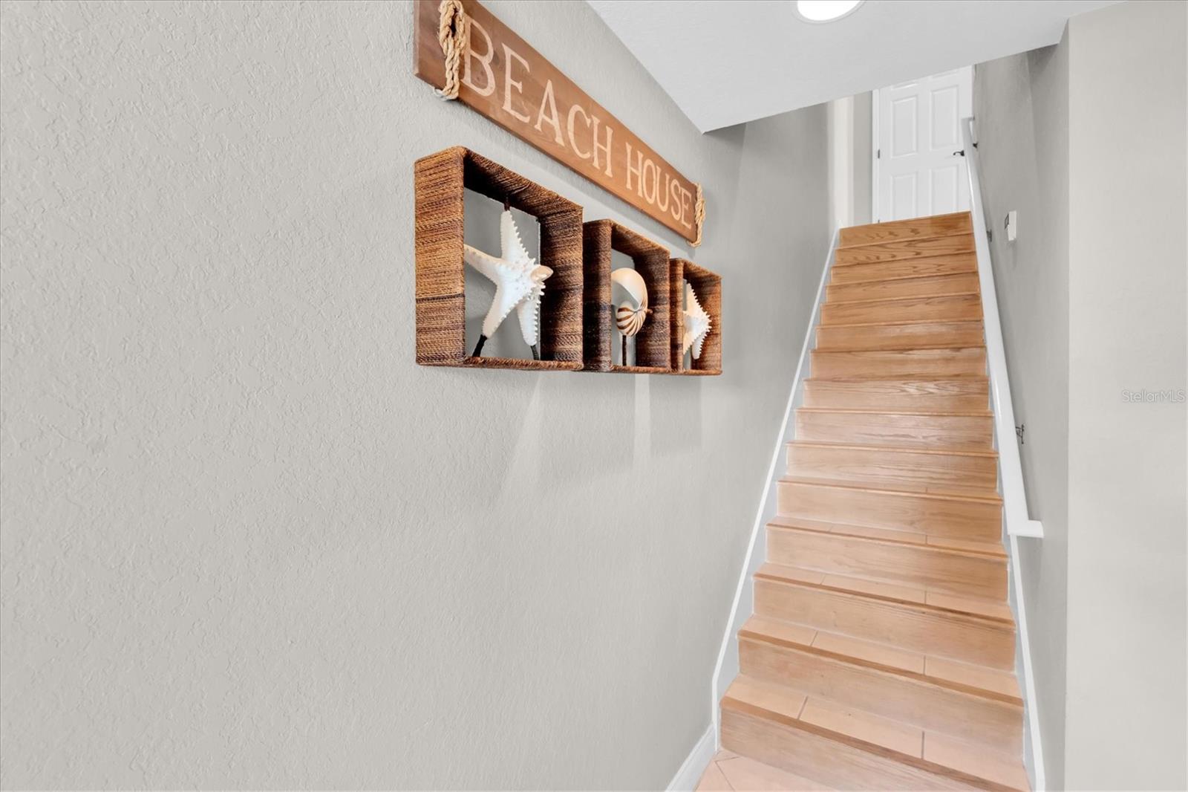
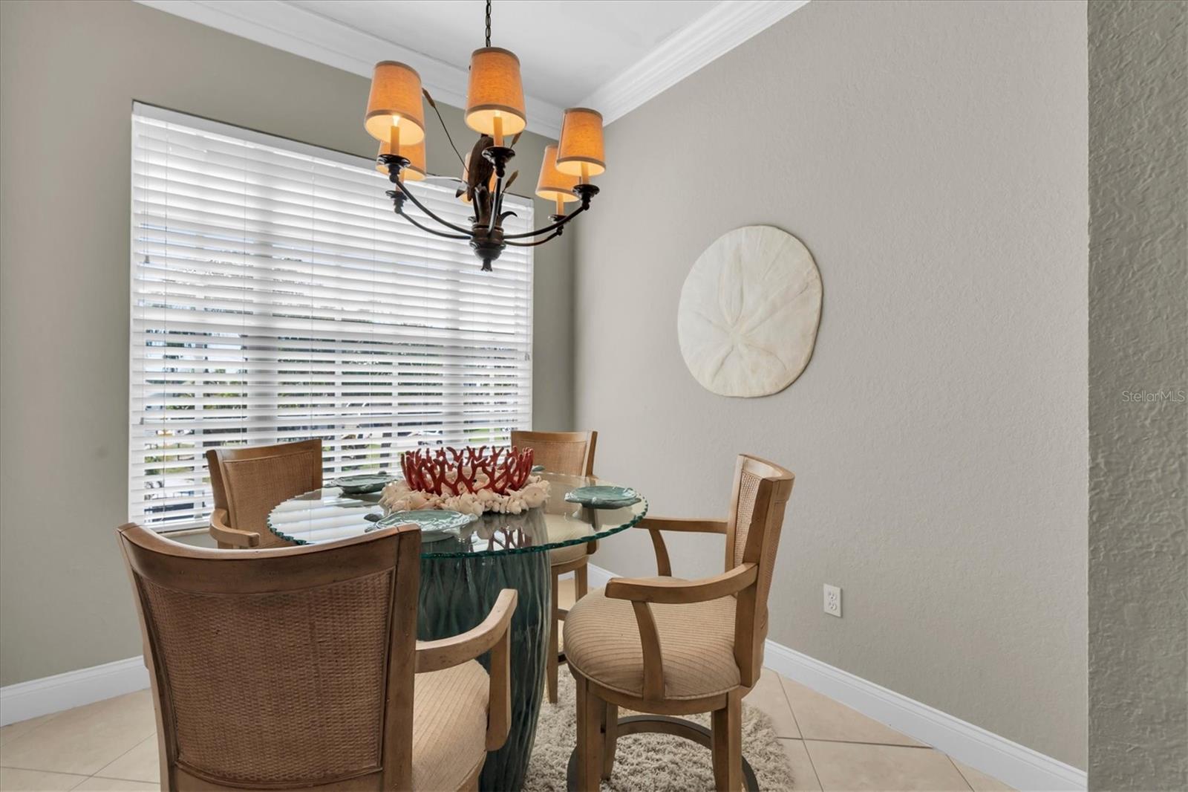
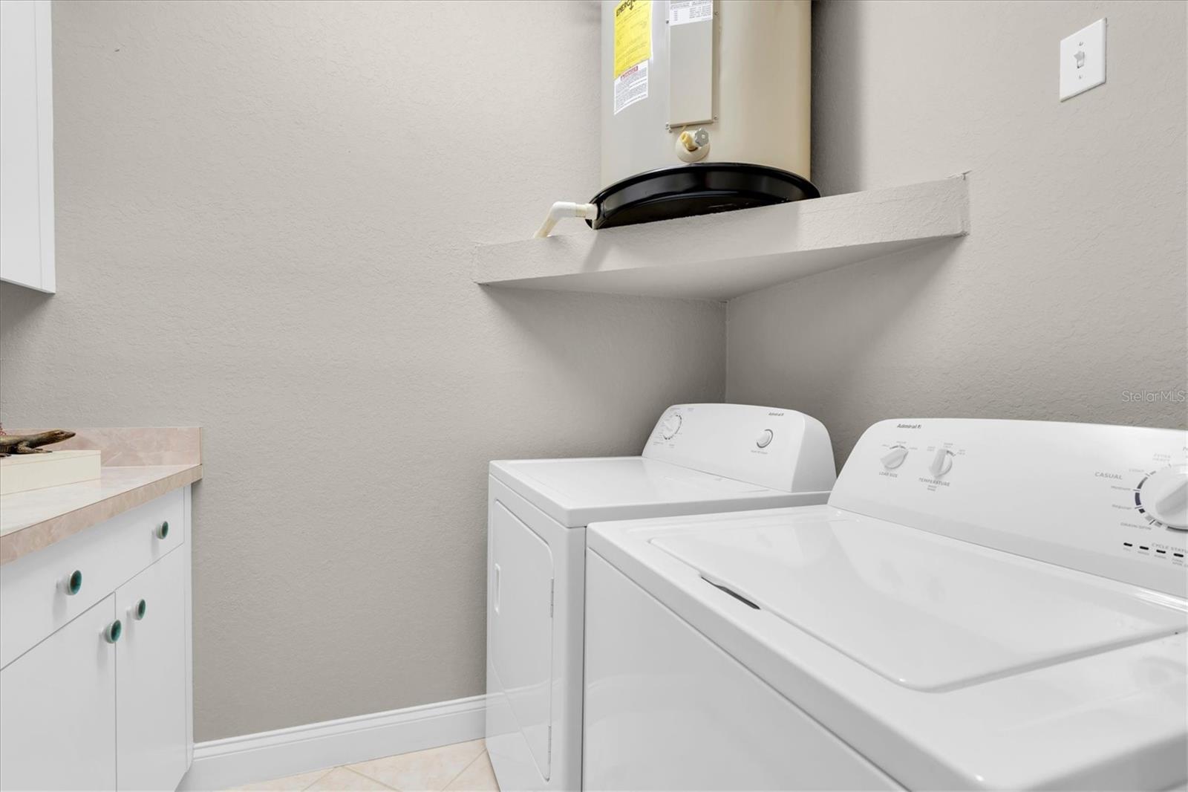
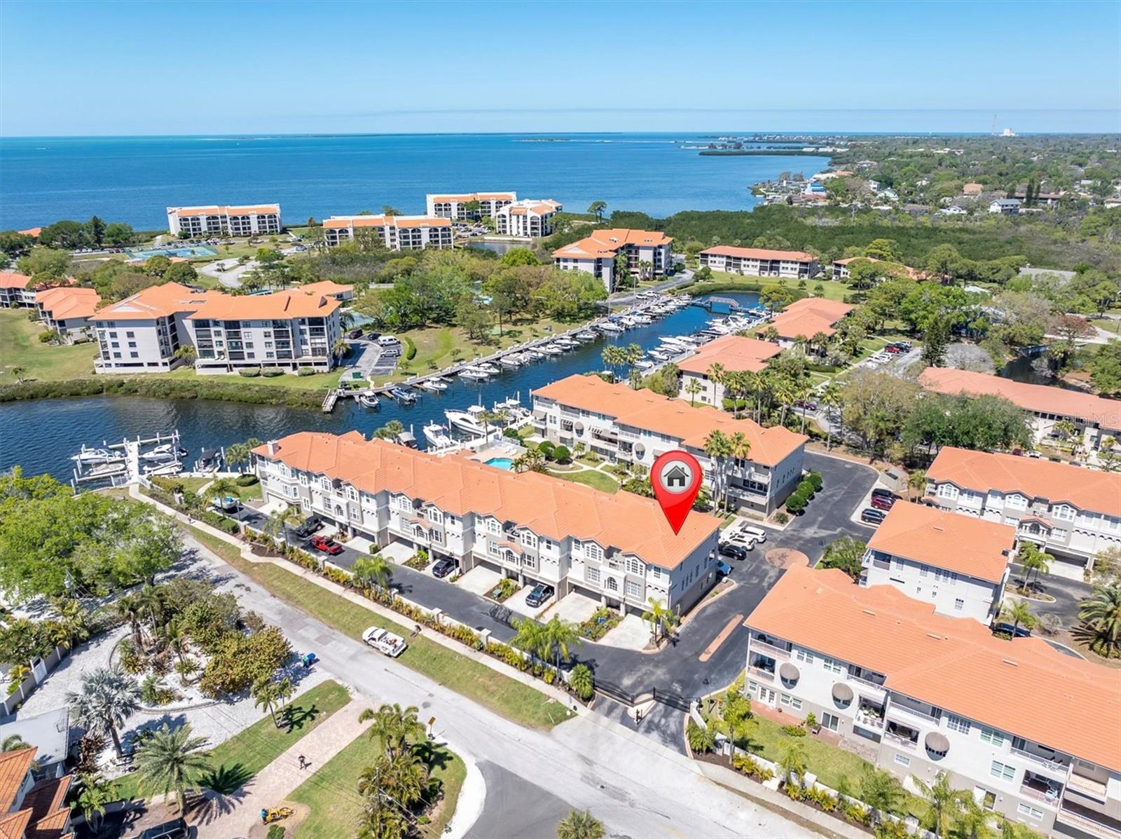
Welcome to the desired neighborhood of Pointe Tarpon. This Tarpon Springs gem, on the Gulf of Mexico with private marina, is the optimum Florida lifestyle experience. The property sits on the corner unit and boasts a spacious three-story townhome with elevator. This three-bedroom, 2 ½-bath residence features a large flex/entertainment space on the first level. The second level offers a substantial balcony and the third level hosts a quaint patio for your viewing pleasure. Living space on the second floor includes living room/dining room combo with balcony access. A ½-bath is off the dinette and kitchen area making the second level ideal for hosting/entertaining family and friends. Going up the grand staircase leads to the third level where bedrooms, laundry room and full bath are located. The primary bedroom offers a large floor plan, a beautiful bath with dual sinks, garden tub, separate shower stall, walk-in closet and private patio. Bedrooms 2 and 3 hold built-in closets and front-facing windows. Laundry has workstation with sink and is conveniently placed in hall around the corner from second full bath. Additionally, a deeded boat slip conveys with property. Hosted in the community's private, dredged marina with deepwater access. Newly renovated docks with storage containers, electricity and fresh water make this a boater's dream. Bring your motorized or sailboats to enjoy sunsets nightly.
/u.realgeeks.media/paradiserealtyfla/A_Veteran-Owned_Company.png)
Additional Information
- Hoa Fee
- $975
- Hoa Freq
- Monthly
- Heating
- Central, Electric
- Cooling
- Central Air
- Roof
- Tile
- Sewer
- Public Sewer
- Water
- Sailboat Water, Boatable Water, Marina, Beach View, Beach Access
- Water View
- Yes
- Water Access
- Yes
- Exterior Features
- Balcony, Courtyard, Private Entrance, Rain Gutters, Sidewalk, Sliding Doors
- Community Features
- Buyer Approval Required, Community Mailbox, Deed Restrictions, Gated Community - No Guard, Pool, Sidewalks, Street Lights
- Construction
- Block, Stucco
- Living Area
- 1,905
- Pool
- Yes
- Pets Allowed
- Yes
Listing courtesy of PREMIER SOTHEBY'S INTL REALTY. Contact: 727-595-1604