Share this with your friends


Paradise Realty FLA
10517 Tarpon Springs Road, Odessa, FL 33556
- $1,450,000
- 5
- BD
- 5
- BA
- 3,699
- SqFt







- List Price
- $1,450,000
- Price Change
- ▼ $149,000 1790980559
- MLS#
- TB8491023
- Bedrooms
- 5
- Bathrooms
- 5
- Sq. Ft
- 3,699
- Lot Size
- 61,988
- Subtype
- Single Family
- County
- Hillsborough
- Community
- Deed Restrictions
- Subdivision
- Swan Cove
- Region
- Odessa
- Year Built
- 2015
Property Description
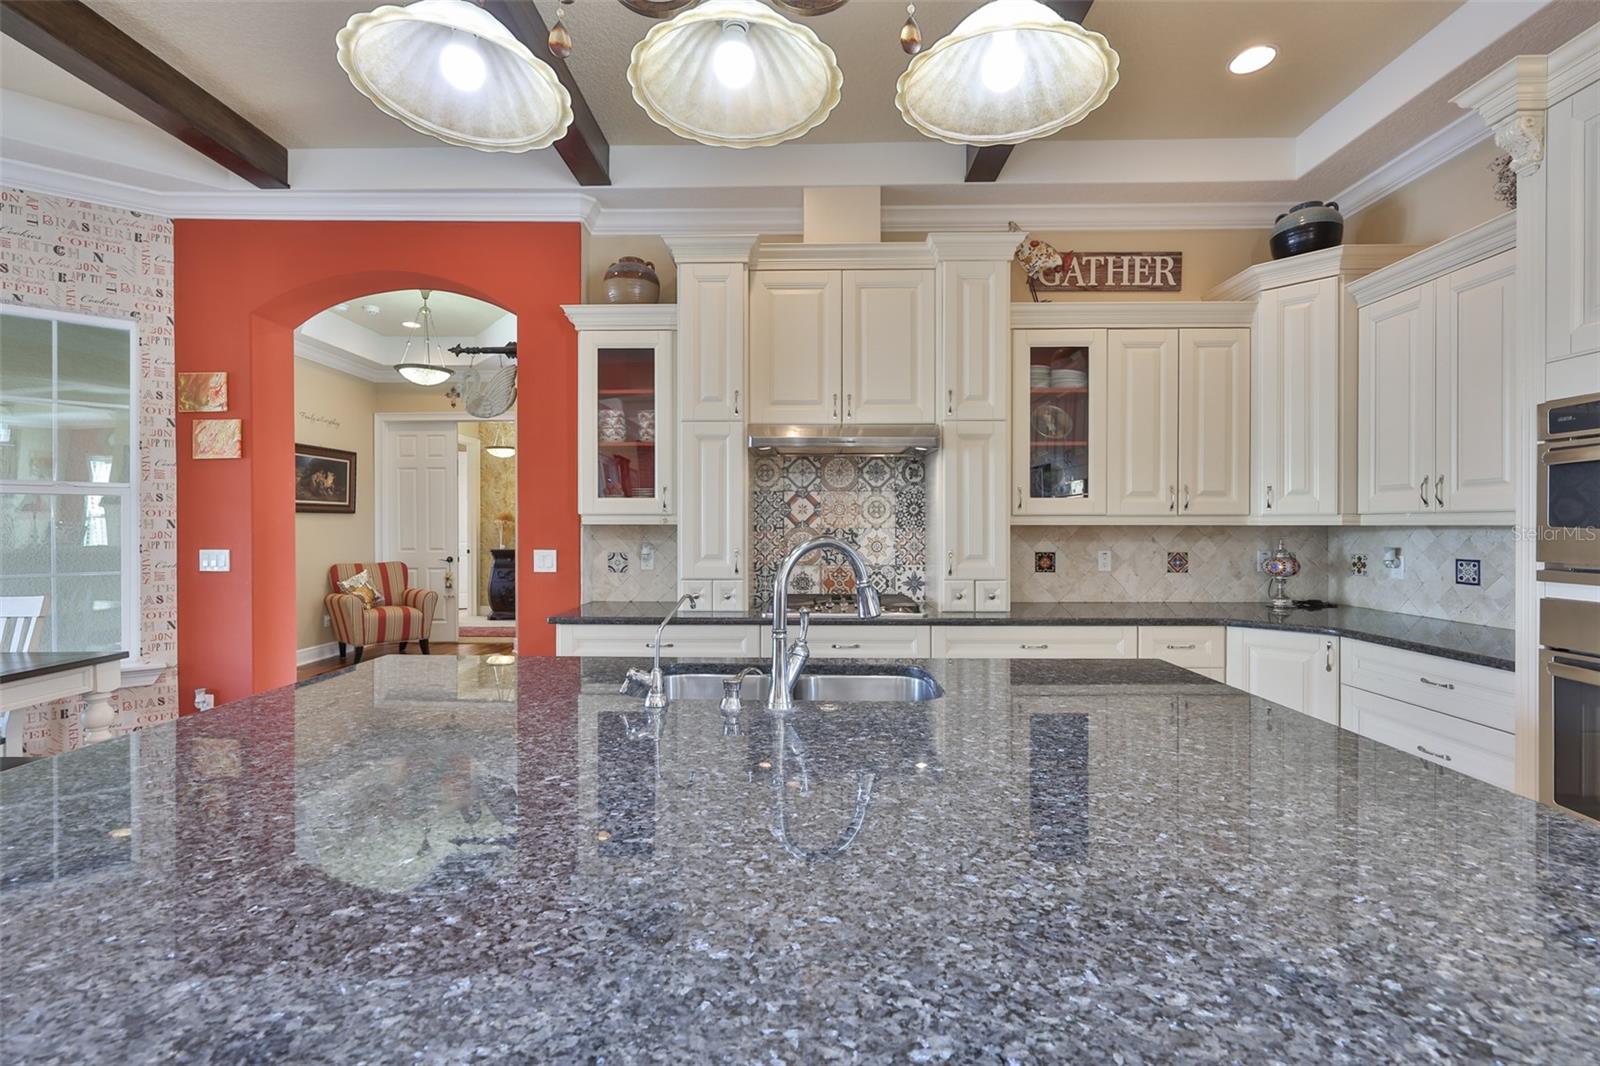
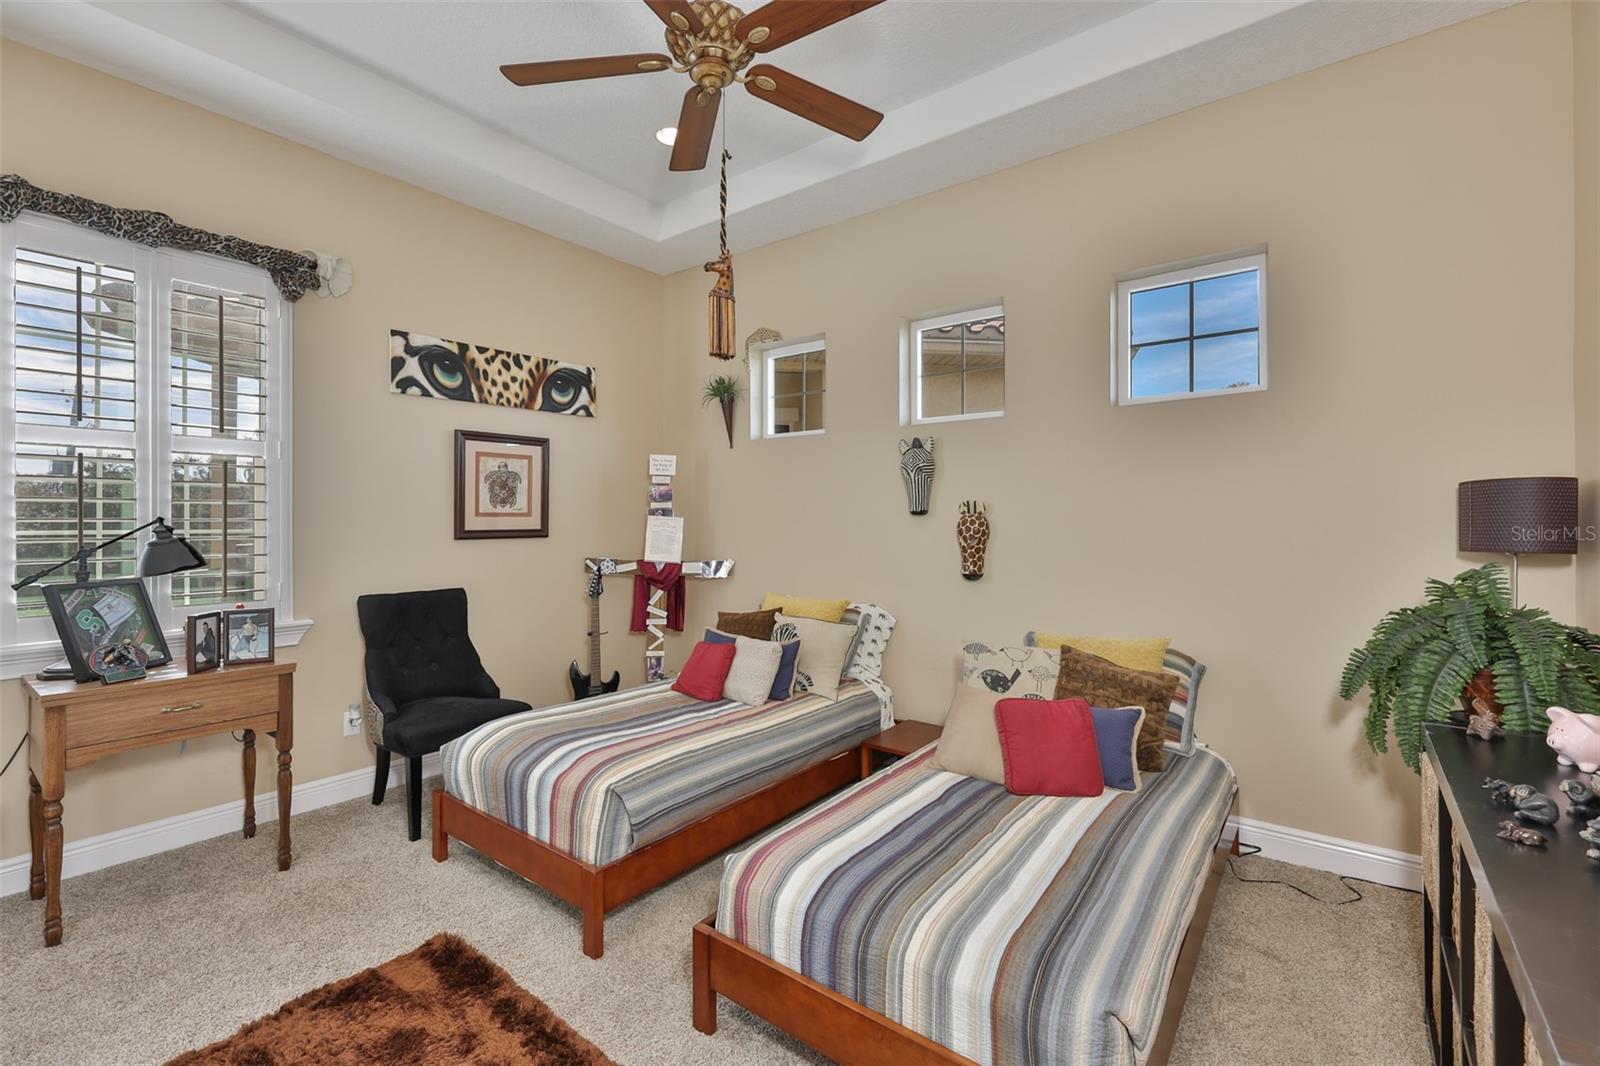
Wake up to peace, privacy and breath taking lake views on this 1.42 acre waterfront retreat in beautiful Odessa. Set behind a private gated entry, this home in anything but cookie cutter offering space, flexibility, and a true resort style lifestyle. Inside, soaring tray and coffered ceilings, acacia wood floors, wood beams, and granite countertops create a cozy and elegant feeling. The oversize kitchen island, gas stove, stainless appliances and expansive sliding glass doors make entertainment effortless, opening to multiple patios, a pergola, fire pit and a gas heated saltwater pool and spa overlooking the serene lake. New Bosch AC unit installed in 2025 and new duct work done in attic along with adding air purification and dehumidifier in 2026 to keep home cool and comfortable year around. Upstairs there is an additional bonus space, a craft room, and indoor access mother in law quarters with a private bath along with lake view from screened patios. This home is unique because it also has a separate mother-in-law quarters above the oversized garage, featuring a private entrance, full bath, kitchenette, and separate a/c. Ideal for multigenerational living or guests. Home also has eco friendly bug misting system around exterior of home. Great location, and space, but still close to so many amenities in Tampa Bay Area. Only 15-20 minutes from malls, shopping, airport, and stores. 30+ minuets to get to downtown tampa and beaches nearby.
/u.realgeeks.media/paradiserealtyfla/A_Veteran-Owned_Company.png)
Additional Information
- Hoa Fee
- $700
- Hoa Freq
- Annually
- Heating
- Central
- Cooling
- Central Air, Humidity Control, Zoned
- Roof
- Concrete, Metal
- Sewer
- Septic Tank
- Water
- Lake Front
- Water View
- Yes
- Water Access
- Yes
- Exterior Features
- Balcony, Fire Pit, Misting System, Private Entrance, Shade Shutter(s), Sprinkler Metered
- Community Features
- Deed Restrictions
- Fireplace
- Yes
- Construction
- Block
- Living Area
- 3,699
- Pool
- Yes
- Pets Allowed
- Yes
Listing courtesy of FUTURE HOME REALTY INC. Contact: 813-855-4982