12652 Ivory Tusk Lane, Spring Hl, FL 34610
- $791,599
- 3
- BD
- 3
- BA
- 2,473
- SqFt




- List Price
- $791,599
- Price Change
- ▲ $1,501 1789525281
- MLS#
- TB8487918
- Bedrooms
- 3
- Bathrooms
- 3
- Baths Half
- 1
- Sq. Ft
- 2,473
- Lot Size
- 4,356
- Subtype
- Single Family
- County
- Pasco
- Community
- Community Mailbox, Deed Restrictions, Gated Community - No Guard, Sidewalks
- Subdivision
- Serengeti
- Region
- Spring Hl/Brooksville/Shady Hls/WeekiWachee
- Year Built
- 2026
Property Description
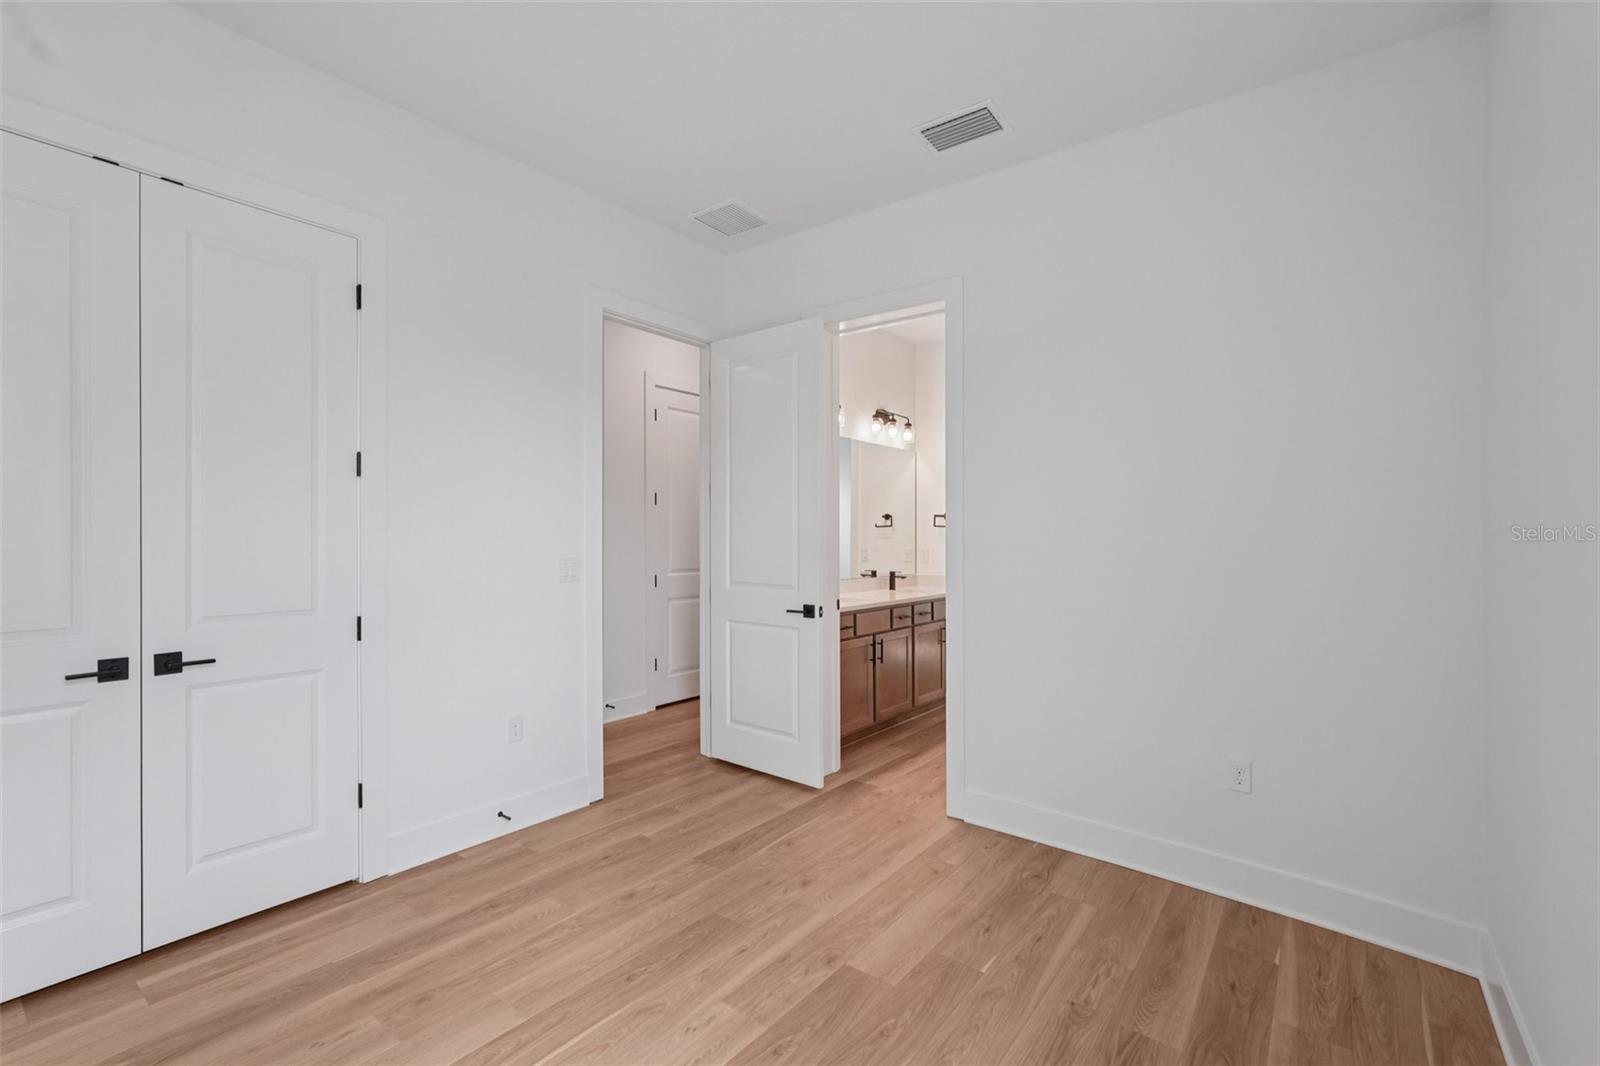
Pre-Construction. To be built. Welcome to The Eider, a spacious and thoughtfully designed home ideal for flexible Florida living. This home offers 3 bedrooms, 2.5 baths, and a versatile flex room within 2,473 sq ft of living space. Showcasing a Coastal elevation, the home welcomes you with double front doors into an open-concept layout with 10-foot ceilings, where the foyer leads to an expansive family room that flows seamlessly to a covered lanai for effortless indoor-outdoor living. The gourmet kitchen combines style and function with an oversized island, soft-close cabinetry, and a corner pantry, while the adjoining dining area enhances the open layout for everyday living and entertaining. The private primary suite provides a relaxing retreat with a dual-sink vanity, step-in shower, private water closet, and a spacious walk-in closet. Additional highlights include a unique three-car garage configuration with a two-car garage and a separate one-car garage, ideal for extra storage, hobbies, or multiple vehicles, along with a conveniently located laundry room near the two-car garage entry. Blending comfort, functionality, and modern design, The Eider is designed for modern living. *Photos may not be of actual home. Photos may be of similar home/floorplan or model home if home is under construction.
/u.realgeeks.media/paradiserealtyfla/A_Veteran-Owned_Company.png)
Additional Information
- Hoa Fee
- $622
- Hoa Freq
- Quarterly
- Heating
- Central, Electric
- Cooling
- Central Air
- Roof
- Shingle
- Sewer
- Public Sewer
- Exterior Features
- Shade Shutter(s), Sidewalk
- Community Features
- Community Mailbox, Deed Restrictions, Gated Community - No Guard, Sidewalks
- Construction
- Block, Concrete, Stucco
- Living Area
- 2,473
- Elementary School
- Mary Giella Elementary-Po
- Middle School
- Crews Lake Middle-Po
- High School
- Hudson High-PO
- Pets Allowed
- Yes
Listing courtesy of DRB GROUP REALTY, LLC. Contact: 407-270-2747