13116 Oxeye Lane, Parrish, FL 34219
- $439,503
- 3
- BD
- 3
- BA
- 2,516
- SqFt




- List Price
- $439,503
- Price Change
- ▼ $4,500 1788558416
- MLS#
- TB8487220
- Bedrooms
- 3
- Bathrooms
- 3
- Sq. Ft
- 2,516
- Lot Size
- 6,086
- Subtype
- Single Family
- County
- Manatee
- Community
- Dog Park, Playground, Pool, Sidewalks, Street Lights, No Deed Restriction
- Subdivision
- Crosswind Ranch
- Region
- Parrish
- Year Built
- 2025
Property Description
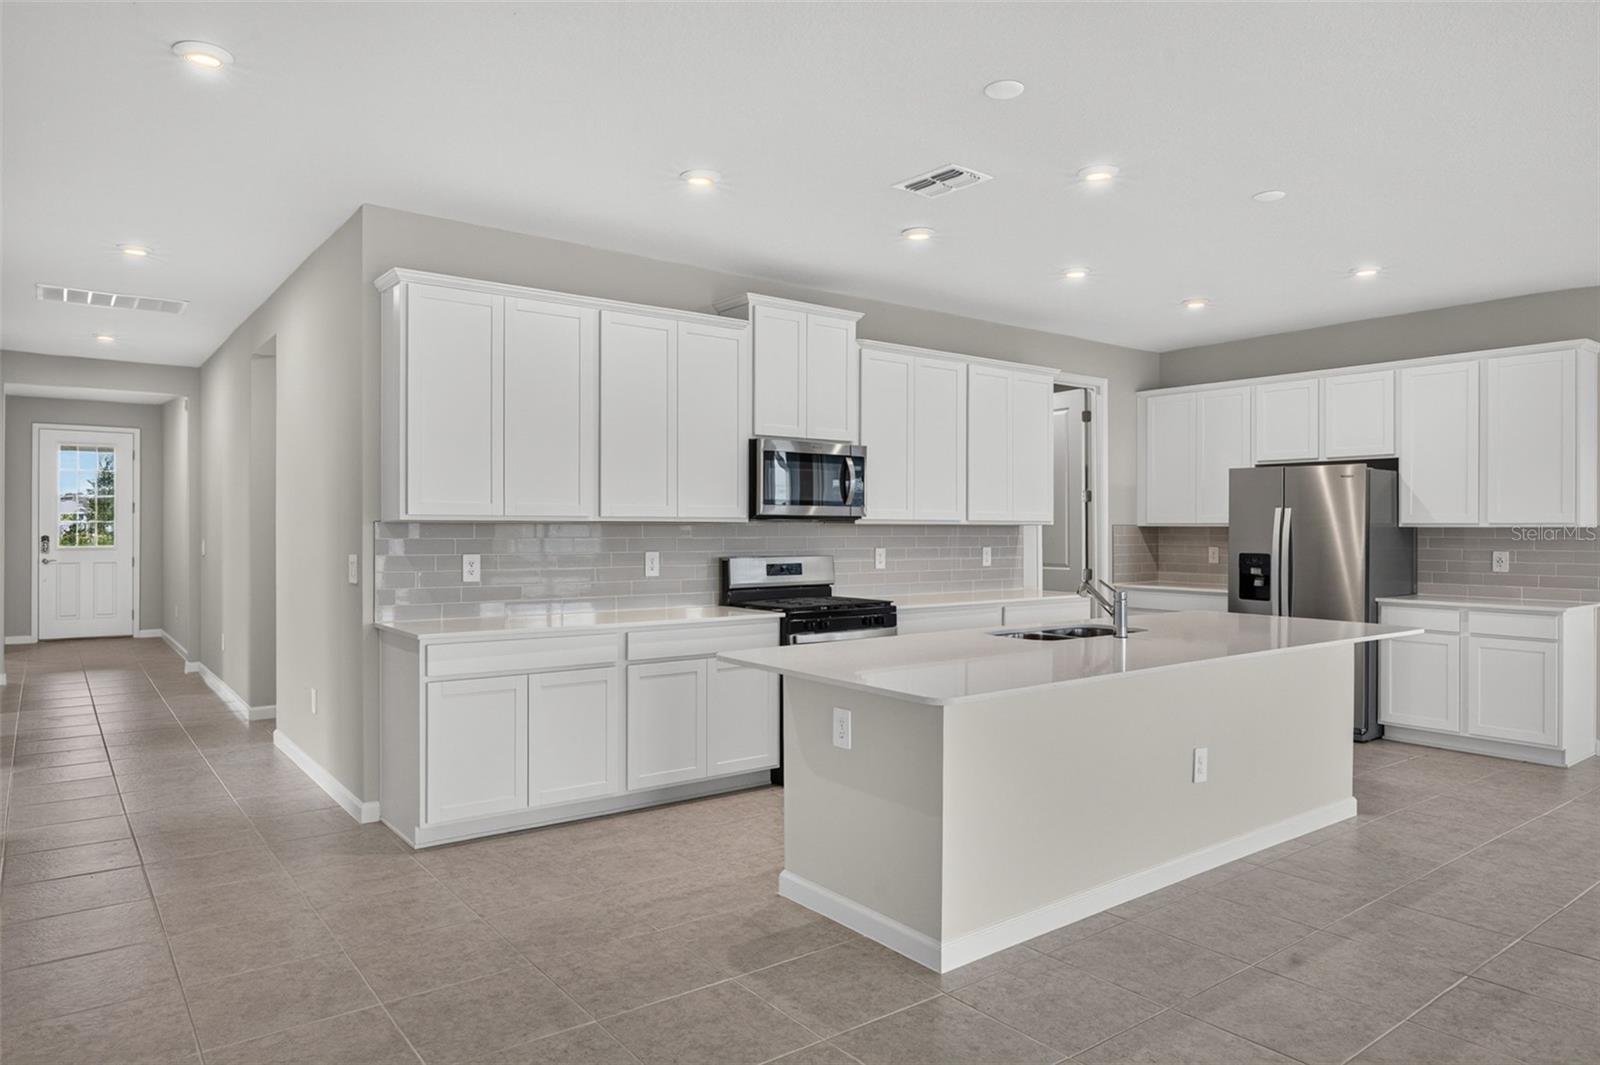
The Terra Rosa II is a beautifully designed single-story home offering 2,500 square feet of thoughtfully planned living space. This open concept floor plan features 3 bedrooms, 3 full bathrooms, a versatile flex room, and a spacious 2-car garage—making it ideal for those who love to entertain. At the heart of the home is the expansive L-shaped kitchen, which boasts quartz countertops, stainless steel appliances, and cabinets on two walls for ample storage. A large walk-in pantry enhances functionality, while the generous island—with seating for four at the flush breakfast bar—houses the sink and dishwasher, all while overlooking the great room and dining area. This seamless connection between spaces creates a warm, inclusive atmosphere perfect for hosting and everyday living. The owner’s suite is a private retreat, positioned at the back of the home for tranquility. It features three large windows that flood the room with natural light and an en suite bath that offers a luxurious elongated shower with a sleek glass wall, an extended dual sink vanity, and a linen closet. A separate water closet and a remarkably spacious walk-in closet—complete with hanging racks on all four sides—complete this serene sanctuary. Bedroom 2 includes its own walk-in closet and private full bath, ideal for guests while Bedroom 3, located just off the foyer, is conveniently situated near a full hallway bath. The flex room adds even more functionality, serving as the perfect space for a home office, gym, or playroom tailored to your lifestyle. At the rear of the home, large glass sliders open from the great room to a covered lanai, providing the perfect setting for outdoor relaxation or entertainment. The dining room, with its wall of windows, invites in ample sunlight, enhancing the airy, open feel of the interior. The Terra Rosa II blends comfort, style, and practicality into a home that adapts to your needs and invites you to live beautifully. Photos, renderings and plans are for illustrative purposes only and should never be relied upon and may vary from the actual home. Pricing, dimensions and features can change at any time without notice or obligation. The photos are from a furnished model home and not the home offered for sale.
/u.realgeeks.media/paradiserealtyfla/A_Veteran-Owned_Company.png)
Additional Information
- Heating
- Central, Electric
- Cooling
- Central Air
- Roof
- Shingle
- Sewer
- Public Sewer
- Water
- Lake Front
- Water View
- Yes
- Exterior Features
- Hurricane Shutters, Rain Gutters, Sidewalk
- Community Features
- Dog Park, Playground, Pool, Sidewalks, Street Lights
- Construction
- Block, Cement Siding, HardiPlank Type, Stucco
- Living Area
- 2,516
- Pool
- Yes
- Pets Allowed
- Yes
Listing courtesy of MATTAMY REAL ESTATE SERVICES. Contact: 813-381-7722