11016 Blaine Top Place, Tampa, FL 33626
- $399,500
- 3
- BD
- 3
- BA
- 1,882
- SqFt





- List Price
- $399,500
- Price Change
- ▼ $500 1778016948
- MLS#
- TB8487180
- Bedrooms
- 3
- Bathrooms
- 3
- Baths Half
- 1
- Sq. Ft
- 1,882
- Lot Size
- 3,876
- Subtype
- Townhouse
- County
- Hillsborough
- Community
- Community Mailbox, Deed Restrictions, Pool, Sidewalks
- Subdivision
- Casa Blanca
- Region
- Tampa/Northdale/Westchase
- Year Built
- 2002
Property Description
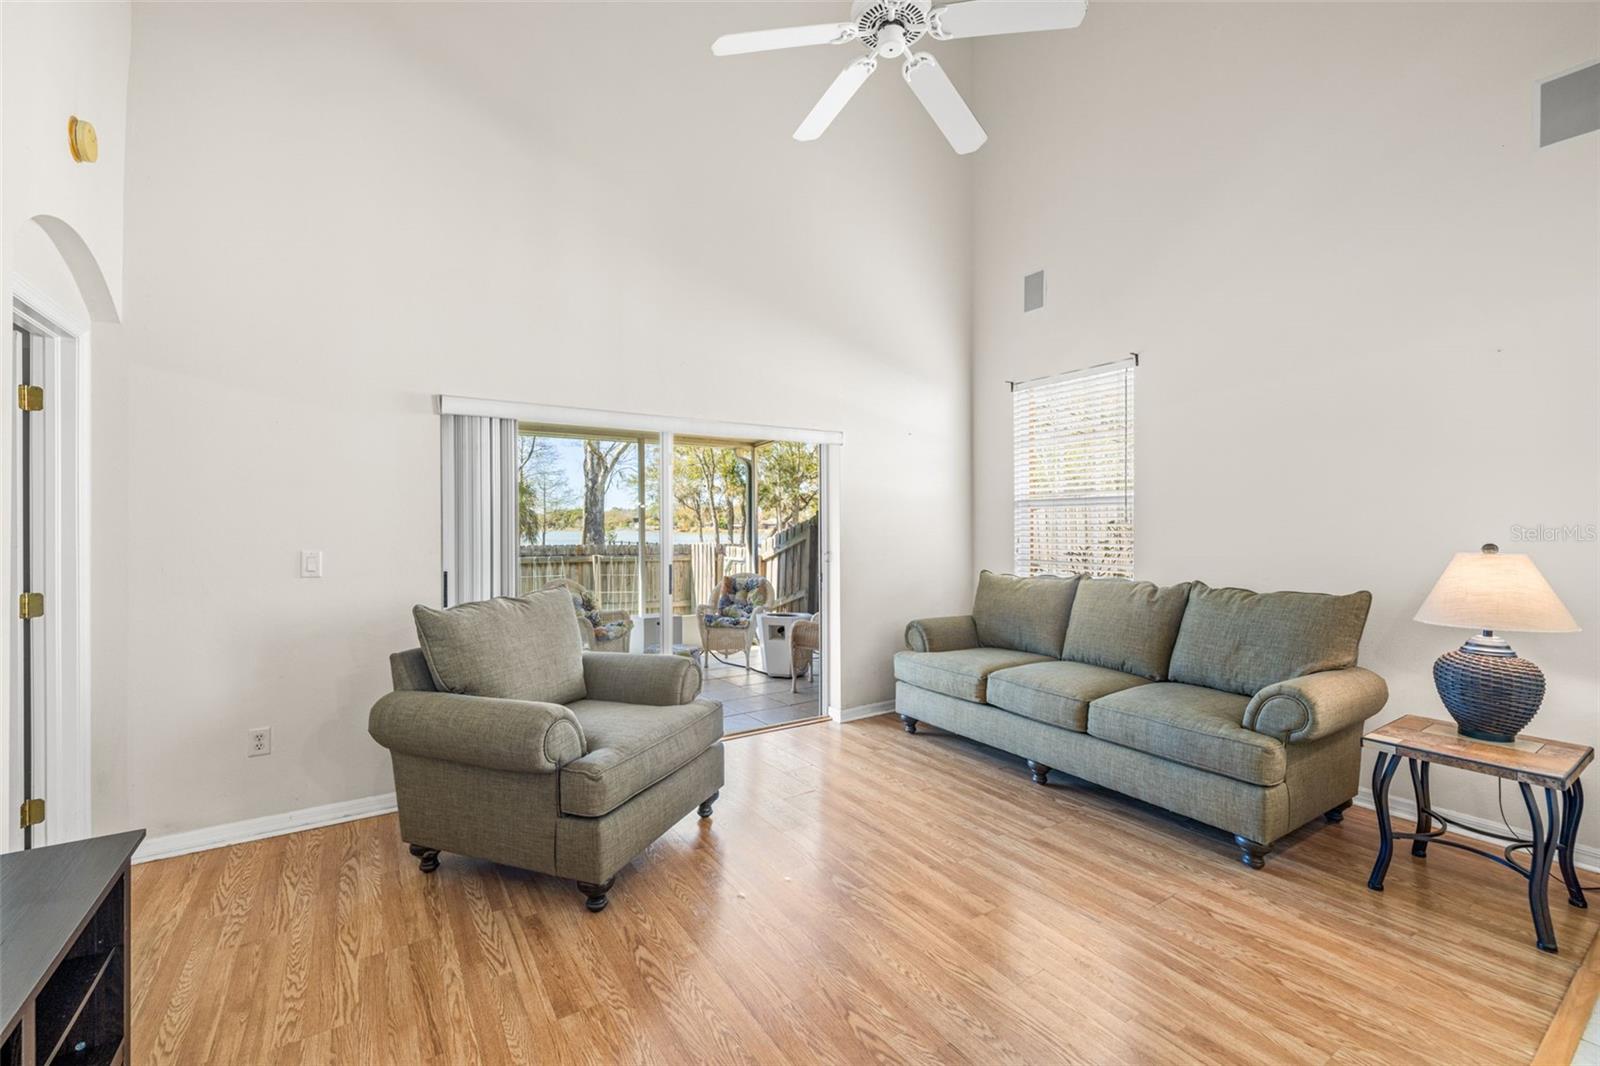
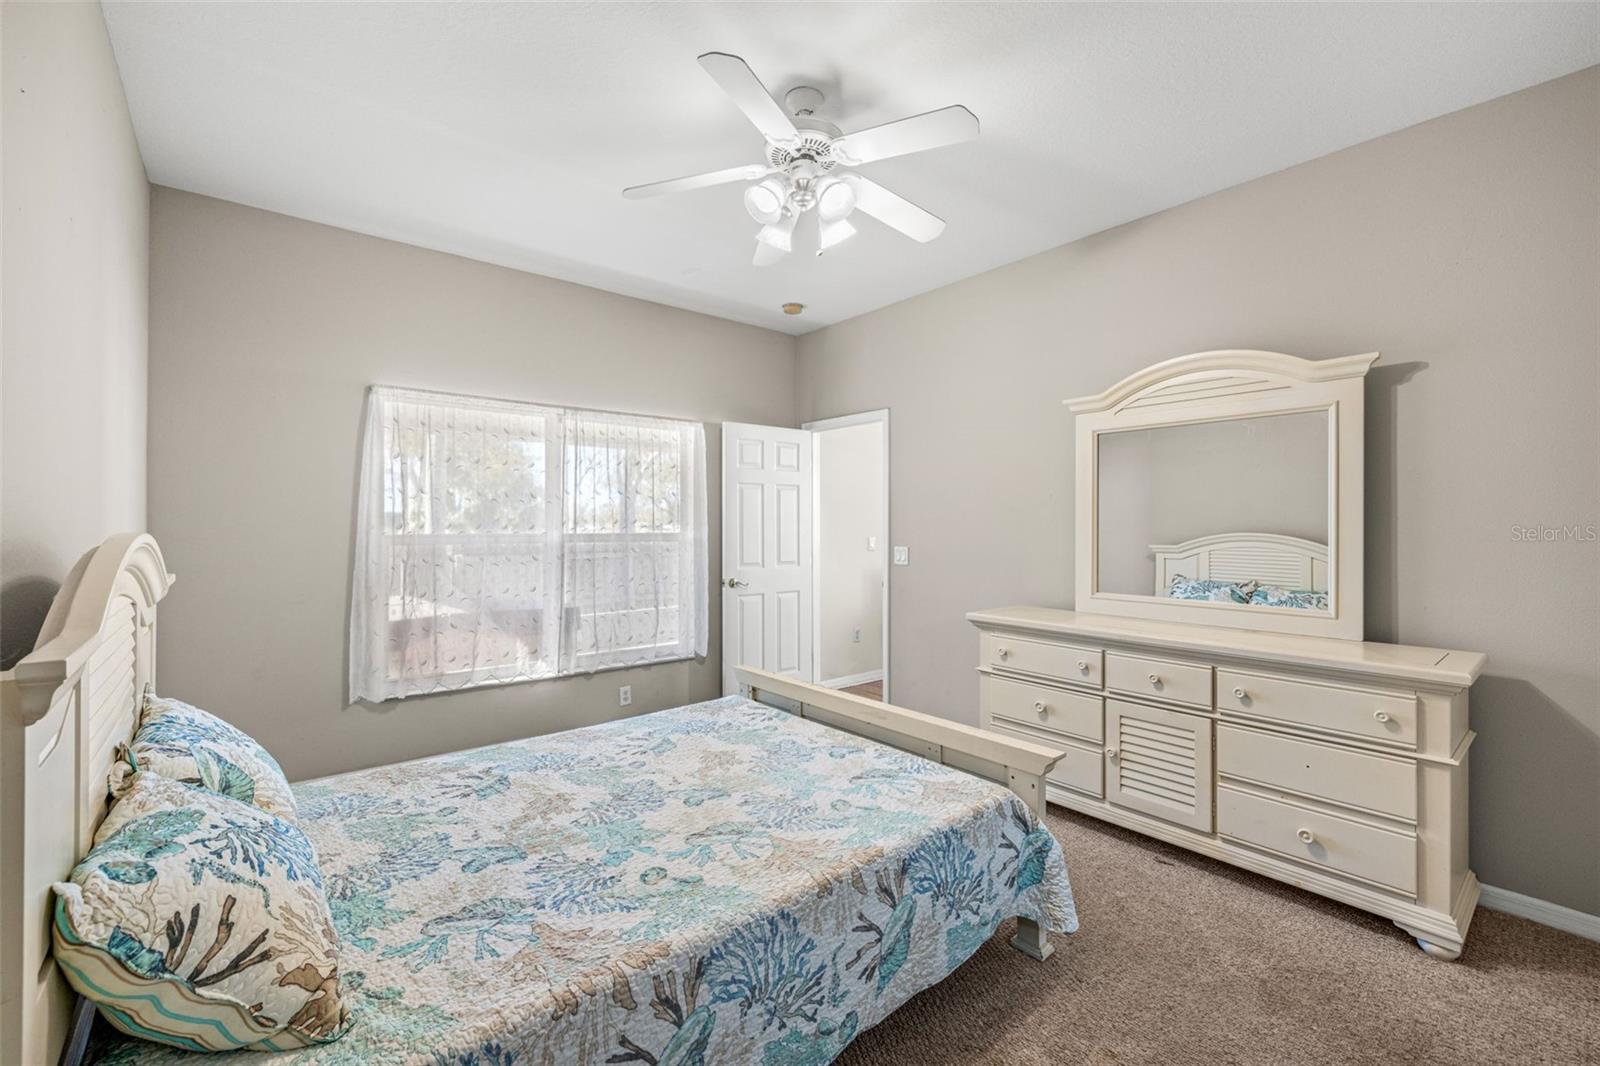
Imagine resort-style living in Casa Blanca, an amazing townhouse community in the popular Citrus Park/Westchase area of Tampa Bay! Recently updated and move-in ready, this spacious 1,800+ sq ft, 3-bedroom, 2.5-bathroom townhouse with a 2-car garage has a new spa tub on the lanai for relaxation and enjoyment! As a desirable end unit, the home provides added privacy and abundant natural light throughout. Step inside to a welcoming combined living and dining room, featuring a charming faux fireplace that provides warmth on chilly days. The high ceilings and tall windows fill the home with natural light—even on rainy days. The well-situated, updated kitchen and cozy breakfast nook open to the inviting family room, creating a perfect space for everyday living and entertaining. Sliding glass doors lead to a huge screened and covered lanai—a true outdoor living room that’s ideal for relaxing or hosting guests in any weather. The primary bedroom and beautifully updated primary bathroom are conveniently located on the first floor. Upstairs, the second and third bedrooms provide privacy and comfort, along with a small loft area adjacent to the upstairs bathroom. Residents of Casa Blanca enjoy community amenities including a pool and scenic walking paths, perfect for outdoor exercise and leisure. Schedule your appointment today to see this well-cared-for townhouse and experience the terrific location and lifestyle that Casa Blanca offers!
/u.realgeeks.media/paradiserealtyfla/A_Veteran-Owned_Company.png)
Additional Information
- Hoa Fee
- $420
- Hoa Freq
- Monthly
- Heating
- Central, Electric
- Cooling
- Central Air
- Roof
- Shingle
- Sewer
- Public Sewer
- Water
- Lake Front
- Water View
- Yes
- Exterior Features
- Other, Private Yard, Rain Gutters, Sidewalk, Sliding Doors, Sprinkler Metered
- Community Features
- Community Mailbox, Deed Restrictions, Pool, Sidewalks
- Fireplace
- Yes
- Construction
- Stucco, Frame
- Living Area
- 1,882
- Pool
- Yes
- Elementary School
- Westchase-Hb
- Middle School
- Davidsen-Hb
- High School
- Sickles-HB
- Pets Allowed
- Yes
Listing courtesy of FLORIDA EXECUTIVE REALTY. Contact: 813-908-8500