Share this with your friends


Paradise Realty FLA
8960 Shadyside Lane, Land O Lakes, FL 34637
- $435,000
- 4
- BD
- 3
- BA
- 2,529
- SqFt




- List Price
- $435,000
- Price Change
- ▼ $20,000 1788298676
- MLS#
- TB8487011
- Bedrooms
- 4
- Bathrooms
- 3
- Sq. Ft
- 2,529
- Subtype
- Single Family
- County
- Pasco
- Community
- Community Mailbox, Deed Restrictions, Dog Park, Fitness Center, Irrigation-Reclaimed Water, Park, Playground, Pool, Sidewalks, Tennis Court(s)
- Subdivision
- Connerton
- Region
- Land O Lakes
- Year Built
- 2019
Property Description
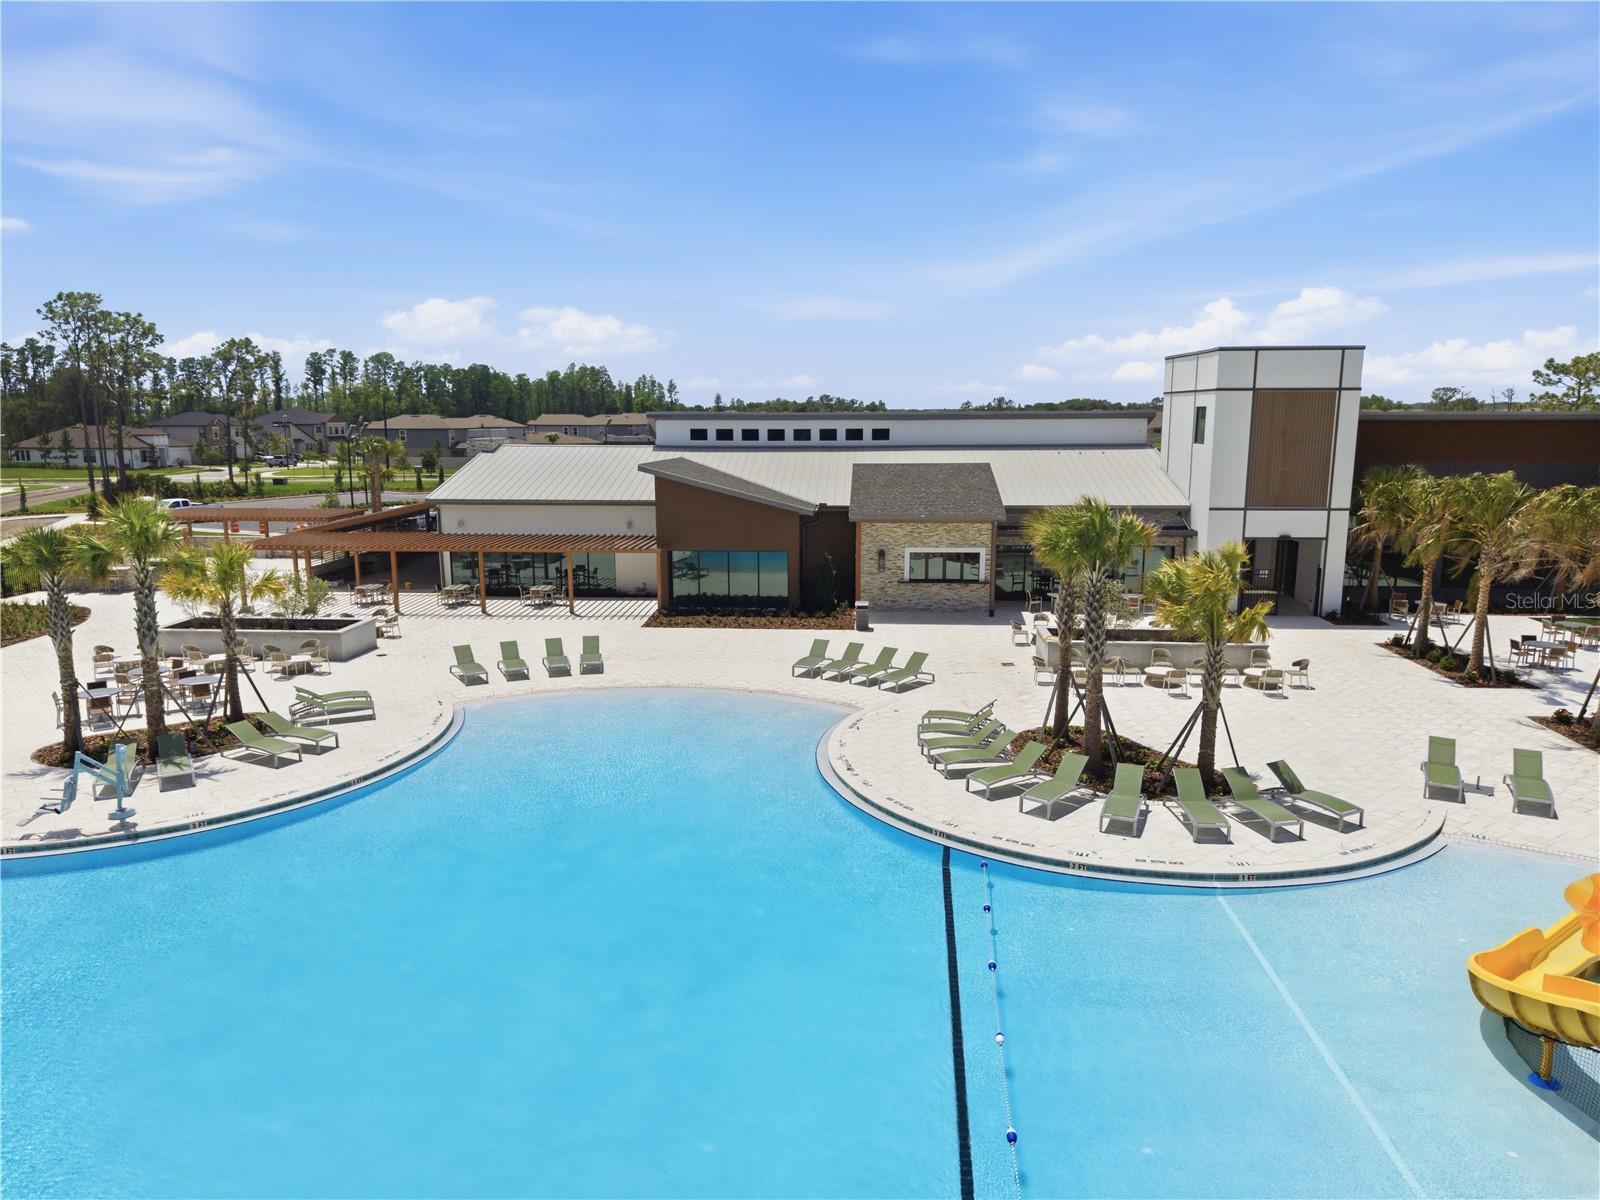
Move-In Ready with Peaceful Pond Views in Sought-After Connerton! Freshly painted and beautifully refreshed, this inviting 4-bedroom, 3-bathroom home offers 2,529 square feet of thoughtfully designed living space, soaring ceilings, and a fully fenced backyard overlooking a gorgeous pond. From the moment you step into the expansive foyer, you’ll appreciate the open feel, decorative accent walls, and versatile spaces designed for comfortable everyday living and effortless entertaining. Just off the foyer, a flexible front room is ideal for a formal dining area, home office, or additional sitting room. The spacious kitchen features abundant cabinetry, granite countertops, a large center island, and an adjacent dining area, all flowing seamlessly into the grand room. A striking accent wall adds character, while sliding glass doors open to the covered, screened lanai, creating the perfect setting for morning coffee, relaxing evenings, or entertaining while enjoying tranquil pond views. The first floor also features a private bedroom with a walk-in closet and an adjacent full bathroom, ideal for overnight guests or multigenerational living. A conveniently located laundry room includes the washer and dryer. Upstairs, a generous bonus room provides additional living space with endless possibilities for a media room, playroom, game room, or relaxing retreat. The spacious primary suite offers a peaceful escape with a decorative accent wall, walk-in closet, and ensuite bathroom featuring a relaxing garden tub, separate walk-in shower, and private water closet. Two additional upstairs bedrooms, each with walk-in closets, share a full bathroom with a separate shower and water closet for added convenience. Outside, enjoy the privacy of a fully fenced backyard, well-maintained landscaping, and a beautiful pond backdrop. Reclaimed-water irrigation helps keep the front lawn looking its best. Residents of Connerton enjoy an exceptional lifestyle with community pools, a water park, clubhouse and fitness center, parks, playgrounds, walking trails, tennis and basketball courts, and additional recreational amenities. Conveniently located in Land O’ Lakes with access to area shopping, dining, and major roadways, this home offers the space, flexibility, and community lifestyle you’ve been looking for. Freshly painted, move-in ready, and offering beautiful pond views, schedule your private showing today!
/u.realgeeks.media/paradiserealtyfla/A_Veteran-Owned_Company.png)
Additional Information
- Hoa Fee
- $261
- Hoa Freq
- Quarterly
- Heating
- Central
- Cooling
- Central Air
- Roof
- Shingle
- Sewer
- Public Sewer
- Exterior Features
- Sidewalk
- Community Features
- Community Mailbox, Deed Restrictions, Dog Park, Fitness Center, Irrigation-Reclaimed Water, Park, Playground, Pool, Sidewalks, Tennis Court(s)
- Construction
- Block, Stucco
- Living Area
- 2,529
- Pool
- Yes
- Elementary School
- Connerton Elem
- Middle School
- Pine View Middle-Po
- High School
- Land O' Lakes High-PO
- Pets Allowed
- Yes
Listing courtesy of CHARLES RUTENBERG REALTY INC. Contact: 866-580-6402