2780 Long Putt Court, Palm Harbor, FL 34683
- $1,525,000
- 4
- BD
- 5
- BA
- 4,342
- SqFt




- List Price
- $1,525,000
- MLS#
- TB8485879
- Bedrooms
- 4
- Bathrooms
- 5
- Baths Half
- 2
- Sq. Ft
- 4,342
- Lot Size
- 32,531
- Subtype
- Single Family
- County
- Pinellas
- Community
- No Deed Restriction
- Subdivision
- Golf View Estates
- Region
- Palm Harbor
- Year Built
- 1989
Property Description
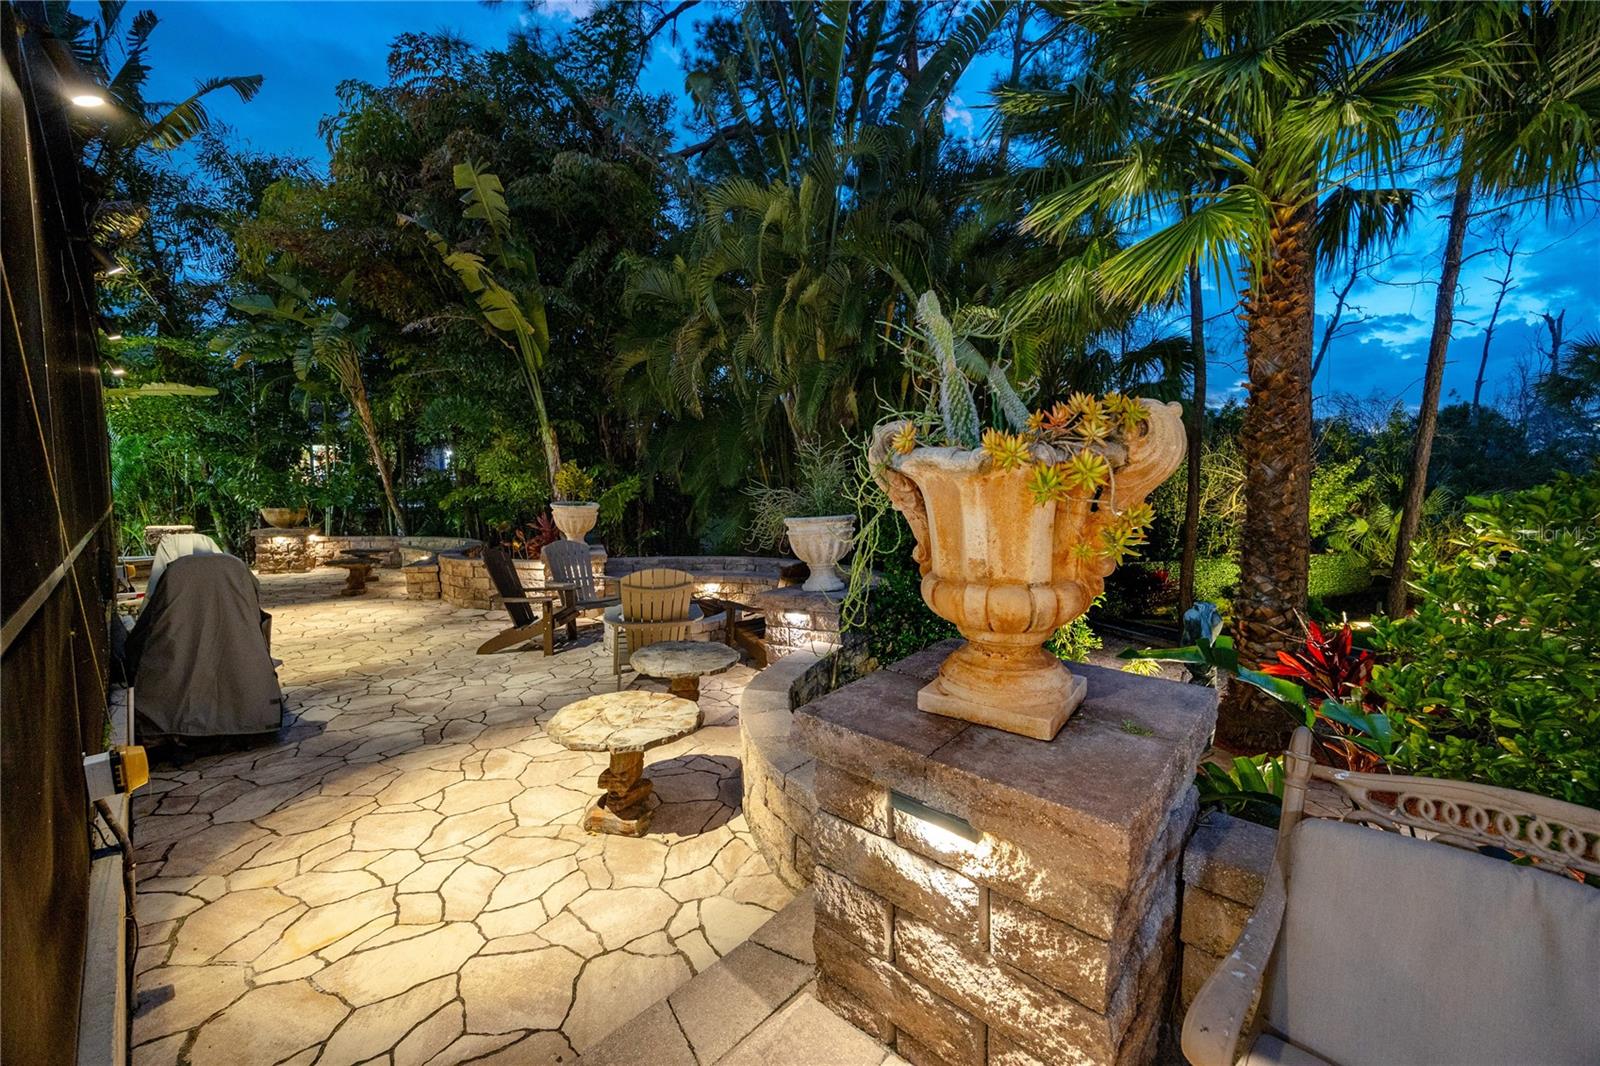
Golf View Estates is a quiet, cul-de-sac pocket of Palm Harbor where oversized lots back to conservation land. This property sits on three-quarters of an acre and grounds that function less like a backyard than a private botanical resort. The outdoor entertaining complex is designed at a scale rarely found in residential Pinellas County. Terraced stone patios connected by illuminated paver walkways create multiple distinct zones: a covered wraparound lanai with travertine floors and ceiling fans across its full span, a custom outdoor kitchen with built-in stainless grill, warming drawers, prep sink, stone cabinetry, and granite counters, a fire pit terrace framed by curved stone retaining walls with recessed uplighting, and a substantial wood-beam pergola — large enough to host a live band — strung with Edison lights above its own dedicated gathering floor. The full complex comfortably accommodates 150 or more guests across its layered levels. Landscape lighting runs throughout: uplighting through the canopy of mature palms and tropicals, low path lights along every walkway, and ambient light embedded in the stonework that makes the grounds as compelling at night as they are at noon. The heated pool anchors the screened enclosure, centered on a hand-stacked stone waterfall grotto surrounded by tree ferns and bromeliads. A newer concrete seawall edges the conservation pond beyond. Flood insurance comes out to under $100 a month. Inside, the home is 4,342 heated square feet across two floors, built of brick and ICF construction. The formal living and dining areas open the first floor with cathedral ceilings, crown molding, and rich wood doors with crystal and brass hardware throughout. Nearly every room orients toward the conservation and pool grounds outside. The kitchen is a considered split layout: solid wood cabinetry, granite countertops, a cooking island, dual breakfast bars, and a breakfast nook with a built-in granite-topped desk. A secondary dishwasher serves the wet bar, and a serving window connects directly to the screened lanai. The family room anchors the center of the home with a gas fireplace and custom built-in shelving, and five sets of French doors open to the wraparound rear deck, creating an indoor-outdoor flow that reads as intentional rather than incidental. The first-floor primary suite is positioned well away from the main living areas, with pool and garden views, a solid wood built-out walk-in closet with an integrated organizational system, and a garden tub ensuite featuring split vanities, and a separate oversized walk in shower. A dedicated office with built-in closet sits adjacent on the first floor. Upstairs, two bedrooms each carry oversized walk-in closets — one with a window seat and dedicated makeup vanity — plus a full bath and an open loft currently used as a home gym, equally suited as a library or second living space. A three-car side-entry garage sits behind an oversized circular drive for privacy and accommodating guests. Roof and HVAC replaced in 2023. Pool heater new in 2026. No HOA. Minutes from the Pinellas Trail, Dunedin's waterfront, and Honeymoon Island State Park, with both Tampa International and St. Pete-Clearwater Airport within approximately 30 minutes.
/u.realgeeks.media/paradiserealtyfla/A_Veteran-Owned_Company.png)
Additional Information
- Heating
- Central, Electric
- Cooling
- Central Air
- Roof
- Shingle
- Sewer
- Public Sewer
- Water
- Boatable Water, Lake Front
- Water View
- Yes
- Water Access
- Yes
- Exterior Features
- Courtyard, French Doors, Garden, Lighting, Outdoor Grill, Outdoor Kitchen, Private Yard, Rain Gutters, Sidewalk, Sliding Doors, Storage
- Fireplace
- Yes
- Construction
- Brick, ICFs (Insulated Concrete Forms)
- Living Area
- 4,342
- Pool
- Yes
- Elementary School
- San Jose Elementary-Pn
- Middle School
- Palm Harbor Middle-Pn
- High School
- Dunedin High-PN
- Pets Allowed
- Yes
Listing courtesy of KELLER WILLIAMS REALTY PORTFOLIO COLLECTION. Contact: 727-489-0800