402 Shore Drive W, Oldsmar, FL 34677
- $725,000
- 4
- BD
- 3
- BA
- 1,711
- SqFt









- List Price
- $725,000
- Price Change
- ▼ $70,000 1788156925
- MLS#
- TB8485835
- Bedrooms
- 4
- Bathrooms
- 3
- Baths Half
- 1
- Sq. Ft
- 1,711
- Lot Size
- 7,741
- Subtype
- Single Family
- County
- Pinellas
- Community
- Golf Carts OK, Golf, Park, Playground, No Deed Restriction, Golf Community
- Subdivision
- Oldsmar Rev Map
- Region
- Oldsmar
- Year Built
- 1999
Property Description
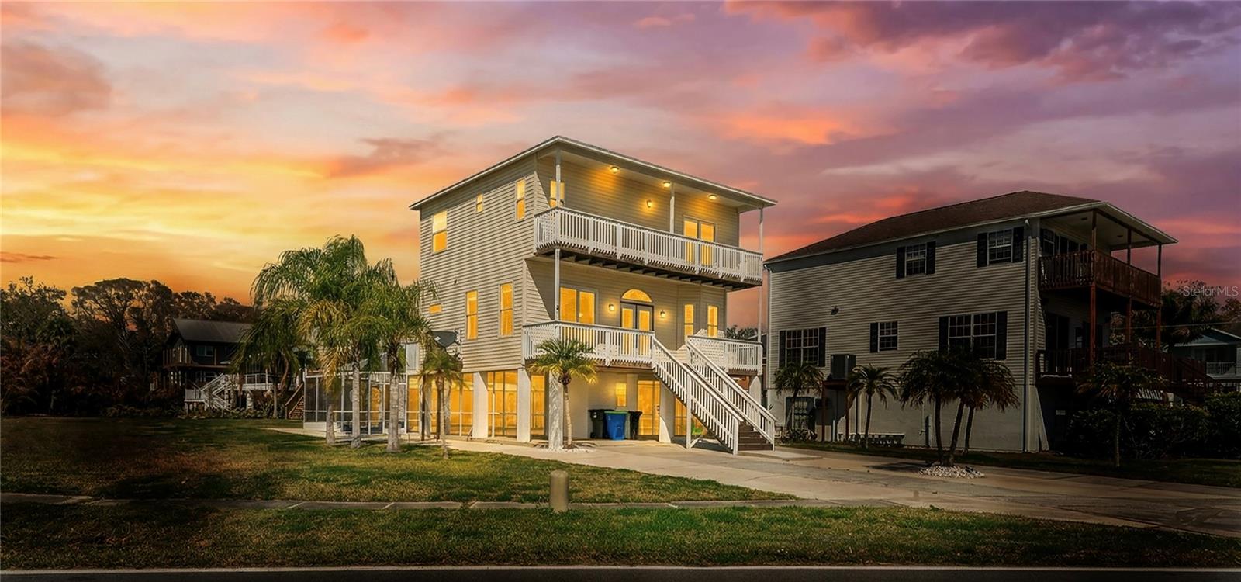
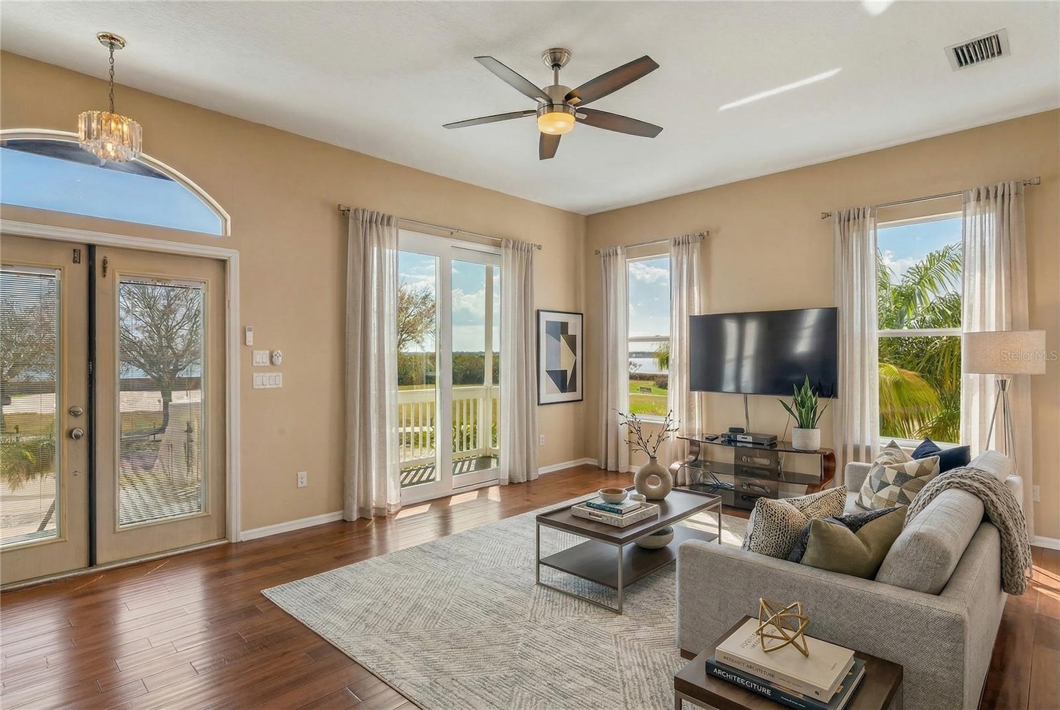
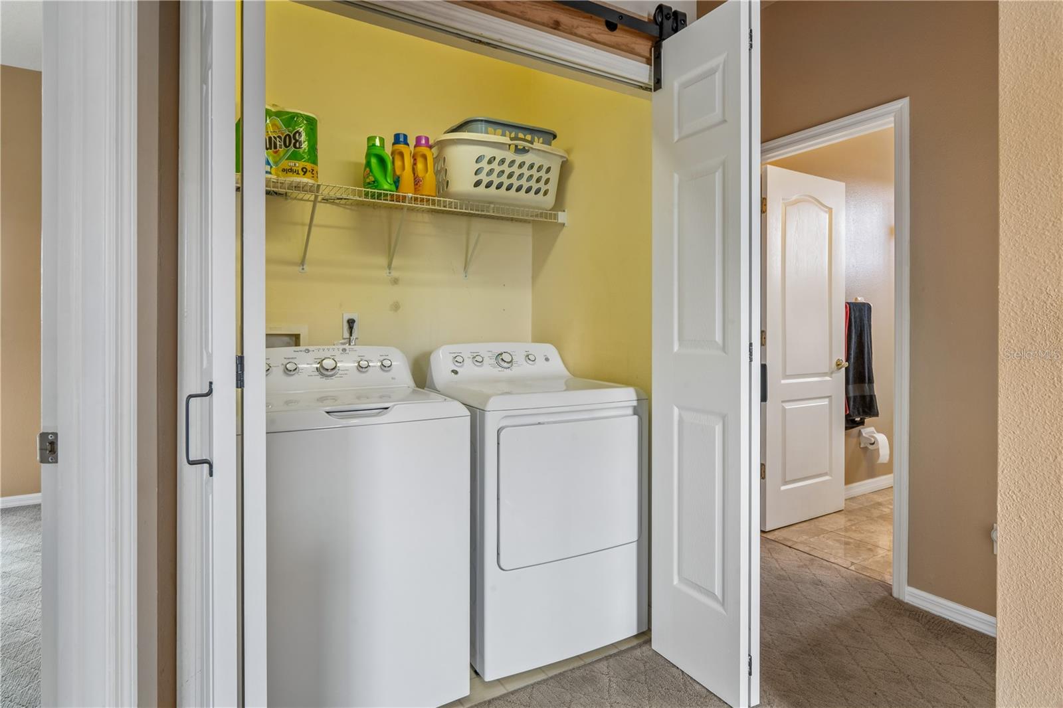
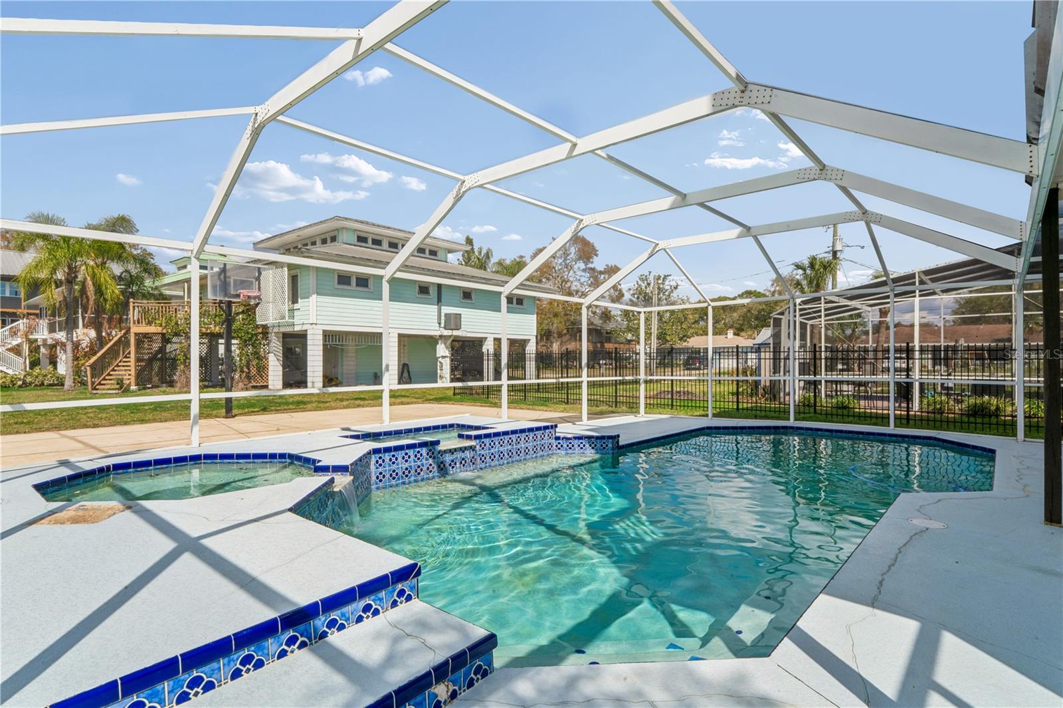
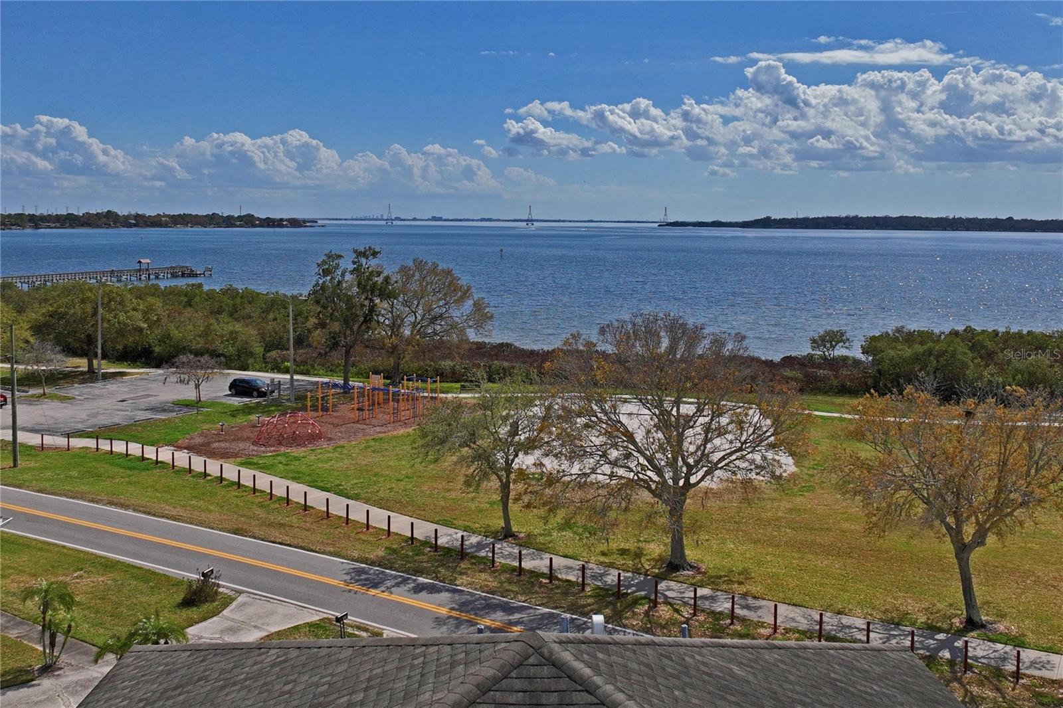
One or more photo(s) has been virtually staged. PRICE ADJUSTMENT August 30th $33k below Zestimate. Gorgeous water views of Old Tampa Bay from this custom-built, original-owner home in a prime Oldsmar location, directly across from popular R.E. Olds Park with its amphitheater, fishing pier, playgrounds, sand volleyball and annual fireworks you can enjoy from your front porch. The resort-style backyard features a large in ground pool with spa, kiddie pool, spillover fountain and fiberoptic lighting, all within a screened enclosure with covered area for dining and parties would cost well over $100k to install today. A spacious concrete pad doubles as a basketball court and offers room to store a boat or add a shed, plus parking for 2 cars under carports and a deep driveway that has accommodated 10+ vehicles, with overflow available at the park. Upstairs, the main living level welcomes you through double hurricane-rated doors to beautiful Brazilian hand-scraped wood floors, abundant windows, and an eat-in kitchen with granite counters and arched opening to the living room, along with a formal dining room. An office or bedroom on this level opens via sliding glass doors to a balcony overlooking the pool, and a convenient half bath completes the floor. The bedroom level begins with a newer washer/dryer closet for easy access to all bedrooms. The primary suite offers stunning water views from sliders, the third-level deck and multiple windows, and its ensuite bath was updated in 2017 with new cabinetry, tile and quartz counters; the second full bath was also updated. Major updates include a 2016 roof and 2023 A/C, making this well-maintained home ideal for both everyday living and large gatherings.
/u.realgeeks.media/paradiserealtyfla/A_Veteran-Owned_Company.png)
Additional Information
- Heating
- Central, Electric
- Cooling
- Central Air
- Roof
- Shingle
- Sewer
- Public Sewer
- Water
- Bay View, Bay Front
- Water View
- Yes
- Exterior Features
- Basketball Court, Outdoor Shower, Sidewalk
- Community Features
- Golf Carts OK, Golf, Park, Playground
- Construction
- Vinyl Siding, Frame
- Living Area
- 1,711
- Pool
- Yes
- Pets Allowed
- Yes
Listing courtesy of HOMES BY SANDERS REALTY. Contact: 727-409-6929