812 Crestridge Drive, Tarpon Springs, FL 34688
- $457,000
- 3
- BD
- 2
- BA
- 1,656
- SqFt





- List Price
- $457,000
- Price Change
- ▼ $3,000 1786473437
- MLS#
- TB8485378
- Bedrooms
- 3
- Bathrooms
- 2
- Sq. Ft
- 1,656
- Lot Size
- 6,734
- Subtype
- Single Family
- County
- Pinellas
- Community
- Street Lights, No Deed Restriction
- Subdivision
- Fieldstone Village At Woodfield
- Region
- Tarpon Springs
- Year Built
- 1989
Property Description
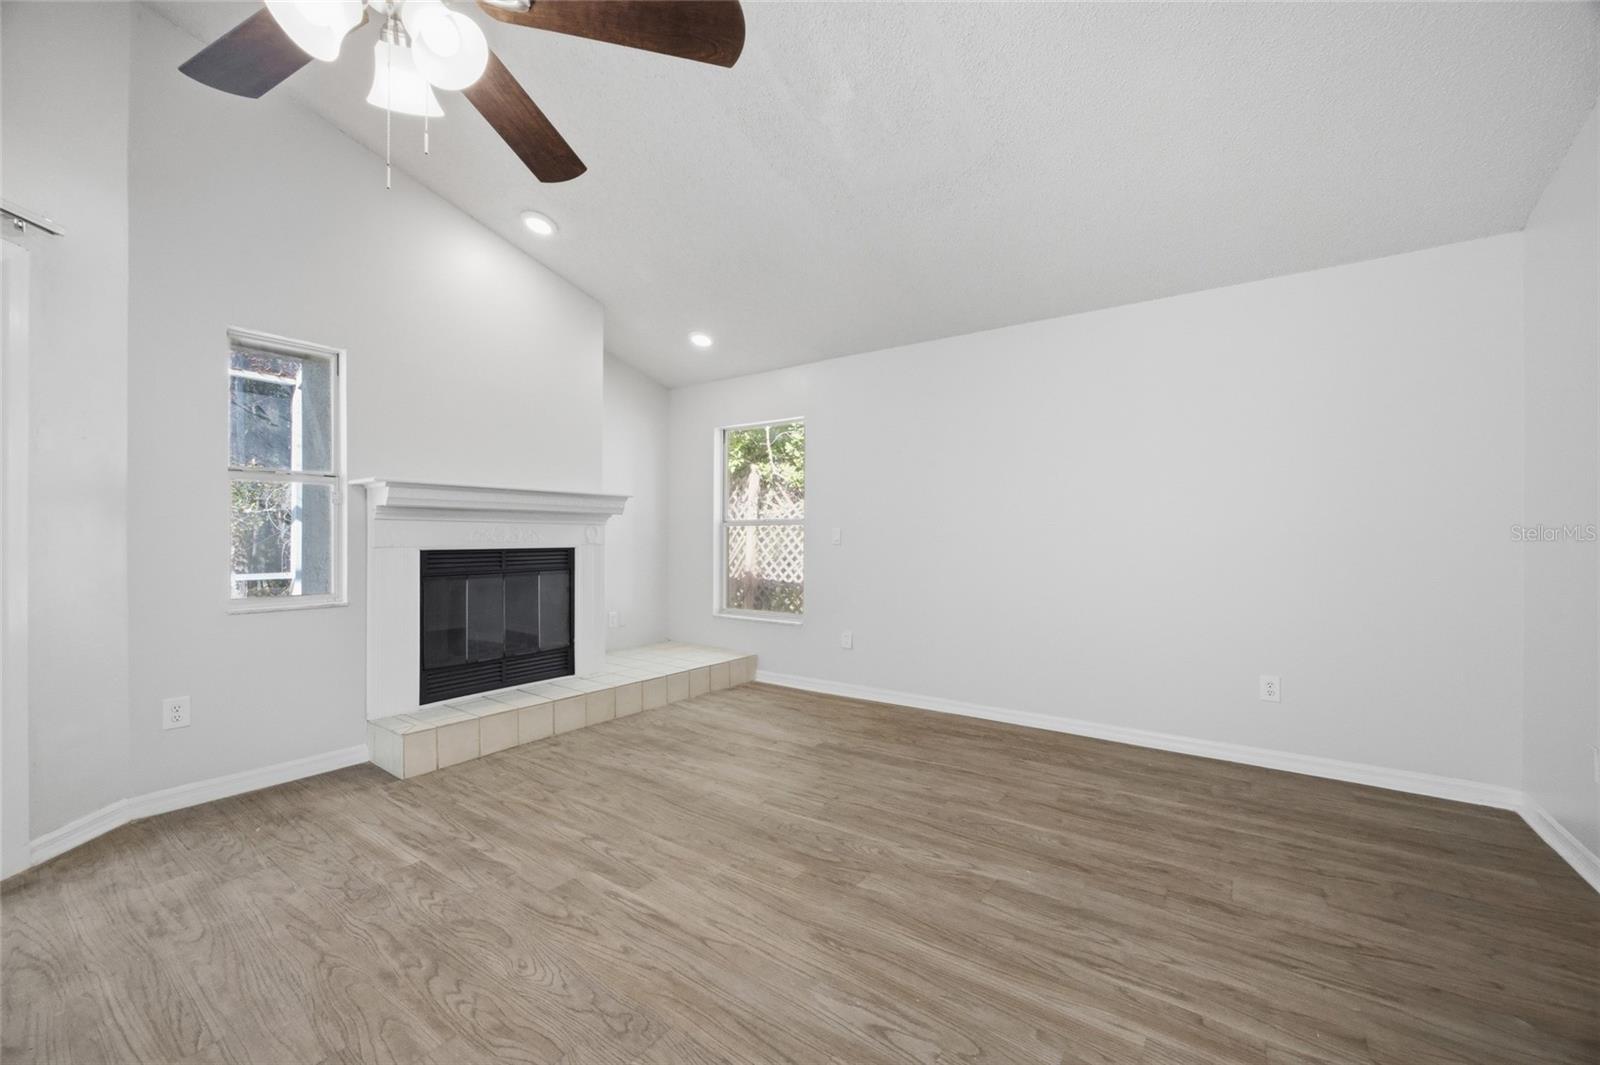
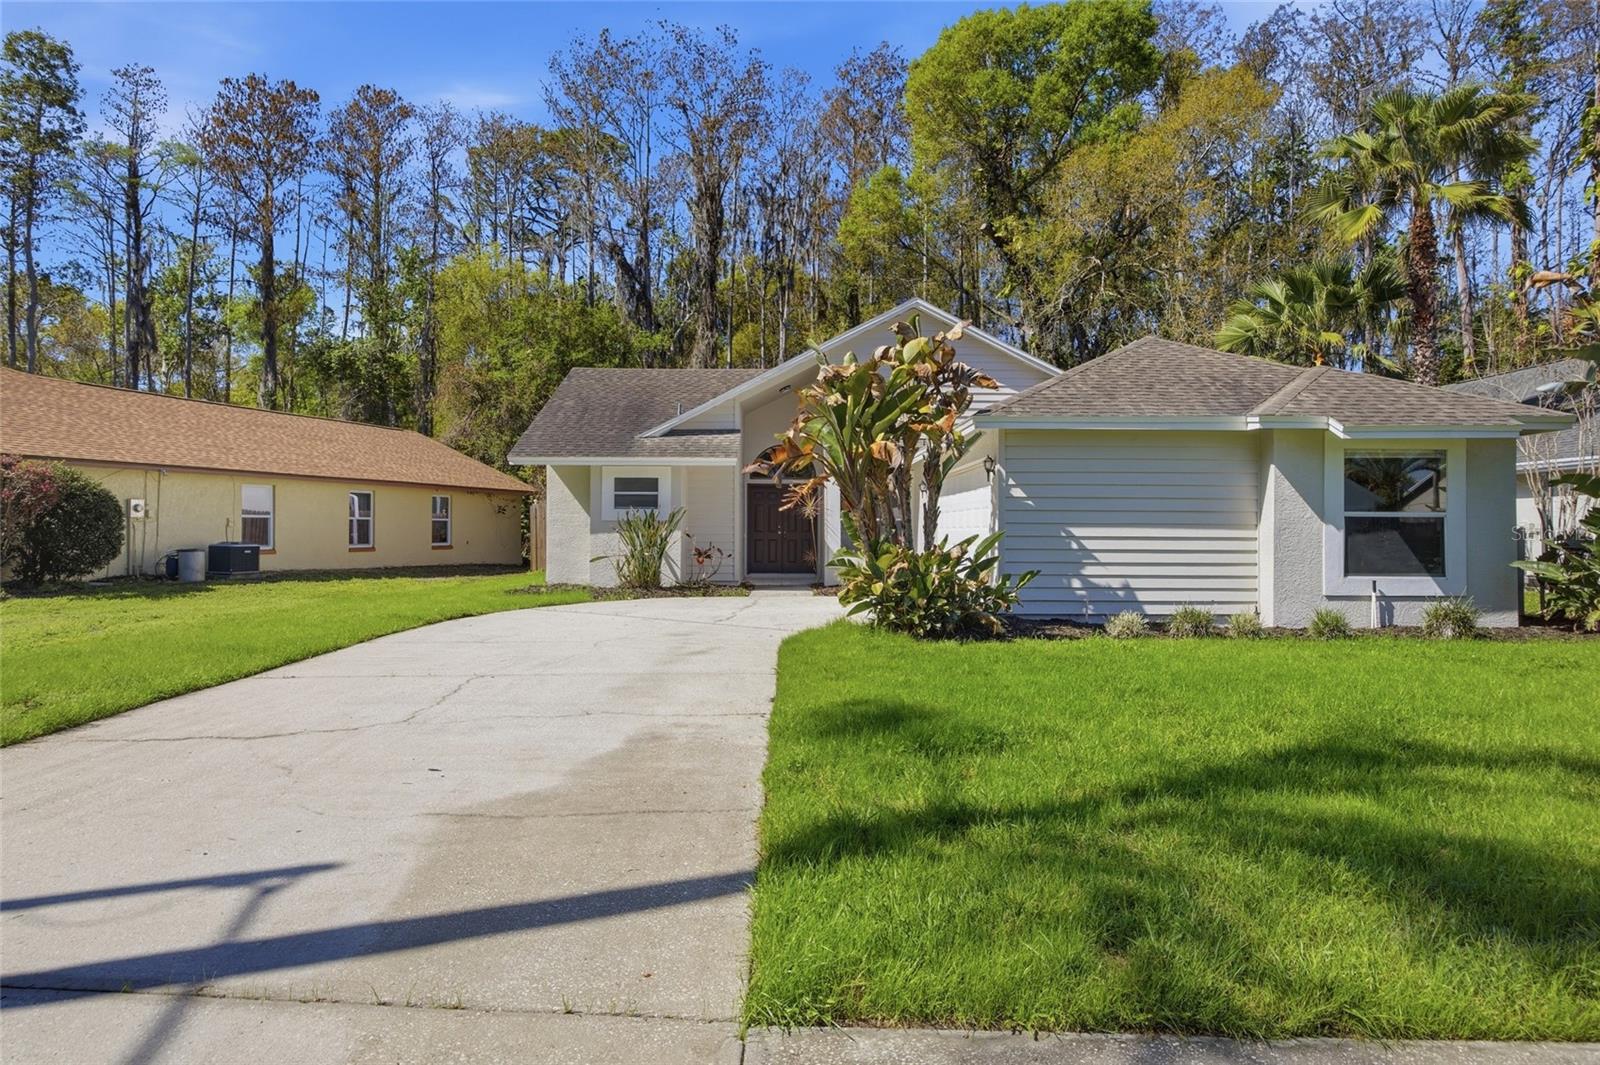
SELLER TO PROVIDE NEW ROOF PRIOR TO CLOSING....Welcome to 812 Crestridge Drive in Tarpon Springs, a beautifully updated 3-bedroom, 2-bath pool home with a 2-car garage offering 1,656 square feet of living space in a peaceful, established neighborhood. Step inside to discover bright, open living areas with vaulted ceilings, abundant natural light, and updated flooring throughout, creating a spacious and inviting atmosphere. The layout includes a formal living and dining area along with a separate family room featuring a cozy fireplace, perfect for relaxing or entertaining. The updated kitchen features white cabinetry, solid surface countertops, stainless steel appliances, and a stylish tile backsplash, along with a sunny breakfast nook overlooking the pool area. The primary suite offers a private retreat with direct access to the pool area and a spacious en-suite bathroom featuring dual vanities and a walk-in shower. Two additional bedrooms and a full bathroom provide flexibility for guests, family, or a home office. Step outside to enjoy the screened-in pool and covered lanai, complete with a decorative rock waterfall feature, creating a private outdoor oasis surrounded by lush natural landscaping. Located in desirable Tarpon Springs, this home offers convenient access to parks, schools, shopping, dining, and the famous Tarpon Springs Sponge Docks, as well as nearby Gulf beaches. This move-in ready pool home offers the perfect combination of comfort, style, and Florida outdoor living.
/u.realgeeks.media/paradiserealtyfla/A_Veteran-Owned_Company.png)
Additional Information
- Hoa Fee
- $115
- Hoa Freq
- Quarterly
- Heating
- Central, Electric
- Cooling
- Central Air
- Roof
- Shingle
- Sewer
- Public Sewer
- Exterior Features
- French Doors, Lighting, Other, Rain Gutters, Sidewalk, Sliding Doors
- Community Features
- Street Lights
- Construction
- Block, Concrete, Stucco
- Living Area
- 1,656
- Pool
- Yes
- Elementary School
- Brooker Creek Elementary-Pn
- Middle School
- Tarpon Springs Middle-Pn
- High School
- East Lake High-PN
- Pets Allowed
- Yes
Listing courtesy of 54 REALTY LLC. Contact: 813-435-5411